Live the River Life—Where Every Day Feels Like a Vacation!
Welcome to your waterfront retreat on Farnham Creek, where boating, fishing, and breathtaking views become part of your everyday lifestyle. Just minutes from the open river, this beautifully maintained and thoughtfully updated home is ready for you to enjoy. Water enthusiasts will love the private dock complete with a boat lift, jet ski lift, and fish-cleaning station. Unwind on the incredible 1,200 square foot furnished screened porch the perfect place to entertain family and friends or simply relax while enjoying the river breeze. Two storage sheds provide plenty of room for all your outdoor and boating gear. Residents also enjoy wonderful community amenities including private beach access, picnic area, a boat ramp, and a community well/pump house.
Step inside this spacious Open Concept family room which features a cozy fireplace and flows into the large kitchen, with beautiful maple cabinetry and generous dining space centered around an oversized table. Offering 5 bedrooms and 2.5 baths, this home provides plenty of room for everyone. The main level includes three bedrooms, while upstairs you'll find a private primary suite featuring a sitting area and sliding doors that open to peaceful water views Also on the second floor is a fantastic bunk room with three built in beds with play space, and a large storage closet.
Whether you're searching for a full-time residence, a weekend getaway, or a vacation rental opportunity, this exceptional home offers the perfect blend of comfort, recreation, and unforgettable waterfront living.
Recent Updates
2026: New vinyl siding, new carpet upstairs
2025: New water heater, new refrigerator
2023: New engineered septic system
2020: New HVAC
Survey elevation certificate on file, which lowers your annual insurance costs. FEMA grant program available if you'd like to lift the house further. Some furniture for sale with the property.
Perfect as a primary residence, vacation home, or Airbnb investment.
For sale
Price cut: $21K (8/16)
$579,000
1280 Little Florida Rd, Farnham, VA 22460
5beds
2,288sqft
Single Family Residence
Built in 1969
0.35 Acres Lot
$566,200 Zestimate®
$253/sqft
$-- HOA
What's special
- 60 days
- 430
- 23
Zillow last checked:
Listing updated:
Listed by:
Deanne Butler 804-690-5048,
Hometown Realty 804-730-7195
Source: CVRMLS,MLS#: 2618142 Originating MLS: Central Virginia Regional MLS
Originating MLS: Central Virginia Regional MLSFacts & features
Interior
Bedrooms & bathrooms
- Bedrooms: 5
- Bathrooms: 3
- Full bathrooms: 2
- 1/2 bathrooms: 1
Primary bedroom
- Description: Sliders to view the Water
- Level: Second
- Dimensions: 27.0 x 16.0
Bedroom 2
- Description: Ceramic Tile Floor
- Level: First
- Dimensions: 15.0 x 11.0
Bedroom 3
- Description: Ceramic Tile Floor
- Level: First
- Dimensions: 11.0 x 9.0
Bedroom 4
- Description: Ceramic Tile Floor
- Level: First
- Dimensions: 11.0 x 10.0
Bedroom 5
- Description: Bunk Room Built in Beds
- Level: Second
- Dimensions: 21.0 x 12.0
Family room
- Description: Fireplace, Ceramic Tile Floor
- Level: First
- Dimensions: 18.0 x 15.0
Other
- Description: Shower
- Level: First
Other
- Description: Shower
- Level: Second
Half bath
- Level: First
Kitchen
- Description: Ceramic Tile Floor
- Level: First
- Dimensions: 14.0 x 11.0
Heating
- Electric, Heat Pump
Cooling
- Central Air
Appliances
- Included: Dryer, Dishwasher, Electric Cooking, Electric Water Heater, Microwave, Oven, Refrigerator, Stove, Washer
Features
- Bedroom on Main Level, Ceiling Fan(s), Fireplace, Granite Counters
- Flooring: Ceramic Tile, Partially Carpeted
- Windows: Screens
- Has basement: No
- Attic: Pull Down Stairs
- Number of fireplaces: 1
- Fireplace features: Gas, Masonry
Interior area
- Total interior livable area: 2,288 sqft
- Finished area above ground: 2,288
- Finished area below ground: 0
Property
Parking
- Parking features: Off Street, Oversized
Accessibility
- Accessibility features: Accessible Bedroom
Features
- Levels: Two
- Stories: 2
- Patio & porch: Rear Porch, Screened, Side Porch, Porch
- Exterior features: Boat Lift, Dock, Lighting, Out Building(s), Porch, Storage, Shed
- Pool features: None
- Fencing: None
- On waterfront: Yes
- Waterfront features: Creek, River Front, Water Access, Boat Ramp/Lift Access, Waterfront
Lot
- Size: 0.35 Acres
- Features: Level
- Topography: Level
Details
- Additional structures: Shed(s), Outbuilding
- Parcel number: 42A13
- Zoning description: R-1
Construction
Type & style
- Home type: SingleFamily
- Architectural style: Two Story
- Property subtype: Single Family Residence
Materials
- Drywall, Concrete, Vinyl Siding
- Roof: Composition
Condition
- Resale
- New construction: No
- Year built: 1969
Utilities & green energy
- Sewer: Septic Tank
- Water: Community/Coop, Shared Well
Community & HOA
Community
- Features: Beach, Boat Facilities, Common Grounds/Area, Dock, Park, Bulkhead
- Subdivision: Wilna Point
HOA
- Has HOA: Yes
- Services included: Water
Location
- Region: Farnham
Financial & listing details
- Price per square foot: $253/sqft
- Tax assessed value: $337,023
- Annual tax amount: $2,022
- Date on market: 7/22/2026
- Ownership: Individuals
- Ownership type: Sole Proprietor
Estimated market value
$566,200
$538,000 - $595,000
$2,078/mo
Price history
| Date | Event | Price |
|---|---|---|
| 8/16/2026 | Price change | $579,000-3.5%$253/sqft |
Source:  CVRMLS #2618142 Report a problem CVRMLS #2618142 Report a problem | ||
| 7/23/2026 | Listed for sale | $599,950+102%$262/sqft |
Source: CVRMLS #2618142 Report a problem | ||
| 7/19/2013 | Sold | $297,000$130/sqft |
Source: Public Record Report a problem | ||
Public tax history
| Year | Property taxes | Tax assessment |
|---|---|---|
| 2024 | $2,022 +11.4% | $337,023 +29.9% |
| 2023 | $1,816 | $259,417 |
| 2022 | $1,816 | $259,417 |
| 2021 | $1,816 +2.4% | $259,417 +2.4% |
| 2018 | $1,774 | $253,417 |
| 2017 | $1,774 | $253,417 |
| 2016 | $1,774 +4.5% | -- |
| 2015 | $1,698 | -- |
| 2014 | $1,698 | -- |
| 2013 | $1,698 | -- |
| 2012 | $1,698 | -- |
| 2011 | $1,698 +8.9% | -- |
| 2010 | $1,559 | -- |
Find assessor info on the county website
Monthly payment
Est. payment
Payment breakdown
Explore the cost of this home by adjusting the details. Changes won't be saved.Climate risks
Neighborhood: 22460
Nearby schools
Schools provided by the listing agent
- Elementary: Richmond County
- Middle: Richmond County
- High: Rappahannock
Source: CVRMLS. This data may not be complete. We recommend contacting the local school district to confirm school assignments for this home.
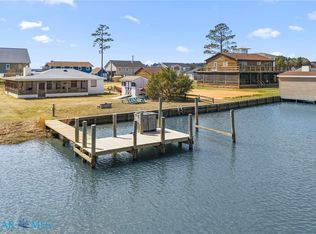
- $325,0003 bd2 ba971 sqft1294 Little Florida Rd, Farnham, VA 22460For Sale
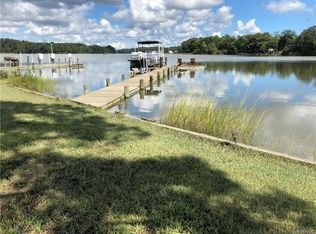
- $367,4003 bd2 ba1.6k sqft1264 Little Florida Rd, Farnham, VA 22460Off Market

- $304,4002 bd1 ba814 sqft1250 Little Florida Rd, Farnham, VA 22460Off Market
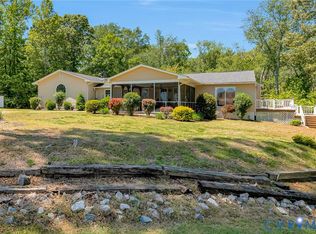
- $586,8004 bd2 ba2.3k sqft1275 Little Florida Rd, Farnham, VA 22460Off Market
Similar homes
- $519,0003 bd2 ba1.1k sqft529 Morattico Creek Rd, Farnham, VA 22460For Sale

 MLS ID #VARV2000614, Dina May, AC Realty Group. Bright MLS
 - $478,0003 bd4 ba2.2k sqft102 Riverside Dr, Center Cross, VA 22437For Sale
 MLS ID #2613337, Donald Rozell, Hometown Realty. CVRMLS
 - $575,0005 bd3 ba2.6k sqft901 Oak Ln, Kilmarnock, VA 22482For Sale
 MLS ID #2619237, David Dew, Isabell K. Horsley R. E., Ltd.. CVRMLS
 - $489,0004 bd3 ba1.8k sqft50 Flagstaff Rd, Lancaster, VA 22503For Sale
 MLS ID #VALV2001048, Bo Bragg, Bragg & Company Real Estate, LLC.. Bright MLS
 - $595,0003 bd3 ba3k sqft183 Carlson Rd, Heathsville, VA 22473For SaleMLS ID #VANV2002236, Bo Bragg, Bragg & Company Real Estate, LLC.. Bright MLS
