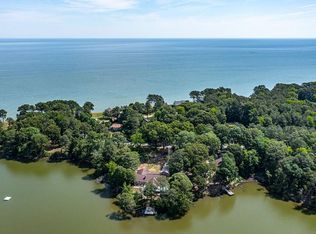
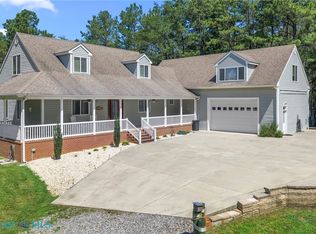
MASSIVE PRICE REDUCTION!!! Discover this Waterfront gem on 1.8 acres in the peaceful village of Kinsale directly across from the town park, featuring a brand-new roof installed in 2026. Offering 3,896 square feet of finished living space, this home features three bedrooms, two and a half baths, and deep sailboat water depth with approximately 200 feet of shoreline off of your own private dock, so no flood insurance is required. You'll also find a large garage, a covered patio, a walkout basement, and an expansive slate patio, with plenty of room to update and personalize the space to your liking. Bring your imagination and taste to this property to create a one-of-a-kind waterfront oasis — the home is in livable condition, so you can live there and update as you go along if you choose. Sellers are motivated — bring offers.
For sale
Price cut: $25K (7/15)
$549,900
177 Yeocomico Ln, Kinsale, VA 22488
3beds
3,896sqft
:
Get pre-qualified$3,313/mo
Single Family Residence
Built in 1985
1.8 Acres Lot
$-- Zestimate®
$141/sqft
$-- HOA
What's special
Private dockExpansive slate patioWalkout basementLarge garageDeep sailboat water depthCovered patioThree bedrooms
- 91 days |
- 751 |
- 42 |
Zillow last checked:
Listing updated:
Listed by:
Danny Mundy 804-761-7542,
RE/MAX Supercenter 540-775-5661,
Co-Listing Agent: Joseph S Cleveland 540-834-3200,
RE/MAX Supercenter
Source: Bright MLS,MLS#: VAWE2010950
Facts & features
Interior
Bedrooms & bathrooms
- Bedrooms: 3
- Bathrooms: 3
- Full bathrooms: 2
- 1/2 bathrooms: 1
- Main level bathrooms: 3
- Main level bedrooms: 3
Rooms
- Room types: Bedroom 2, Bedroom 3, Bedroom 1, Bathroom 1, Bathroom 2, Half Bath
Bedroom 1
- Level: Main
Bedroom 2
- Level: Main
Bedroom 3
- Level: Main
Bathroom 1
- Level: Main
Bathroom 2
- Level: Main
Half bath
- Level: Main
Heating
- Heat Pump, Electric
Cooling
- Heat Pump, Electric
Appliances
- Included: Dryer, Dishwasher, Refrigerator, Washer, Water Heater
Features
- Bar, Crown Molding, Dining Area, Entry Level Bedroom, Family Room Off Kitchen, Floor Plan - Traditional, Paneled Walls, Dry Wall
- Flooring: Carpet, Luxury Vinyl, Hardwood
- Basement: Finished
- Number of fireplaces: 1
Interior area
- Total structure area: 3,896
- Total interior livable area: 3,896 sqft
- Finished area above ground: 1,560
- Finished area below ground: 2,336
Video & virtual tour
Property
Parking
- Total spaces: 6
- Parking features: Garage Faces Front, Other, Attached, Driveway
- Attached garage spaces: 2
- Uncovered spaces: 4
Accessibility
- Accessibility features: 2+ Access Exits
Features
- Levels: Two
- Stories: 2
- Patio & porch: Patio
- Exterior features: Other, Balcony
- Pool features: None
- Has view: Yes
- View description: River
- Has water view: Yes
- Water view: River
- Waterfront features: Private Dock Site, Fishing Allowed, Sail, River
- Body of water: Yeocomico
- Frontage length: Water Frontage Ft: 200
Lot
- Size: 1.8 Acres
- Features: Fishing Available, Front Yard, Level, Open Lot, Wooded, Rear Yard
Details
- Additional structures: Above Grade, Below Grade
- Parcel number: 5635
- Zoning: A-1
- Special conditions: Standard
Construction
Type & style
- Home type: SingleFamily
- Architectural style: Ranch/Rambler
- Property subtype: Single Family Residence
Materials
- Brick
- Foundation: Brick/Mortar
- Roof: Composition
Condition
- New construction: No
- Year built: 1985
Utilities & green energy
- Sewer: Septic = # of BR
- Water: Public
Community & HOA
Community
- Subdivision: Village Of Kinsale
HOA
- Has HOA: No
Location
- Region: Kinsale
Financial & listing details
- Price per square foot: $141/sqft
- Tax assessed value: $481,800
- Annual tax amount: $3,276
- Date on market: 4/26/2026
- Listing agreement: Exclusive Right To Sell
- Listing terms: Conventional,Cash,FHA,Other
- Ownership: Fee Simple
Estimated market value
Not available
Estimated sales range
Not available
Not available
Price history
| Date | Event | Price |
|---|---|---|
| 7/15/2026 | Price change | $549,900-4.3%$141/sqft |
Source: Northern Neck AOR #120331 Report a problem | ||
| 5/28/2026 | Price change | $574,900-2.5%$148/sqft |
Source:  Bright MLS #VAWE2010950 Report a problem Bright MLS #VAWE2010950 Report a problem | ||
| 4/25/2026 | Listed for sale | $589,900+47.5%$151/sqft |
Source: Northern Neck AOR #120331 Report a problem | ||
| 11/7/2025 | Sold | $400,000$103/sqft |
Source: Public Record Report a problem | ||
Public tax history
| Year | Property taxes | Tax assessment |
|---|---|---|
| 2025 | $3,276 | $481,800 |
| 2024 | $3,276 +9.7% | $481,800 |
| 2023 | $2,987 | $481,800 |
| 2022 | $2,987 -8.4% | $481,800 +12.3% |
| 2021 | $3,262 | $429,200 |
| 2020 | $3,262 +16.9% | $429,200 |
| 2019 | $2,790 +3.2% | $429,200 |
| 2018 | $2,704 | $429,200 |
| 2017 | -- | $429,200 |
| 2016 | -- | $429,200 -3.7% |
| 2015 | -- | $445,700 |
| 2014 | -- | -- |
| 2011 | -- | -- |
| 2010 | -- | -- |
Find assessor info on the county website
Monthly payment
Est. payment
Payment breakdown
Explore the cost of this home by adjusting the details. Changes won't be saved.Climate risks
Neighborhood: 22488
Nearby schools
GreatSchools rating
- 5/10Cople Elementary SchoolGrades: PK-5Distance: 6 mi
- 7/10Montross Middle SchoolGrades: 6-8Distance: 11 mi
- 4/10Washington & Lee High SchoolGrades: 9-12Distance: 13.4 mi
Schools provided by the listing agent
- Elementary: Cople
- District: Westmoreland County Public Schools
Source: Bright MLS. This data may not be complete. We recommend contacting the local school district to confirm school assignments for this home.
- $203,600-- bd1 ba-- sqft145 Yeocomico Ln, Kinsale, VA 22488Off Market
- $384,900-- bd2 ba-- sqft185 Yeocomico Ln, Kinsale, VA 22488Off Market
- $505,800-- bd1 ba-- sqft189 Yeocomico Ln, Kinsale, VA 22488Off Market
- $524,8004 bd3 ba2.9k sqft89 Yeocomico Ln, Kinsale, VA 22488Off Market

- $218,7202 bd2 ba1.3k sqft142 Yeocomico Ln, Kinsale, VA 22488Sold
- $141,800-- bd1 ba-- sqft205 Yecomico Ln, Kinsale, VA 22488Off Market
- $141,200-- bd1 ba-- sqft74 Yeocomico Ln, Kinsale, VA 22488Off Market
- $3,300-- bd-- ba-- sqft74 Yeocomico Ln, Kinsale, VA 22488Off Market
A local agent can set up tours, give advice and negotiate with sellers.
A local lender can help you make sure your offer is ready when you are.
Similar homes
- $539,0003 bd2 ba2.5k sqft1019 Bancton Rd, Kinsale, VA 22488For Sale
 MLS ID #2617420, Melissa L. Bradley, Shore Realty, Inc.. CVRMLS
 - $499,9003 bd3 ba1.9k sqft2426 Hampton Hall Rd, Callao, VA 22435New Construction

 MLS ID #VANV2002118, Brooke McKie, Keller Williams Fairfax Gateway. Bright MLS
 - $575,0003 bd4 ba2.9k sqft355 Riverview Dr, Heathsville, VA 22473For Sale
 MLS ID #120556, Robbie Booth & Melissa L. Bradley Abr. Northern Neck AOR
 - $564,9004 bd5 ba4.5k sqft769 Knights Run Dr, Heathsville, VA 22473For Sale
 MLS ID #202601238, Beth Groner, Keller Williams Fairfax Gateway. Chesapeake Bay & Rivers AOR
 - $525,0003 bd4 ba2.4k sqft370 Westview Ln, Heathsville, VA 22473For SaleMLS ID #2604715, Melissa L. Bradley, Shore Realty, Inc.. CVRMLS
- $564,9005 bd3 ba2.6k sqft44294 Plantation Ct, California, MD 20619For SaleMLS ID #MDSM2032112, Chris Hill, CENTURY 21 New Millennium. Bright MLS
- $595,0005 bd4 ba2.3k sqft4809 Coles Point Rd, Hague, VA 22469For SaleMLS ID #VAWE2010864, April Caldwell, Samson Properties. Bright MLS
- $474,9003 bd3 ba2.9k sqft115 Waterside Ln, Montross, VA 22520For SaleMLS ID #VAWE2010548, Scott Cleveland, RE/MAX Supercenter. Bright MLS
- $575,0003 bd4 ba2.9k sqft355 River View Rd, Heathsville, VA 22473For SaleMLS ID #2615556, Melissa L. Bradley, Shore Realty, Inc.. CVRMLS
- $565,0005 bd3 ba2.2k sqft255 Judith Sound Rd, Lottsburg, VA 22511For SaleMLS ID #2615686, Scott Garnett, Central Virginia Realty Inc. CVRMLS
- $525,0003 bd2 ba3.6k sqft390 Captains Point Ln, Heathsville, VA 22473For SaleMLS ID #202600214, Sandra H. Hargett, Liz Moore & Associates. Chesapeake Bay & Rivers AOR
- $648,0003 bd3 ba2.5k sqft711 Lampkintown Rd, Burgess, VA 22432For SaleMLS ID #120787, Robbie Booth & Melissa L. Bradley Abr. Northern Neck AOR
- $450,0004 bd2 ba3k sqft5278 Cople Hwy, Montross, VA 22520For SaleMLS ID #VAWE2011394, Kathi Boswell, King George Realty. Bright MLS
- $659,9004 bd4 ba2.9k sqft367 Edgewater Ln, Montross, VA 22520For SaleMLS ID #VAWE2010818, Ashley Ziviello, EXIT Mid-Rivers Realty. Bright MLS
- $599,9004 bd4 ba3.4k sqft19335 Greens Crossing Ct, Great Mills, MD 20634For SaleMLS ID #MDSM2032076, Jennifer Mullennix, CENTURY 21 New Millennium. Bright MLS
- $599,0003 bd2 ba2.2k sqft196 Matthews Cove Dr, Montross, VA 22520For SaleMLS ID #2532600, Melissa L. Bradley, Shore Realty, Inc.. CVRMLS
- $579,0004 bd3 ba2.1k sqft12842 Kings Hwy, Montross, VA 22520For SaleMLS ID #VAWE2011710, Chip Taylor, Coldwell Banker Elite. Bright MLS
- $649,0003 bd3 ba2.6k sqft145 Messick Ln, Lottsburg, VA 22511For SaleMLS ID #202600322, Diana Wolfson, IsaBell K. Horsley Real Estate. Chesapeake Bay & Rivers AOR
- $539,5003 bd2 ba2.2k sqft57 Swann Ct, Reedville, VA 22539For SaleMLS ID #VANV2001910, alice riviere, Cobblestone Realty Inc.. Bright MLS
- $539,9004 bd3 ba2.3k sqft40777 Center 40 Cir, Leonardtown, MD 20650For SaleMLS ID #MDSM2032004, Bill Oosterink, CENTURY 21 New Millennium. Bright MLS
