Welcome to your own lakefront retreat tucked away in the heart of Essex County, where small-town charm meets waterfront living at its finest. This stunning brick home offers an impressive 2,384 square feet of thoughtfully designed living space with three bedrooms and two bathrooms that blend comfort with timeless elegance.
Step through the inviting entry into a formal living room that sets the tone for effortless entertaining. The dining room flows seamlessly into a spacious family room anchored by a cozy gas log fireplace, perfect for those evenings when you would rather stay in than venture out. Vaulted ceilings add a sense of grandeur throughout, while beautiful wood floors provide warmth and character underfoot.
The updated kitchen is a culinary dream, featuring sleek stainless-steel appliances and gorgeous granite countertops. The expansive primary suite serves as a true sanctuary, complete with a luxurious tiled shower and a soaking tub designed for unwinding after long days.
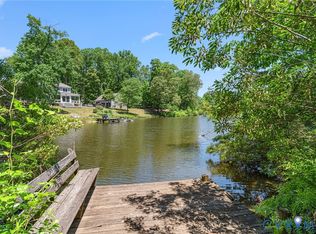
Step outside and discover the real magic. A private pier extends onto the lake, offering endless opportunities for fishing, kayaking, or simply soaking in breathtaking views. The property also boasts a paved driveway, an attached two-car garage, a brand-new roof installed in 2025, and a new heat pump for year-round comfort.
Lakefront homes like this rarely come to market in such pristine condition. Schedule your private showing before someone else claims this waterfront gem.
For sale
Price cut: $5K (7/24)
$424,900
1120 Dillard St, Tappahannock, VA 22560
3beds
2,384sqft
:
Get pre-qualified$2,605/mo
Single Family Residence
Built in 1991
0.5 Acres Lot
$-- Zestimate®
$178/sqft
$-- HOA
What's special
Stunning brick homeLakefront retreatCozy gas log fireplaceBreathtaking viewsPaved drivewayAttached two-car garageInviting entry
- 118 days |
- 1,106 |
- 41 |
Likely to sell faster than
Zillow last checked:
Listing updated:
Listed by:
Melissa L. Bradley 804-761-2024,
Shore Realty, Inc. 804-529-7020,
Robbie Booth 804-339-1504,
Shore Realty, Inc.
Source: CVRMLS,MLS#: 2607873 Originating MLS: Central Virginia Regional MLS
Originating MLS: Central Virginia Regional MLSFacts & features
Interior
Bedrooms & bathrooms
- Bedrooms: 3
- Bathrooms: 2
- Full bathrooms: 2
Other
- Description: Tub & Shower
- Level: First
Heating
- Electric, Heat Pump
Cooling
- Central Air, Electric
Appliances
- Included: Washer/Dryer Stacked, Dishwasher, Electric Water Heater, Gas Cooking, Refrigerator, Range Hood, Stove
- Laundry: Stacked
Features
- Bedroom on Main Level, Ceiling Fan(s), Separate/Formal Dining Room, Fireplace, Granite Counters, Jetted Tub, Kitchen Island, Main Level Primary, Pantry, Skylights, Walk-In Closet(s)
- Flooring: Carpet, Tile, Wood
- Windows: Skylight(s)
- Basement: Crawl Space
- Attic: Access Only
- Number of fireplaces: 1
- Fireplace features: Gas
Interior area
- Total interior livable area: 2,384 sqft
- Finished area above ground: 2,384
- Finished area below ground: 0
Property
Parking
- Total spaces: 2
- Parking features: Attached, Driveway, Garage, Off Street, Paved
- Attached garage spaces: 2
- Has uncovered spaces: Yes
Accessibility
- Accessibility features: Accessible Approach with Ramp
Features
- Levels: One
- Stories: 1
- Patio & porch: Deck
- Exterior features: Deck, Dock, Paved Driveway
- Pool features: None
- Has spa: Yes
- Has view: Yes
- View description: Water
- Has water view: Yes
- Water view: Water
- Waterfront features: Lake, Waterfront
- Body of water: Old Creek Lake
Lot
- Size: 0.5 Acres
- Features: Cul-De-Sac
Details
- Parcel number: 37E19
- Zoning description: R-1
Construction
Type & style
- Home type: SingleFamily
- Architectural style: Ranch
- Property subtype: Single Family Residence
Materials
- Brick, Drywall, Frame
- Roof: Composition
Condition
- Resale
- New construction: No
- Year built: 1991
Utilities & green energy
- Sewer: Public Sewer
- Water: Public
Community & HOA
Community
- Subdivision: None
Location
- Region: Tappahannock
Financial & listing details
- Price per square foot: $178/sqft
- Tax assessed value: $396,500
- Annual tax amount: $2,180
- Date on market: 3/29/2026
- Ownership: Individuals
- Ownership type: Sole Proprietor
Estimated market value
Not available
Estimated sales range
Not available
Not available
Price history
| Date | Event | Price |
|---|---|---|
| 7/24/2026 | Price change | $424,900-1.2%$178/sqft |
Source: Northern Neck AOR #120202 Report a problem | ||
| 6/16/2026 | Price change | $429,900-1.8%$180/sqft |
Source: Northern Neck AOR #120202 Report a problem | ||
| 6/5/2026 | Price change | $438,000-2.2%$184/sqft |
Source: Northern Neck AOR #120202 Report a problem | ||
| 3/30/2026 | Listed for sale | $448,000+83.2%$188/sqft |
Source: Northern Neck AOR #120202 Report a problem | ||
| 9/7/2016 | Sold | $244,500-2.2%$103/sqft |
Source:  CVRMLS #1606929 Report a problem CVRMLS #1606929 Report a problem | ||
| 7/14/2016 | Pending sale | $249,900$105/sqft |
Source: Hometown Realty #98427 Report a problem | ||
| 6/13/2016 | Price change | $249,900-4.8%$105/sqft |
Source: Hometown Realty #98427 Report a problem | ||
| 4/18/2016 | Price change | $262,500-1.9%$110/sqft |
Source: Hometown Realty #98427 Report a problem | ||
| 3/10/2016 | Listed for sale | $267,500+44.6%$112/sqft |
Source: Hometown Realty #98427 Report a problem | ||
| 5/31/2002 | Sold | $185,000$78/sqft |
Source: Agent Provided Report a problem | ||
Public tax history
| Year | Property taxes | Tax assessment |
|---|---|---|
| 2025 | $2,181 -1.3% | $396,500 +31% |
| 2024 | $2,209 | $302,616 |
| 2023 | $2,209 | $302,616 |
| 2022 | $2,209 -1.4% | $302,616 |
| 2021 | $2,239 +7.7% | $302,616 +25.2% |
| 2020 | $2,079 | $241,800 |
| 2018 | -- | $241,800 |
| 2017 | -- | -- |
| 2016 | -- | -- |
| 2015 | -- | -- |
| 2014 | -- | -- |
| 2013 | -- | -- |
| 2012 | -- | -- |
| 2011 | -- | -- |
| 2010 | -- | -- |
Find assessor info on the county website
Monthly payment
Est. payment
Payment breakdown
Explore the cost of this home by adjusting the details. Changes won't be saved.Climate risks
Neighborhood: 22560
Nearby schools
GreatSchools rating
- 3/10Essex Intermediate SchoolGrades: 5-8Distance: 1.2 mi
- 4/10Essex High SchoolGrades: 9-12Distance: 1.5 mi
- 4/10Tappahannock Elementary SchoolGrades: PK-4Distance: 1.5 mi
Schools provided by the listing agent
- Elementary: Essex
- Middle: Essex
- High: Essex
Source: CVRMLS. This data may not be complete. We recommend contacting the local school district to confirm school assignments for this home.
- $315,0003 bd2 ba1.6k sqft1128 Dillard St, Tappahannock, VA 22560Pending
- $74,900-- bd-- ba-- sqftOld Creek Lake Dr, Tappahannock, VA 22560Off Market
- $30,900-- bd-- ba-- sqftOld Creek Lake Dr, Tappahannock, VA 22560Off Market
- $5,5001 Acres1201 Old Creek Lake Dr #A, Tappahannock, VA 22560Off Market
- $74,900-- bd-- ba-- sqft1137 Dillard St, Tappahannock, VA 22560Off Market
- $467,9005 bd4 ba4.1k sqft1137 Dillard St, Tappahannock, VA 22560Off Market
- $311,8003 bd2 ba1.6k sqft1108 Dillard St, Tappahannock, VA 22560Off Market
- $315,0003 bd2 ba1.7k sqft1223 Old Creek Lake Dr, Tappahannock, VA 22560Sold
A local agent can set up tours, give advice and negotiate with sellers.
Similar homes
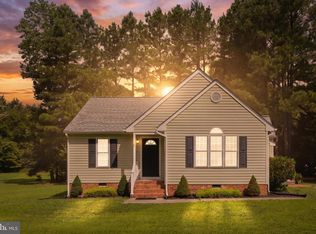
- $324,9903 bd2 ba1.3k sqft151 Deep Landing Rd, Tappahannock, VA 22560For Sale
 MLS ID #VAES2002172, Ashleigh Topping, Porch & Stable Realty, LLC. Bright MLS
 - $424,0003 bd2 ba1.6k sqft128 Prince St, Tappahannock, VA 22560For Sale
 MLS ID #VAES2002194, Melissa L Bradley, Shore Realty, Inc.. Bright MLS
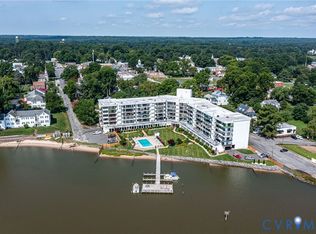
 - $424,0003 bd2 ba1.6k sqft128 Prince St #110, Tappahannock, VA 22560For Sale
 MLS ID #2619039, Melissa L. Bradley, Shore Realty, Inc.. CVRMLS

 - $489,9003 bd2 ba1.8k sqft439 Hobbs Hole Ln, Tappahannock, VA 22560New Construction
 MLS ID #113253, Blakely Smith. Northern Neck AOR
 - $399,9503 bd2 ba1.5k sqft358 Poplar Springs Dr, Tappahannock, VA 22560New ConstructionMLS ID #2615990, Blakely Smith, Hometown Realty. CVRMLS
- $545,1113 bd2 ba1.8k sqft57 Hobbs Hole Ln, Tappahannock, VA 22560For SaleMLS ID #2617843, Rachel Douglas, Hometown Realty. CVRMLS
- $339,9503 bd2 ba1.7k sqft202 Bruce Rd, Tappahannock, VA 22560For SaleMLS ID #2600409, Blakely Smith, Hometown Realty. CVRMLS
- $409,9002 bd2 ba1.4k sqft128 Prince St #106, Tappahannock, VA 22560For SaleMLS ID #VAES2002184, Cinthia Neumer, Coldwell Banker Elite. Bright MLS
- $415,0003 bd3 ba2.1k sqft1838 Muddy Gut Rd, Dunnsville, VA 22454For SaleMLS ID #2611386, Ralph Harvey, Listwithfreedom.com Inc. CVRMLS
- $562,8643 bd2 ba1.8k sqft114 Logan Way, Tappahannock, VA 22560For SaleMLS ID #2602951, Rachel Douglas, Hometown Realty. CVRMLS
- $439,9003 bd2 ba1.8k sqft110 Logan Way, Tappahannock, VA 22560For SaleMLS ID #2600597, Rachel Douglas, Hometown Realty. CVRMLS
- $435,0004 bd4 ba2k sqft3766 Venter Rd, Aylett, VA 23009For SaleMLS ID #2619920, Sandy Blanton, First Choice Realty. CVRMLS
- $274,9503 bd1 ba1.4k sqft1889 Richmond Hwy, Tappahannock, VA 22560For SaleMLS ID #2617935, Brandon Prince, Oakstone Properties. CVRMLS
- $309,9003 bd2 ba1.5k sqft192 E Banbury Rd, Tappahannock, VA 22560For SaleMLS ID #VAES2002096, James Powell, RE/MAX Supercenter. Bright MLS
- $478,0003 bd4 ba2.2k sqft102 Riverside Dr, Center Cross, VA 22437For SaleMLS ID #2613337, Donald Rozell, Hometown Realty. CVRMLS
- $400,0003 bd2 ba2.8k sqft12483 Kings Hwy, Montross, VA 22520For SaleMLS ID #120464, Kevin Kuykendall. Northern Neck AOR
- $469,9004 bd3 ba2k sqft257 Lumbee Indian Rd, Tappahannock, VA 22560For Sale By Owner
- $415,0003 bd4 ba2.3k sqft1943 Nomini Grove Rd, Montross, VA 22520For SaleMLS ID #VAWE2011162, Wendy Newsome, Middle Bay Realty. Bright MLS
- $584,9503 bd2 ba1.2k sqft711 Fort Lowry Ln, Dunnsville, VA 22454For SaleMLS ID #2607594, Blakely Smith, Hometown Realty. CVRMLS
- $369,9003 bd3 ba2k sqft148 Lee Ave, Warsaw, VA 22572For SaleMLS ID #120459, B. Jason Patton. Northern Neck AOR
