Experience true waterfront living with this custom-built paradise set on 1.3 acres along the scenic Rappahannock River. This elevated ranch-style home offers peace of mind and stunning views, featuring vaulted ceilings, 9ft ceilings and an open-concept design where the kitchen and family room flow seamlessly together. The kitchen is beautifully appointed with granite countertops, and stainless appliances while the family room is anchored by a cozy gas fireplace. This home includes 3 spacious bedrooms and 2 full baths, highlighted by a private primary suite with a walk in closet and an impressive tiled shower. Wood flooring runs throughout, adding warmth and character to the interior. Step outside to take full advantage of the incredible waterfront setting. Enjoy relaxing or entertaining on the large screened porch complete with a wood-burning fireplace, or take in the expansive river views from the massive side deck. The property also features a pier with new deck boards in excellent condition, along with a boathouse equipped with a 10,000 lb boat lift—perfect for boating enthusiasts. Additional highlights include abundant storage space on the concrete slab beneath the home and a beautifully maintained lot offering both privacy and room to enjoy the outdoors. This is your opportunity to own a true waterfront retreat—come soak in the views and lifestyle this exceptional property has to offer. Some photos are AI staged.
Pending
Price cut: $5K (7/20)
$584,950
711 Fort Lowry Ln, Dunnsville, VA 22454
3beds
1,260sqft
:
Get pre-qualified$3,549/mo
Single Family Residence
Built in 2010
1.32 Acres Lot
$571,000 Zestimate®
$464/sqft
$-- HOA
What's special
Elevated ranch-style homeOpen-concept designStainless appliancesVaulted ceilingsImpressive tiled shower
- 121 days |
- 3,180 |
- 188 |
Zillow last checked:
Listing updated:
Listed by:
Blakely Smith 804-387-4300,
Hometown Realty 804-730-7195
Source: CVRMLS,MLS#: 2607594 Originating MLS: Central Virginia Regional MLS
Originating MLS: Central Virginia Regional MLSFacts & features
Interior
Bedrooms & bathrooms
- Bedrooms: 3
- Bathrooms: 2
- Full bathrooms: 2
Other
- Description: Tub & Shower
- Level: First
Heating
- Electric, Heat Pump
Cooling
- Central Air
Appliances
- Included: Dryer, Dishwasher, Microwave, Propane Water Heater, Refrigerator, Stove, Tankless Water Heater, Washer
- Laundry: Washer Hookup, Dryer Hookup
Features
- Bedroom on Main Level, Fireplace, Granite Counters, High Ceilings, Main Level Primary, Walk-In Closet(s)
- Has basement: No
- Attic: Pull Down Stairs
- Number of fireplaces: 2
- Fireplace features: Gas, Wood Burning
Interior area
- Total interior livable area: 1,260 sqft
- Finished area above ground: 1,260
- Finished area below ground: 0
Property
Features
- Levels: One
- Stories: 1
- Patio & porch: Front Porch, Screened
- Pool features: None
- On waterfront: Yes
- Waterfront features: River Front, Waterfront
Lot
- Size: 1.32 Acres
- Features: Waterfront
Details
- Additional structures: Boat House
- Parcel number: 3857
- Zoning description: R-2
Construction
Type & style
- Home type: SingleFamily
- Architectural style: Ranch
- Property subtype: Single Family Residence
Materials
- Drywall, Frame, Vinyl Siding
- Foundation: Slab
Condition
- Resale
- New construction: No
- Year built: 2010
Utilities & green energy
- Sewer: Other, See Remarks
- Water: Well
Community & HOA
Community
- Subdivision: Shellfield Landing
Location
- Region: Dunnsville
Financial & listing details
- Price per square foot: $464/sqft
- Tax assessed value: $635,200
- Annual tax amount: $3,493
- Date on market: 4/6/2026
- Ownership: Individuals
- Ownership type: Sole Proprietor
Estimated market value
$571,000
$542,000 - $600,000
$1,816/mo
Price history
| Date | Event | Price |
|---|---|---|
| 7/27/2026 | Pending sale | $584,950$464/sqft |
Source: Northern Neck AOR #120253 Report a problem | ||
| 7/20/2026 | Price change | $584,950-0.8%$464/sqft |
Source:  CVRMLS #2607594 Report a problem CVRMLS #2607594 Report a problem | ||
| 6/29/2026 | Price change | $589,950-5.6%$468/sqft |
Source: CVRMLS #2607594 Report a problem | ||
| 6/8/2026 | Price change | $624,950-3.8%$496/sqft |
Source: CVRMLS #2607594 Report a problem | ||
| 4/17/2026 | Price change | $649,950-7.1%$516/sqft |
Source: CVRMLS #2607594 Report a problem | ||
| 4/6/2026 | Listed for sale | $699,950+566.6%$556/sqft |
Source: CVRMLS #2607594 Report a problem | ||
| 11/2/2009 | Sold | $105,000$83/sqft |
Source: Agent Provided Report a problem | ||
Public tax history
| Year | Property taxes | Tax assessment |
|---|---|---|
| 2025 | $3,494 +28.8% | $635,200 +71% |
| 2024 | $2,712 | $371,500 |
| 2023 | $2,712 0% | $371,500 |
| 2022 | $2,712 -4.4% | $371,500 |
| 2021 | $2,838 +7.6% | $371,500 +26.1% |
| 2020 | $2,638 | $294,700 |
| 2018 | -- | $294,700 |
| 2017 | -- | -- |
| 2016 | -- | -- |
| 2015 | -- | -- |
| 2014 | -- | -- |
| 2013 | -- | -- |
| 2012 | -- | -- |
Find assessor info on the county website
Monthly payment
Est. payment
Payment breakdown
Explore the cost of this home by adjusting the details. Changes won't be saved.Climate risks
Neighborhood: 22454
Nearby schools
GreatSchools rating
- 4/10Tappahannock Elementary SchoolGrades: PK-4Distance: 4.5 mi
- 3/10Essex Intermediate SchoolGrades: 5-8Distance: 4.5 mi
- 4/10Essex High SchoolGrades: 9-12Distance: 5 mi
Schools provided by the listing agent
- Elementary: Tappahannock
- Middle: Essex
- High: Essex
Source: CVRMLS. This data may not be complete. We recommend contacting the local school district to confirm school assignments for this home.
- $182,500-- bd-- ba-- sqft711 Fort Lowry Ln, Dunnsville, VA 22454Off Market
- $181,800-- bd-- ba-- sqft711 Fort Lowry Ln, Dunnsville, VA 22454Off Market
- $674,0003 bd3 ba1.8k sqft621 Fort Lowry Ln, Dunnsville, VA 22454Sold
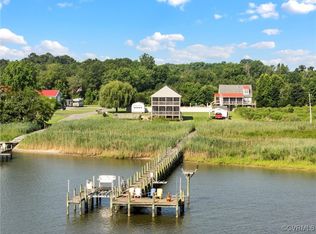
- $715,0004 bd4 ba1.9k sqft757 Fort Lowry Ln, Dunnsville, VA 22454Sold

- $---- bd-- ba-- sqftFort Lowry Lane R, Dunnsville, VA 22454Off Market
- $27,200-- bd-- ba-- sqftFort Lowry Lane R, Dunnsville, VA 22454Off Market
- $411,3003 bd2 ba1.1k sqft597 Fort Lowry Ln, Dunnsville, VA 22454Off Market
- $437,000-- bd-- ba-- sqftShellfield Rd Rte, Dunnsville, VA 22454Off Market
A local agent can set up tours, give advice and negotiate with sellers.
A local lender can help you make sure your offer is ready when you are.
Similar homes
- $597,0003 bd2 ba1.4k sqft105 Washington Cir, Kinsale, VA 22488For Sale
 MLS ID #2621035, Melissa L. Bradley, Shore Realty, Inc.. CVRMLS
 - $562,8643 bd2 ba1.8k sqft114 Logan Way, Tappahannock, VA 22560For Sale
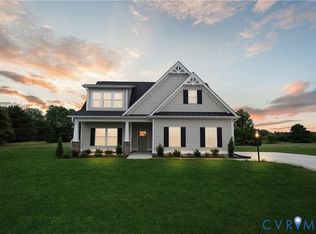 MLS ID #2602951, Rachel Douglas, Hometown Realty. CVRMLS
 - $300,0003 bd1 ba960 sqft1218 Cheaneys Bridge Rd, Dunnsville, VA 22454For Sale
 MLS ID #10639075, Greg Garrett. REIN Inc.
 - $545,1113 bd2 ba1.8k sqft57 Hobbs Hole Ln, Tappahannock, VA 22560For SaleMLS ID #2617843, Rachel Douglas, Hometown Realty. CVRMLS
- $395,0003 bd2 ba1.2k sqft635 River Oaks Rd, Center Cross, VA 22437For SaleMLS ID #2617029, Pam Wood, Hometown Realty. CVRMLS
- $489,9003 bd2 ba1.8k sqft439 Hobbs Hole Ln, Tappahannock, VA 22560New ConstructionMLS ID #113253, Blakely Smith. Northern Neck AOR
- $399,9503 bd2 ba1.5k sqft358 Poplar Springs Dr, Tappahannock, VA 22560New ConstructionMLS ID #2615990, Blakely Smith, Hometown Realty. CVRMLS
- $774,9003 bd2 ba1.8k sqft450 Cottage Row, Tappahannock, VA 22560For SaleMLS ID #2619060, Shawn Shurm, Realty Richmond. CVRMLS
- $675,0003 bd2 ba1.7k sqft1167 Glebe Rd, Lottsburg, VA 22511For SaleMLS ID #120793, Larry Bahl. Northern Neck AOR
- $519,0003 bd2 ba1.1k sqft529 Morattico Creek Rd, Farnham, VA 22460For Sale
 MLS ID #VARV2000614, Dina May, AC Realty Group. Bright MLS
 - $529,9504 bd3 ba1.8k sqft2974 Harryhogan Rd, Callao, VA 22435For SaleMLS ID #120149, David W. Fine. Northern Neck AOR
- $499,0004 bd3 ba1.8k sqft50 Flagstaff Rd, Lancaster, VA 22503For SaleMLS ID #VALV2001048, Bo Bragg, Bragg & Company Real Estate, LLC.. Bright MLS
- $414,9003 bd2 ba1.5k sqft115 E Sunrise Dr, Warsaw, VA 22572New ConstructionMLS ID #2614899, Carol Dinsmore, Keller Williams. CVRMLS
- $484,9993 bd3 ba1.6k sqft4129 Stratford Hall Rd, Montross, VA 22520For SaleMLS ID #VAWE2011474, Ms. Tina M. Keene, AC Realty Group. Bright MLS
- $339,9503 bd2 ba1.7k sqft202 Bruce Rd, Tappahannock, VA 22560For SaleMLS ID #2600409, Blakely Smith, Hometown Realty. CVRMLS
- $409,9003 bd2 ba1.4k sqft300 River Oaks Rd, Center Cross, VA 22437For SaleMLS ID #VAES2002126, Kim Guilder, Century 21 Redwood Realty. Bright MLS
- $649,0003 bd2 ba1.8k sqft1198 Coan Harbour Dr, Lottsburg, VA 22511For SaleMLS ID #202600808, Anjelica Crockett, Middle Bay Realty. Chesapeake Bay & Rivers AOR
- $325,0003 bd1 ba1k sqft2437 Mulberry Rd, Farnham, VA 22460For SaleMLS ID #120635, Jennifer Lynn Bacon. Northern Neck AOR
- $432,9503 bd2 ba1.8k sqftGarland Ct Lot 62, Warsaw, VA 22572New ConstructionMLS ID #2526141, Ryan Sedwick, Hometown Realty. CVRMLS
- $449,0002 bd1 ba1.2k sqft873 Cowart Rd, Lottsburg, VA 22511For SaleMLS ID #2605272, Melissa L. Bradley, Shore Realty, Inc.. CVRMLS
