Escape to the waterfront without spending your entire weekend getting there. Approximately 2 hours from Richmond and about 2.5 hours from much of Northern Virginia, this custom-built waterfront home offers the perfect second home or weekend retreat with deep water access, a private pier, and easy single-floor living. Located within a quiet waterfront community, the thoughtfully designed floor plan features wider doorways, vaulted ceilings, hardwood floors, oversized windows, and an open-concept kitchen, dining, family, and living area designed for gathering after a day on the water. The kitchen offers a large island with seating, abundant cabinetry, stainless steel appliances, and a separate wet bar with beverage refrigerator, making entertaining effortless. Outside, the covered front porch, waterside deck, stamped concrete walkway, and newly constructed pier with water and electricity invite boating, fishing, kayaking, or simply unwinding by the creek. Community boat ramp access makes launching your next adventure even easier. Whether you're looking for a weekend escape, a low-maintenance waterfront getaway, or a place to enjoy year-round, this home offers the opportunity to leave the city behind and be on the water in just a few hours.
For sale
Price cut: $20K (8/18)
$629,000
1198 Coan Harbour Dr, Lottsburg, VA 22511
3beds
1,804sqft
Single Family Residence
Built in 2025
1.01 Acres Lot
$616,300 Zestimate®
$349/sqft
$2/mo HOA
What's special
Easy single-floor livingCovered front porchWider doorwaysVaulted ceilingsWaterside deckHardwood floorsOversized windows
- 6 days
- 123
- 10
Likely to sell faster than
Zillow last checked:
Listing updated:
Listed by:
Anjelica Crockett 804-761-5462,
Middle Bay Realty 804-436-1150
Source: Bright MLS,MLS#: VANV2002248
Facts & features
Interior
Bedrooms & bathrooms
- Bedrooms: 3
- Bathrooms: 2
- Full bathrooms: 2
- Main level bathrooms: 2
- Main level bedrooms: 3
Heating
- Heat Pump, Electric
Cooling
- Heat Pump, Electric
Appliances
- Included: Electric Water Heater
Features
- Has basement: No
- Has fireplace: No
Interior area
- Total structure area: 1,804
- Total interior livable area: 1,804 sqft
- Finished area above ground: 1,804
Property
Parking
- Parking features: Driveway
- Has uncovered spaces: Yes
Accessibility
- Accessibility features: Accessible Doors
Features
- Levels: One
- Stories: 1
- Pool features: None
- On waterfront: Yes
- Waterfront features: Private Dock Site, Boat/Launch Ramp - Private, River
- Body of water: Glebe Creek
- Frontage length: Water Frontage Ft: 138
Lot
- Size: 1.01 Acres
Details
- Additional structures: Above Grade
- Parcel number: 9C136
- Zoning: RESIDENTIAL
- Special conditions: Standard
Construction
Type & style
- Home type: SingleFamily
- Architectural style: Ranch/Rambler
- Property subtype: Single Family Residence
Materials
- Vinyl Siding
Condition
- New construction: No
- Year built: 2025
Utilities & green energy
- Sewer: Septic = # of BR
- Water: Well
Community & HOA
Community
- Subdivision: Coan Harbor Estates
HOA
- Has HOA: Yes
- HOA fee: $25 annually
Location
- Region: Lottsburg
Financial & listing details
- Price per square foot: $349/sqft
- Tax assessed value: $520,800
- Annual tax amount: $2,656
- Date on market: 8/25/2026
- Listing agreement: Exclusive Right To Sell
- Ownership: Fee Simple
Estimated market value
$616,300
$585,000 - $647,000
$2,637/mo
Price history
| Date | Event | Price |
|---|---|---|
| 8/18/2026 | Price change | $629,000-3.1%$349/sqft |
Source: Chesapeake Bay & Rivers AOR #202600808 Report a problem | ||
| 5/13/2026 | Listed for sale | $649,000$360/sqft |
Source: Northern Neck AOR #120415 Report a problem | ||
Public tax history
Tax history is unavailable.
Monthly payment
Est. payment
Payment breakdown
Explore the cost of this home by adjusting the details. Changes won't be saved.Climate risks
Neighborhood: 22511
Nearby schools
Schools provided by the listing agent
- Elementary: Northumberland
- Middle: Northumberland
- High: Northumberland
- District: Northumberland County Public Schools
Source: Bright MLS. This data may not be complete. We recommend contacting the local school district to confirm school assignments for this home.

Similar homes
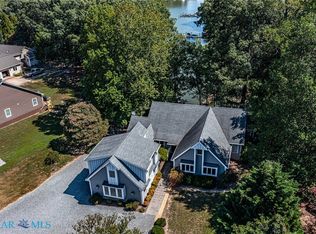
- $575,0002 bd1 ba1.2k sqft247 Judith Sound Rd, Lottsburg, VA 22511For Sale

 MLS ID #VANV2002250, Anjelica Crockett, Middle Bay Realty. Bright MLS
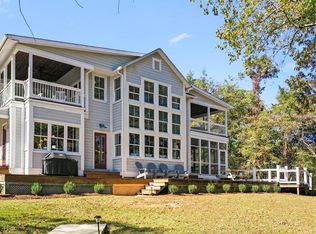
 - $525,0003 bd3 ba1.9k sqft573 Old Farm Ln, Lottsburg, VA 22511For Sale
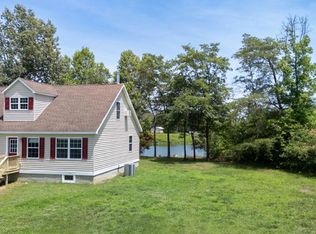 MLS ID #120670, David W. Fine. Northern Neck AOR
 - $649,0003 bd3 ba2.6k sqft145 Messick Ln, Lottsburg, VA 22511For Sale
 MLS ID #202600322, Diana Wolfson, IsaBell K. Horsley Real Estate. Chesapeake Bay & Rivers AOR
 - $824,9003 bd4 ba1.9k sqft1469 Cowart Rd, Lottsburg, VA 22511For Sale
 MLS ID #VANV2001876, Lisa Shultz, Long & Foster Real Estate, Inc.. Bright MLS
 - $350,0002 bd2 ba1.2k sqft19 Church Ln, Lottsburg, VA 22511For SaleMLS ID #VANV2002182, April Caldwell, Samson Properties. Bright MLS
- $450,0002 bd2 ba1.1k sqft1026 Presley Creek Dr, Heathsville, VA 22473For SaleMLS ID #VANV2002232, Heather Wells, Real Broker, LLC. Bright MLS
- $609,9003 bd3 ba2.1k sqft16386 Ball Point Rd, Piney Point, MD 20674For SaleMLS ID #MDSM2032318, Jennifer Goddard, CENTURY 21 New Millennium. Bright MLS
- $499,9003 bd3 ba1.9k sqft2426 Hampton Hall Rd, Callao, VA 22435New ConstructionMLS ID #VANV2002118, Brooke McKie, Keller Williams Fairfax Gateway. Bright MLS
- $625,0003 bd3 ba2.5k sqft49993 Airedele Rd, Ridge, MD 20680For SaleMLS ID #MDSM2030398, Dottie Bistransin, Redfin Corp. Bright MLS
- $459,9003 bd3 ba1.8k sqft2010 River Road Nck, Lancaster, VA 22503New ConstructionMLS ID #VALV2001198, Laura Audi, Pearson Smith Realty, LLC. Bright MLS
- $620,0005 bd2 ba1.4k sqft16104 Piney Point Rd, Piney Point, MD 20674For SaleMLS ID #MDSM2030992, Debbie Buckingham, Samson Properties. Bright MLS
- $725,0003 bd2 ba1.8k sqft781 N Glebe Rd, Montross, VA 22520For SaleMLS ID #VAWE2011946, Terry Billington, RE/MAX Gateway. Bright MLS
