This home is gorgeous!!! Owner will leave fully furnished with full price offer! This home started out as a cannery! Later it was a school house! Taking that footprint, home was completely renovated in 2023! They kept the original ceiling for character! You can use this home as a short term rental! There are others here that do very well!! Watch the sunrise in the morning over the water!!!!!!! Stunning! Have the best of both worlds....also you can see the sunset right outside your front door! When you walk into this home, the beauty captivates your attention! The open floor plan makes entertaining super simple! Renovated by a builder and decorated with so much charm...you will never want to leave!! Beach access within walking distance!!! (Appraisal in hand) Home features super high cathedral ceiling, high end wood floors, bar height island (hand-made), farmhouse sink, stunning large window that is so unique which allows for gazing at the Potomac River! This home is handicap accessible with super wide hallways and tiled walk-in showers. Large unique shed also conveys! Special features include the built in seating with river views, screened in porch, composite decking, massive walk in tiled showers, (one with a built in long bench seat), large country kitchen with top of the line appliances, cupboard perfect for storing cookware, beadboard ceiling, track lighting, gas stove with air fryer and convection, soft closing cabinets. With income potential & breathtaking views, don't sleep on this one!!!! Turn key! Offer deadline is 7/27/2026.
For sale
$410,000
19 Church Ln, Lottsburg, VA 22511
2beds
1,250sqft
:
Get pre-qualified$2,490/mo
Single Family Residence
Built in 1912
0.74 Acres Lot
$-- Zestimate®
$328/sqft
$-- HOA
What's special
Breathtaking viewsFarmhouse sinkOpen floor planLarge unique shedSuper high cathedral ceilingOriginal ceiling for characterTrack lighting
- 8 days |
- 311 |
- 7 |
Zillow last checked:
Listing updated:
Listed by:
April Caldwell 804-450-2775,
Samson Properties (703) 378-8810,
Listing Team: Jamil Brothers Realty Group, Co-Listing Team: Jamil Brothers Realty Group,Co-Listing Agent: Saad Jamil 703-508-1860,
Samson Properties
Source: Bright MLS,MLS#: VANV2002182
Facts & features
Interior
Bedrooms & bathrooms
- Bedrooms: 2
- Bathrooms: 2
- Full bathrooms: 2
- Main level bathrooms: 2
- Main level bedrooms: 2
Heating
- Forced Air, Heat Pump, Electric
Cooling
- Ceiling Fan(s), Central Air, Electric
Appliances
- Included: Water Heater, Washer, Cooktop, Stainless Steel Appliance(s), Refrigerator, Range Hood, Oven/Range - Gas, Microwave, Exhaust Fan, Self Cleaning Oven, Energy Efficient Appliances, Dryer, Dishwasher, ENERGY STAR Qualified Refrigerator, ENERGY STAR Qualified Dishwasher, ENERGY STAR Qualified Washer, Dual Flush Toilets, Electric Water Heater
- Laundry: Dryer In Unit, Main Level, Washer In Unit
Features
- Bathroom - Walk-In Shower, Ceiling Fan(s), Combination Dining/Living, Entry Level Bedroom, Family Room Off Kitchen, Open Floorplan, Eat-in Kitchen, Kitchen Island, Recessed Lighting, Wine Storage, Upgraded Countertops
- Flooring: Hardwood, Tile/Brick, Wood
- Doors: Storm Door(s), Six Panel, Insulated
- Windows: Double Pane Windows, Energy Efficient, Window Treatments
- Has basement: No
- Has fireplace: No
Interior area
- Total structure area: 1,250
- Total interior livable area: 1,250 sqft
- Finished area above ground: 1,250
Property
Parking
- Total spaces: 4
- Parking features: Crushed Stone, Driveway
- Uncovered spaces: 4
Accessibility
- Accessibility features: 2+ Access Exits, Roll-in Shower, Wheelchair Mod, Accessible Doors, Accessible Hallway(s)
Features
- Levels: One
- Stories: 1
- Exterior features: Flood Lights, Lighting, Street Lights, Private Beach
- Pool features: None
- Has view: Yes
- View description: River
- Has water view: Yes
- Water view: River
- Waterfront features: Fishing Allowed, Canoe/Kayak, Beach Access, Public Access, River
- Body of water: Potomac River
Lot
- Size: 0.74 Acres
- Features: SideYard(s), Rural, Premium, Open Lot, Not In Development, Landscaped, Level, Front Yard, Fishing Available
Details
- Additional structures: Above Grade, Outbuilding
- Parcel number: 04B9011
- Zoning: RESIDENTIAL
- Special conditions: Standard
Construction
Type & style
- Home type: SingleFamily
- Architectural style: Coastal
- Property subtype: Single Family Residence
Materials
- Stick Built, Vinyl Siding, Composition
- Foundation: Crawl Space, Other
- Roof: Architectural Shingle
Condition
- Excellent
- New construction: No
- Year built: 1912
- Major remodel year: 2023
Utilities & green energy
- Electric: 200+ Amp Service
- Sewer: Septic > # of BR
- Water: Well
- Utilities for property: Water Available, Electricity Available, Broadband, Fiber Optic
Green energy
- Energy efficient items: Appliances, Construction
Community & HOA
Community
- Security: Motion Detectors, Smoke Detector(s)
- Subdivision: Lewisetta
HOA
- Has HOA: No
Location
- Region: Lottsburg
Financial & listing details
- Price per square foot: $328/sqft
- Tax assessed value: $114,200
- Annual tax amount: $900
- Date on market: 7/20/2026
- Listing agreement: Exclusive Right To Sell
- Listing terms: Cash,Conventional,FHA,VA Loan
- Ownership: Fee Simple
Estimated market value
Not available
Estimated sales range
Not available
Not available
Price history
| Date | Event | Price |
|---|---|---|
| 5/30/2026 | Listed for sale | $410,000$328/sqft |
Source:  Bright MLS #VANV2002104 Report a problem Bright MLS #VANV2002104 Report a problem | ||
Public tax history
| Year | Property taxes | Tax assessment |
|---|---|---|
| 2025 | $845 +12.1% | $114,200 |
| 2024 | $754 +8.2% | $114,200 |
| 2023 | $697 | $114,200 |
| 2022 | $697 | $114,200 |
| 2021 | $697 +3.4% | $114,200 |
| 2020 | $674 -13.2% | $114,200 -13.2% |
| 2019 | $776 | $131,600 |
| 2018 | -- | $131,600 |
| 2017 | -- | $131,600 |
| 2016 | -- | $131,600 |
| 2015 | -- | $131,600 |
| 2014 | -- | $131,600 -17.5% |
| 2013 | -- | $159,500 |
| 2012 | -- | $159,500 |
| 2011 | -- | $159,500 |
| 2010 | -- | $159,500 |
Find assessor info on the county website
Monthly payment
Est. payment
Payment breakdown
Explore the cost of this home by adjusting the details. Changes won't be saved.Climate risks
Neighborhood: 22511
Nearby schools
GreatSchools rating
- 6/10Northumberland Elementary SchoolGrades: PK-5Distance: 6.6 mi
- 5/10Northumberland Middle SchoolGrades: 6-8Distance: 6.2 mi
- 5/10Northumberland High SchoolGrades: 9-12Distance: 6.3 mi
Schools provided by the listing agent
- Elementary: Northumberland
- Middle: Northumberland
- High: Northumberland
- District: Northumberland County Public Schools
Source: Bright MLS. This data may not be complete. We recommend contacting the local school district to confirm school assignments for this home.
- $224,400-- bd-- ba-- sqft47 Church Ln, Lottsburg, VA 22511Off Market
- $273,400-- bd-- ba-- sqft5914 Lewisetta Rd, Lottsburg, VA 22511Off Market
- $165,400-- bd-- ba-- sqft72 Church Ln, Lottsburg, VA 22511Off Market
- $179,0003 bd1 ba1.6k sqft51 Church Ln, Lottsburg, VA 22511For Sale
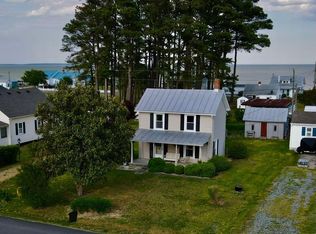
- $160,700-- bd-- ba-- sqft309 River Rd, Lottsburg, VA 22511Off Market
- $160,300-- bd-- ba-- sqft69 Church Ln, Lottsburg, VA 22511Off Market
- $226,500-- bd-- ba-- sqft81 Church Ln, Lottsburg, VA 22511Off Market
- $405,1003 bd2 ba1.2k sqft318 River Rd, Lottsburg, VA 22511Off Market
A local agent can set up tours, give advice and negotiate with sellers.
Similar homes
- $399,0002 bd1 ba1.4k sqft27 Cabin Rd, Lottsburg, VA 22511For Sale
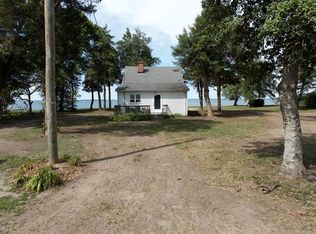 MLS ID #120401, Josh Hinson. Northern Neck AOR
 - $449,0002 bd1 ba1.2k sqft873 Cowart Rd, Lottsburg, VA 22511For Sale
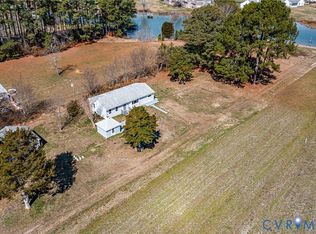 MLS ID #2605272, Melissa L. Bradley, Shore Realty, Inc.. CVRMLS
 - $375,0001 bd1 ba966 sqft72 Moschetti Ln, Lottsburg, VA 22511For Sale

 MLS ID #VANV2002184, Reamy Chalkley, EXIT Mid-Rivers Realty. Bright MLS
 - $389,0003 bd2 ba1.5k sqft57 Sandpiper Cir, Lottsburg, VA 22511For Sale
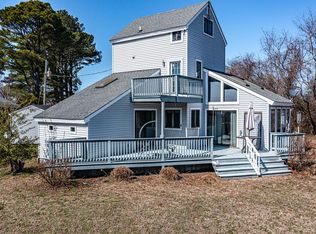 MLS ID #120078, Todd Jones. Northern Neck AOR
 - $599,9004 bd1 ba1.2k sqft247 Judith Sound Rd, Lottsburg, VA 22511For SaleMLS ID #202600440, Anjelica Crockett, Middle Bay Realty. Chesapeake Bay & Rivers AOR
- $599,0003 bd2 ba1.6k sqft24 River Rd, Lottsburg, VA 22511For SaleMLS ID #202600583, Sandra H. Hargett, Liz Moore & Associates. Chesapeake Bay & Rivers AOR
- $399,0002 bd2 ba1.1k sqft153 Circle Dr, Heathsville, VA 22473For SaleMLS ID #120278, A. Joseph Self, Jr.. Northern Neck AOR
- $239,0003 bd2 ba1k sqft2010 Lake Rd, Lottsburg, VA 22511For SaleMLS ID #VANV2001936, sheena CATLETT, AC Realty Group. Bright MLS
- $289,0003 bd2 ba1.6k sqft542 Doctors Point Rd, Lottsburg, VA 22511For SaleMLS ID #119377, Vickie Walker. Northern Neck AOR
- $275,0003 bd2 ba1.7k sqft1928 Lake Rd, Lottsburg, VA 22511For SaleMLS ID #VANV2001816, April Caldwell, Samson Properties. Bright MLS
- $310,0003 bd1 ba1.4k sqft59A Judith Sound Cir, Lottsburg, VA 22511For SaleMLS ID #120684, Erin Rice. Northern Neck AOR
- $420,0003 bd2 ba1.6k sqft48146 Mallard View Ln, Saint Inigoes, MD 20684For SaleMLS ID #MDSM2032072, Jennifer Goddard, CENTURY 21 New Millennium. Bright MLS
- $399,9993 bd2 ba1.7k sqft247 Salisbury Park Rd, Hague, VA 22469For SaleMLS ID #2615580, Kathy Holland, Samson Properties. CVRMLS
- $384,9003 bd2 ba1.3k sqftKnights Landing Dr, Heathsville, VA 22473New ConstructionMLS ID #202601207, Beth Groner, Keller Williams Fairfax Gateway. Chesapeake Bay & Rivers AOR
- $394,9004 bd2 ba1.6k sqft33 Steamboat Ln, Heathsville, VA 22473New ConstructionMLS ID #120724, Beth Groner. Northern Neck AOR
- $389,0003 bd2 ba1.7k sqft105 Pelican Way, Montross, VA 22520For SaleMLS ID #VAWE2011638, Cinthia Neumer, Coldwell Banker Elite. Bright MLS
- $535,0003 bd2 ba1.4k sqft85 Circle Dr, Heathsville, VA 22473For SaleMLS ID #2607867, Melissa L. Bradley, Shore Realty, Inc.. CVRMLS
- $265,0002 bd2 ba1.2k sqft29 Alabama Dr, Heathsville, VA 22473For SaleMLS ID #120692, Robert Nolting Jr. Northern Neck AOR
- $399,9003 bd2 ba1.5k sqftKnights Landing Dr, Heathsville, VA 22473New ConstructionMLS ID #202601206, Beth Groner, Keller Williams Fairfax Gateway. Chesapeake Bay & Rivers AOR
- $339,0002 bd2 ba1.4k sqft13226 Richmond Rd, Warsaw, VA 22572For SaleMLS ID #120591, Dana & Kevin Wilson. Northern Neck AOR
