Custom Riverfront Beauty in Dunnsville! Wake up to breathtaking sunrises over the Rappahannock River in this stunning 3-bedroom, 3.5-bath craftsman bungalow, built in 2023 by R.M. Goodman Builder as a personal getaway. Every room in the home has a view of the river & an elevator spanning 2 levels makes the space easy to access! The hallmark of the home is the wide front screened porch—perfect for relaxing with a panoramic view of the water
Inside, the home is like new with easy-care LVP flooring and beautifully appointed ceramic tile in the bathrooms. The bright kitchen features quartz countertops, a pantry, and fabulous vertical glazed tile backsplash. The open living space and airy family room bring the vacation vibes and present large windows facing the water. On the ground level, find a two-car garage, a bonus recreation room, and a full bathroom—great for guests or game nights!
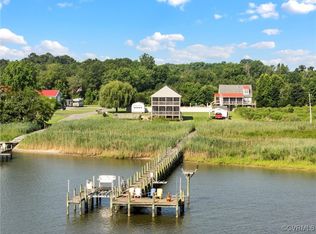
Outdoors, enjoy a custom stone & concrete patio, Trex decking, and a coordinating storage shed. Beyond & beside the fenced PVC portion of the back yard, there is plenty of room for future outdoor amenities! The lot stretches to the water and provides access all the way to the riverbank. Enjoy access to the 4-home community dock just steps from the front door. A private dock permit has been paid, approved & issued for the property & is transferable for the life of the home.
This home is full of high-end extras you'd expect in a builder’s personal home. Come imagine breathing deeply, enjoying morning coffee on the porch & see what river life is all about!
Sold for $715,000
$715,000
757 Fort Lowry Ln, Dunnsville, VA 22454
4beds
1,943sqft
Single Family Residence
Built in 2023
1.85 Acres Lot
$736,800 Zestimate®
$368/sqft
$2,620 Estimated rent
Home value
$736,800
Estimated sales range
Not available
$2,620/mo
Zestimate® history
Owner options
List your home for rent
$2,620/mo
Rent Zestimate®
Find your next renter with Zillow Rental Manager. Plus, with online applications, you can quickly screen prospective tenants – for free.
$2,620/mo
Rent Zestimate®
Refinance and save
$4,184/mo
Est. payment
Refinancing to a lower rate could help reduce your monthly payments and save thousands over the life of the loan.
$4,184/mo
Est. payment
Explore your selling options
Work with a Zillow partner agent
Leverage their expertise and Zillow's premium Showcase listings to get your home seen by more buyers.
Get startedList with your own agent
Get your home in front of millions of buyers by listing it on Zillow.
Learn how to do itSell it yourself
Take full control of how buyers see your home on Zillow by listing For Sale by Owner (FSBO).
List your homeWhat's special
Bonus recreation roomTwo-car garageEasy-care lvp flooringOpen living spaceWide front screened porchBright kitchenAiry family room
Zillow last checked:
Listing updated:
Listed by:
Daune Zook 804-852-6454,
Resource Realty Services
Bought with:
Micah Dianda, 0225233391
Samson Properties
Source: CVRMLS,MLS#: 2512149 Originating MLS: Central Virginia Regional MLS
Originating MLS: Central Virginia Regional MLSFacts & features
Interior
Bedrooms & bathrooms
- Bedrooms: 4
- Bathrooms: 4
- Full bathrooms: 3
- 1/2 bathrooms: 1
Other
- Description: Shower
- Level: Basement
Other
- Description: Tub & Shower
- Level: First
Other
- Description: Tub & Shower
- Level: Second
Half bath
- Level: First
Heating
- Electric, Heat Pump, Zoned
Cooling
- Heat Pump, Zoned
Appliances
- Included: Dishwasher, Exhaust Fan, Electric Water Heater, Microwave, Oven, Refrigerator
Features
- Bedroom on Main Level, Ceiling Fan(s), Main Level Primary
- Flooring: Ceramic Tile, Vinyl
- Basement: Garage Access,Partially Finished,Walk-Out Access
- Attic: Walk-In
- Has fireplace: No
Interior area
- Total interior livable area: 1,943 sqft
- Finished area above ground: 1,795
- Finished area below ground: 148
Property
Parking
- Total spaces: 2
- Parking features: Attached, Driveway, Garage, Paved
- Attached garage spaces: 2
- Has uncovered spaces: Yes
Accessibility
- Accessibility features: Accessible Elevator Installed
Features
- Levels: Two
- Stories: 2
- Patio & porch: Front Porch, Patio
- Exterior features: Paved Driveway
- Pool features: None
- Fencing: Back Yard,Fenced,Vinyl
- Has view: Yes
- View description: Water
- Has water view: Yes
- Water view: Water
- Waterfront features: Navigable Water, River Front, Riparian Rights, Water Access, Waterfront
- Body of water: Rappahannock River
- Frontage length: 101.0000,101.0000
Lot
- Size: 1.85 Acres
- Features: Waterfront, Level
- Topography: Level
Details
- Additional structures: Shed(s)
- Parcel number: 3859
- Zoning description: R-2
Construction
Type & style
- Home type: SingleFamily
- Architectural style: Bungalow,Cottage,Craftsman
- Property subtype: Single Family Residence
Materials
- Drywall, Frame, Vinyl Siding
- Roof: Shingle
Condition
- Resale
- New construction: No
- Year built: 2023
Utilities & green energy
- Sewer: Engineered Septic
- Water: Well
Community & HOA
Community
- Features: Dock
- Subdivision: Shellfield Beach
Location
- Region: Dunnsville
Financial & listing details
- Price per square foot: $368/sqft
- Tax assessed value: $553,900
- Annual tax amount: $3,046
- Date on market: 1/18/2026
- Ownership: Individuals
- Ownership type: Sole Proprietor
Price history
| Date | Event | Price |
|---|---|---|
| 6/10/2025 | Sold | $715,000+2.3%$368/sqft |
Source:  CVRMLS #2512149 Report a problem CVRMLS #2512149 Report a problem | ||
| 5/12/2025 | Pending sale | $698,700$360/sqft |
Source: CVRMLS #2512149 Report a problem | ||
| 5/8/2025 | Listed for sale | $698,700$360/sqft |
Source:  Bright MLS #VAES2000872 Report a problem Bright MLS #VAES2000872 Report a problem | ||
Public tax history
| Year | Property taxes | Tax assessment |
|---|---|---|
| 2025 | $3,046 +185.3% | $553,900 +278.6% |
| 2024 | $1,068 | $146,300 |
| 2023 | $1,068 0% | $146,300 |
| 2022 | $1,068 -18.4% | $146,300 |
| 2021 | $1,308 -14% | $146,300 |
| 2020 | $1,520 | $146,300 |
| 2018 | -- | $146,300 |
| 2017 | -- | -- |
| 2016 | -- | -- |
| 2015 | -- | -- |
| 2014 | -- | -- |
Find assessor info on the county website
Neighborhood: 22454
Nearby homes
- $584,9503 bd2 ba1.2k sqft711 Fort Lowry Ln, Dunnsville, VA 22454Pending

- $182,500-- bd-- ba-- sqft711 Fort Lowry Ln, Dunnsville, VA 22454Off Market
- $181,800-- bd-- ba-- sqft711 Fort Lowry Ln, Dunnsville, VA 22454Off Market
- $674,0003 bd3 ba1.8k sqft621 Fort Lowry Ln, Dunnsville, VA 22454Sold
- $---- bd-- ba-- sqftFort Lowry Lane R, Dunnsville, VA 22454Off Market
- $56,100-- bd-- ba-- sqftFort Lowry Ln, Dunnsville, VA 22454Off Market
- $411,7003 bd2 ba1.1k sqft597 Fort Lowry Ln, Dunnsville, VA 22454Off Market
- $27,200-- bd-- ba-- sqftFort Lowry Lane R, Dunnsville, VA 22454Off Market
Nearby schools
GreatSchools rating
- 4/10Tappahannock Elementary SchoolGrades: PK-4Distance: 4.4 mi
- 3/10Essex Intermediate SchoolGrades: 5-8Distance: 4.5 mi
- 4/10Essex High SchoolGrades: 9-12Distance: 4.9 mi
Schools provided by the listing agent
- Elementary: Tappahannock
- Middle: Essex
- High: Essex
Source: CVRMLS. This data may not be complete. We recommend contacting the local school district to confirm school assignments for this home.


Get pre-qualified for a loan
At Zillow Home Loans, we can pre-qualify you in as little as 5 minutes with no impact to your credit score.An equal housing lender. NMLS #10287.
- Virginia
- Essex County
- Dunnsville
- 22454
- 757 Fort Lowry Ln
Nearby cities
Nearby zip codes
Other Dunnsville Topics
