Welcome to The Historic Bagby House, circa 1783—a beautifully preserved 3-bedroom, 2-bath colonial estate seamlessly blending 18th-century heritage with modern comfort on 11.25 tranquil acres in King and Queen County. Capturing the perfect balance of historical significance and maintainability, the home showcases incredible period craftsmanship, including original wide-plank heart-pine floors across the two upper levels, authentic moldings, classic hardware, stunning historic mantels, and an exposed-beam English basement with durable tile floors.
Equally impressive, the expansive exterior is completely tailored for equestrian enthusiasts, hobby farmers, or homesteaders. The land is ready for your horses, complete with a standing stable/barn and fenced pasture area. Four distinct dependencies grace the property, headlined by a charming detached guest cottage featuring its own kitchenette and half-bath—perfect for an au pair, home office, or historic rental income—plus additional multi-use workshops and storage sheds.
Modern infrastructure updates provide complete peace of mind, featuring dual central HVAC systems (installed 2020), an updated kitchen, a darling stock tank pool, a whole-house backup generator, and an artesian well. Heating is highly cost-effective thanks to an innovative dual-boiler system pairing an outdoor wood furnace with a traditional oil system. Enjoy ultimate rural privacy while staying incredibly connected: just 15 minutes to the Mattaponi River boat ramp in Walkerton, 25 minutes to shopping and dining in Tappahannock, and an easy 45-minute commute to Mechanicsville and the greater Richmond area. Don't miss this rare opportunity to own a piece of living Virginia history!
For sale
$470,000
10924 The Trl, Stevensville, VA 23161
3beds
3,600sqft
:
Get pre-qualified$2,762/mo
Farm, Single Family Residence
Built in 1783
11.25 Acres Lot
$-- Zestimate®
$131/sqft
$-- HOA
What's special
Darling stock tank poolClassic hardwareAuthentic moldingsThe historic bagby houseStunning historic mantelsFenced pasture areaOriginal wide-plank heart-pine floors
- 21 days |
- 1,781 |
- 122 |
Zillow last checked:
Listing updated:
Listed by:
Lauryn Haynie 804-246-3037,
Samson Properties 804-353-0009
Source: CVRMLS,MLS#: 2615532 Originating MLS: Central Virginia Regional MLS
Originating MLS: Central Virginia Regional MLSFacts & features
Interior
Bedrooms & bathrooms
- Bedrooms: 3
- Bathrooms: 2
- Full bathrooms: 2
Rooms
- Room types: Guest Quarters
Primary bedroom
- Level: Second
- Dimensions: 15.0 x 17.0
Bedroom 2
- Level: Second
- Dimensions: 8.0 x 12.0
Bedroom 3
- Level: Second
- Dimensions: 8.0 x 12.0
Additional room
- Description: Cottage BR
- Level: Main
- Dimensions: 13.0 x 10.0
Additional room
- Description: Cottage LR & kitchenette area
- Level: Main
- Dimensions: 0 x 0
Dining room
- Level: Main
- Dimensions: 15.0 x 17.0
Family room
- Level: Lower
- Dimensions: 17.0 x 21.0
Other
- Description: Tub & Shower
- Level: First
Other
- Description: Tub & Shower
- Level: Second
Half bath
- Level: First
Kitchen
- Level: Lower
- Dimensions: 16.0 x 16.0
Laundry
- Level: Main
- Dimensions: 0 x 0
Living room
- Level: Main
- Dimensions: 21.17 x 17.0
Heating
- Forced Air, Wood
Cooling
- Zoned
Appliances
- Included: Electric Water Heater
Features
- Beamed Ceilings, Separate/Formal Dining Room, Fireplace, High Ceilings, Workshop
- Flooring: Ceramic Tile, Wood
- Basement: Full,Finished,Walk-Out Access
- Attic: Access Only
- Number of fireplaces: 6
- Fireplace features: Gas, Masonry, Wood Burning
Interior area
- Total interior livable area: 3,600 sqft
- Finished area above ground: 2,400
- Finished area below ground: 1,200
Property
Parking
- Total spaces: 1
- Parking features: Detached, Garage, Off Street
- Garage spaces: 1
Features
- Levels: Two
- Stories: 2
- Patio & porch: Front Porch, Porch
- Exterior features: Out Building(s), Porch
- Pool features: Above Ground, Pool
- Fencing: Partial,Fenced
Lot
- Size: 11.25 Acres
- Features: Cleared, Corner Lot, Pasture
Details
- Additional structures: Barn(s), Guest House, Outbuilding, Stable(s)
- Parcel number: 2452L540
- Zoning description: A
- Other equipment: Generator
- Horses can be raised: Yes
- Horse amenities: Horses Allowed
Construction
Type & style
- Home type: SingleFamily
- Architectural style: Colonial,Farmhouse
- Property subtype: Farm, Single Family Residence
Materials
- Frame, Plaster, Vinyl Siding
- Roof: Metal
Condition
- Resale
- New construction: No
- Year built: 1783
Utilities & green energy
- Sewer: Septic Tank
- Water: Well
Community & HOA
Community
- Subdivision: None
Location
- Region: Stevensville
Financial & listing details
- Price per square foot: $131/sqft
- Tax assessed value: $268,900
- Annual tax amount: $1,398
- Date on market: 7/9/2026
- Ownership: Individuals
- Ownership type: Sole Proprietor

Lauryn Haynie
(804) 246-3037
By pressing Contact Agent, you agree that the real estate professional identified above may call/text you about your search, which may involve use of automated means and pre-recorded/artificial voices. You don't need to consent as a condition of buying any property, goods, or services. Message/data rates may apply. You also agree to our Terms of Use. Zillow does not endorse any real estate professionals. We may share information about your recent and future site activity with your agent to help them understand what you're looking for in a home.
Estimated market value
Not available
Estimated sales range
Not available
Not available
Price history
| Date | Event | Price |
|---|---|---|
| 7/10/2026 | Listed for sale | $470,000$131/sqft |
Source:  CVRMLS #2615532 Report a problem CVRMLS #2615532 Report a problem | ||
| 5/1/2026 | Listing removed | $470,000$131/sqft |
Source: Northern Neck AOR #118561 Report a problem | ||
| 10/29/2025 | Price change | $470,000-3.1%$131/sqft |
Source: CVRMLS #2528126 Report a problem | ||
| 4/1/2025 | Listed for sale | $485,000+49.6%$135/sqft |
Source: CVRMLS #2508186 Report a problem | ||
| 5/13/2013 | Sold | $324,112-18.8%$90/sqft |
Source: CVRMLS #1219373 Report a problem | ||
| 10/4/2006 | Sold | $399,000$111/sqft |
Source: Public Record Report a problem | ||
Public tax history
| Year | Property taxes | Tax assessment |
|---|---|---|
| 2025 | $1,425 | $268,900 |
| 2024 | $1,425 | $268,900 |
| 2023 | $1,425 +29.3% | $268,900 +29.3% |
| 2022 | $1,102 | $207,900 |
| 2021 | $1,102 | $207,900 |
| 2020 | $1,102 0% | $207,900 |
| 2018 | $1,102 +0% | $207,900 |
| 2017 | $1,102 -9.6% | $207,900 -6.2% |
| 2016 | $1,219 +1.9% | $221,600 |
| 2015 | $1,197 | $221,600 |
| 2013 | -- | $221,600 +35.2% |
| 2011 | -- | $163,900 |
Find assessor info on the county website
Monthly payment
Est. payment
Payment breakdown
Explore the cost of this home by adjusting the details. Changes won't be saved.Climate risks
Neighborhood: 23161
Nearby schools
GreatSchools rating
- 4/10Lawson-Marriott Elementary SchoolGrades: PK-6Distance: 10.3 mi
- 4/10Central High SchoolGrades: 7-12Distance: 4.2 mi
Schools provided by the listing agent
- Elementary: Lawson-Marriott
- Middle: King & Queen
- High: Central High
Source: CVRMLS. This data may not be complete. We recommend contacting the local school district to confirm school assignments for this home.
- $37,50015 AcresTuppings, Stevensville, VA 23161Sold
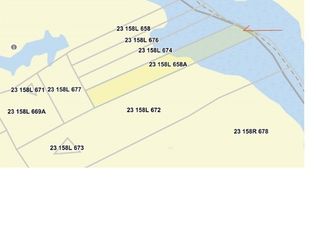
- $285,2003 bd2 ba1.8k sqft10833 The Trl, Stevensville, VA 23161Off Market
- $10,000-- bd-- ba-- sqft10864 The Trl, Stevensville, VA 23161Off Market
- $49,900-- bd-- ba1.4k sqft128 Stevensville Rd, Stevensville, VA 23161Off Market
- $46,4004 bd1 ba972 sqft10858 The Trl, Stevensville, VA 23161Off Market
- $249,4002 bd1 ba1.1k sqft10933 The Trl, Stevensville, VA 23161Off Market
- $415,0003 bd3 ba2.5k sqft233 Stevensville Rd, Stevensville, VA 23161Sold
- $230,4004 bd1 ba2.4k sqft10715 The Trl, Stevensville, VA 23161Off Market
Similar homes
- $450,0003 bd2 ba2k sqft662 Garnetts Mill Ln, Walkerton, VA 23177For Sale
 MLS ID #2618321, Debbie Reynolds, Keller Williams Realty. CVRMLS
 - $475,0003 bd2 ba3.7k sqft8445 McClellan Rd, Mechanicsville, VA 23111For Sale
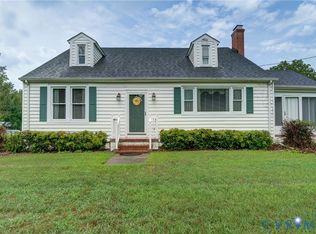 MLS ID #2620020, Sonny Burton, Hometown Realty. CVRMLS
 - $385,0003 bd2 ba2.5k sqft9693 King William Rd, Aylett, VA 23009For Sale
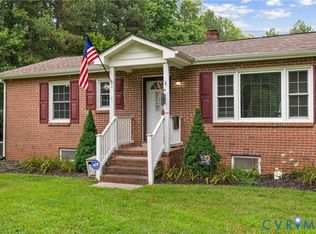 MLS ID #2617667, LaDonna Lewis, ICON Realty Group, ERA Powered. CVRMLS
 - $549,0003 bd3 ba2.7k sqft500 Parr Dr, Tappahannock, VA 22560For Sale
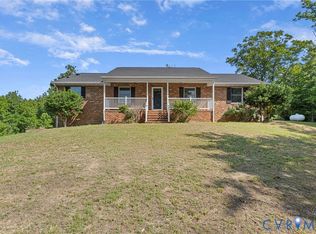 MLS ID #2618112, Jennie Daw, 1st Class Real Estate Premier Homes. CVRMLS
 - $469,9003 bd3 ba1.8k sqft11555 Cherokee Pines Trl, New Kent, VA 23124For SaleMLS ID #2619911, Sharon Thompson, Visionary Vistas. CVRMLS
- $435,0004 bd4 ba2k sqft3766 Venter Rd, Aylett, VA 23009For SaleMLS ID #2619920, Sandy Blanton, First Choice Realty. CVRMLS
- $489,0004 bd3 ba2.1k sqft351 Flowering Tree Ct, Aylett, VA 23009For SaleMLS ID #2618290, Daniel Keeton, Keeton & Co Real Estate. CVRMLS
- $478,0003 bd4 ba2.2k sqft102 Riverside Dr, Center Cross, VA 22437For SaleMLS ID #2613337, Donald Rozell, Hometown Realty. CVRMLS
- $499,0004 bd3 ba1.8k sqft50 Flagstaff Rd, Lancaster, VA 22503For Sale
 MLS ID #VALV2001048, Bo Bragg, Bragg & Company Real Estate, LLC.. Bright MLS
 - $434,9503 bd4 ba2.4k sqft9255 Ordinary Ln, New Kent, VA 23124For SaleMLS ID #2618115, Leslie Fisher, Long & Foster REALTORS. CVRMLS
- $415,0003 bd3 ba2.1k sqft1838 Muddy Gut Rd, Dunnsville, VA 22454For SaleMLS ID #2611386, Ralph Harvey, Listwithfreedom.com Inc. CVRMLS
- $669,0003 bd2 ba2k sqft548 River Bluff Ln #H, King And Queen Court House, VA 23085For SaleMLS ID #2609231, Justin Marks, Napier Realtors, ERA. CVRMLS
- $475,0004 bd2 ba2.4k sqft2205 Silver St, Aylett, VA 23009For SaleMLS ID #2604920, Dana Denham, Virginia Capital Realty. CVRMLS
- $475,0003 bd3 ba2.1k sqft2218 Silver St, Aylett, VA 23009For SaleMLS ID #202600288, Kelsey Brooks, Hometown Realty. Chesapeake Bay & Rivers AOR
- $565,0004 bd3 ba2.7k sqft132 McRee Way, Aylett, VA 23009For SaleMLS ID #2618378, Cindy Overton, Hometown Realty. CVRMLS
- $435,0004 bd3 ba2.4k sqft242 Central Pkwy, Aylett, VA 23009For SaleMLS ID #2620539, Eva Miglionico, Fathom Realty Virginia. CVRMLS
- $450,0004 bd3 ba2.1k sqft4090 Dogwood Dr, West Point, VA 23181For SaleMLS ID #202600068, Teresa Marie Glidewell, Thrift Realty, LLC. Chesapeake Bay & Rivers AOR
- $499,9504 bd3 ba2.2k sqft1300 Blossom Ln, West Point, VA 23181For SaleMLS ID #202500419, Teresa Marie Glidewell, Thrift Realty, LLC. Chesapeake Bay & Rivers AOR
- $469,9005 bd3 ba2.9k sqft115 Leonard Way, Aylett, VA 23009For SaleMLS ID #2617661, Tamara McGhee, Real Broker LLC. CVRMLS
- $499,9005 bd3 ba3k sqft105 Estelle Ct, Aylett, VA 23009For SaleMLS ID #2615978, Sara Regalado, Virginia Capital Realty. CVRMLS
