To Be Built by Westbrooke Homes on 6.5 wooded acres with deeded boat slip on Rosier's Creek, minutes to the Potomac River. The Rosslyn from our Executive Series offers 2,900 square feet of thoughtfully designed living with 9-foot ceilings on the main level, 4 bedrooms, 4 full baths, a first-floor guest suite, dedicated study, open-concept great room, and gourmet kitchen with granite countertops, 42-inch cabinetry, and separate cooktop and wall ovens. Luxury vinyl plank flooring throughout the main level. The second floor features a spacious primary suite with walk-in closet, optional tray ceiling, soaking tub, tiled shower, plus three additional bedrooms and second-floor laundry. Unfinished basement with walkout potential and full bath rough-in. Customize your finishes during our Home Personalization process. Rosier's Landing is a waterfront community featuring a cul-de-sac setting with six homesites, a community dock with deeded boat slips on Rosier's Creek, 150 feet of water frontage, and navigable access to the Potomac River. State-maintained roads to the community entrance, high-speed internet available, and minutes from the Route 301 bridge and I-95. Package includes lot, well, septic, site clearing, driveway, landscaping, and erosion and sediment controls. Lot purchased separately from Stoney Point Development LLC. Construction-to-perm financing available. Tour the Rosslyn model at 5229 Windsor Dr, King George. 10-year structural warranty included.
New construction
$999,900
5 Seagrass Court, King George, VA 22485
4beds
2,900sqft
Single Family Residence
Built in ----
6.5 Acres Lot
$974,400 Zestimate®
$345/sqft
$50/mo HOA
What's special
Open-concept great roomFirst-floor guest suiteDedicated studySoaking tubTiled showerWaterfront communitySecond-floor laundry
- 177 days
- 156
- 22
Zillow last checked:
Listing updated:
Listed by:
Jamie Brissey 540-684-9111,
RMG Realty 5407091011
Source: Bright MLS,MLS#: VAKG2008110
Facts & features
Interior
Bedrooms & bathrooms
- Bedrooms: 4
- Bathrooms: 4
- Full bathrooms: 4
- Main level bathrooms: 1
Heating
- Forced Air, Heat Pump, Electric
Cooling
- Central Air, Heat Pump, Electric
Appliances
- Included: Dishwasher, Disposal, Microwave, Cooktop, Oven, Refrigerator, Electric Water Heater
- Laundry: Upper Level
Features
- Basement: Concrete
- Has fireplace: No
Interior area
- Total structure area: 2,900
- Total interior livable area: 2,900 sqft
- Finished area above ground: 2,900
Property
Parking
- Total spaces: 2
- Parking features: Garage Faces Front, Garage Door Opener, Attached
- Attached garage spaces: 2
Accessibility
- Accessibility features: None
Features
- Levels: Two
- Stories: 2
- Pool features: None
- Has view: Yes
- View description: Water, Scenic Vista
- Has water view: Yes
- Water view: Water
- Waterfront features: Private Dock Site, Creek/Stream, Boat - Powered, Canoe/Kayak, Fishing Allowed, Private Access, Swimming Allowed, River
- Body of water: Rosier Creek
- Frontage length: Water Frontage Ft: 150
Lot
- Size: 6.5 Acres
- Features: Tidal Wetland, Wooded
Details
- Additional structures: Above Grade
- Additional parcels included: Lot E (5 Seagrass Ct), Tax Map 2825E, 6.50 acres. Listed separately as land by Stoney Point Development LLC through Re/Max
- Parcel number: 2825E
- Zoning: A2
- Special conditions: Standard
Construction
Type & style
- Home type: SingleFamily
- Architectural style: Craftsman,Farmhouse/National Folk,Colonial
- Property subtype: Single Family Residence
Materials
- Stick Built
- Foundation: Concrete Perimeter
Condition
- Excellent
- New construction: Yes
Details
- Builder model: Rosslyn
- Builder name: Westbrooke Homes
Utilities & green energy
- Sewer: Perc Approved Septic
- Water: Well
Community & HOA
Community
- Subdivision: None Available
HOA
- Has HOA: Yes
- HOA fee: $600 annually
Location
- Region: King George
Financial & listing details
- Price per square foot: $345/sqft
- Date on market: 5/10/2026
- Listing agreement: Exclusive Right To Sell
- Listing terms: Conventional,Cash,VA Loan,Other
- Ownership: Fee Simple
- Road surface type: Gravel
Estimated market value
$974,400
$926,000 - $1.02M
$2,968/mo
Price history
| Date | Event | Price |
|---|---|---|
| 5/10/2026 | Price change | $999,900+127.3%$345/sqft |
Source:  Bright MLS #VAKG2008110 Report a problem | ||
| 12/19/2025 | Listed for sale | $439,900+405.6%$152/sqft |
Source: Bright MLS #VAKG2007384 Report a problem | ||
| 6/3/2017 | Listing removed | $87,000$30/sqft |
Source: EXIT MID-RIVERS REALTY #KG8331030 Report a problem | ||
| 10/13/2016 | Listed for sale | $87,000$30/sqft |
Source: EXIT MID-RIVERS REALTY #KG8331030 Report a problem | ||
| 12/16/2015 | Listing removed | $87,000$30/sqft |
Source: Exit Mid-Rivers Realty #KG8331030 Report a problem | ||
| 4/27/2014 | Listed for sale | $87,000$30/sqft |
Source: Exit Mid-Rivers Realty #KG8331030 Report a problem | ||
Public tax history
Tax history is unavailable.
Monthly payment
Est. payment
Payment breakdown
Explore the cost of this home by adjusting the details. Changes won't be saved.Climate risks
Neighborhood: 22485
Nearby schools
Schools provided by the listing agent
- District: King George County Public Schools
Source: Bright MLS. This data may not be complete. We recommend contacting the local school district to confirm school assignments for this home.
- $759,9003 bd2 ba1.8k sqft2 Seagrass Court, King George, VA 22485New Construction

- $267,5003 bd2 ba1.8k sqft18258 Stoney Point Rd, King George, VA 22485Off Market
- $21,000-- bd-- ba-- sqft18162 Stoney Point Rd, King george, VA 22485Off Market
- $397,90010.14 acres18128 Stoney Point Rd, King George, VA 22485Off Market

Similar homes
- $815,0004 bd4 ba3.4k sqft17070 Good Hope Rd, King George, VA 22485For Sale

 MLS ID #VAKG2008230, Stella Barbour, NOVA Brokers, LLC.. Bright MLS
- $759,9003 bd2 ba1.8k sqft2 Seagrass Court, King George, VA 22485New ConstructionMLS ID #VAKG2008112, Jamie Brissey, RMG Realty. Bright MLS
- $599,9004 bd4 ba2.9k sqft18002 Rosiers Creek Ln, King George, VA 22485For Sale
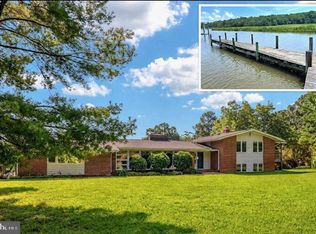 MLS ID #VAKG2008518, Chip Taylor, Coldwell Banker Elite. Bright MLS
- $695,0003 bd3 ba2.2k sqft13480 Spruce Dr, King George, VA 22485For Sale
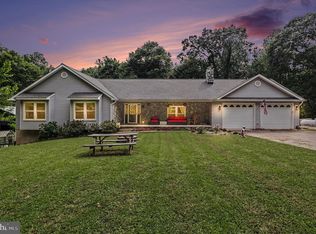 MLS ID #VAKG2008728, Renzo Beltran, All Brokers Realty LLC. Bright MLS
- $699,0005 bd4 ba3.8k sqft2381 Nancy Ln, King George, VA 22485For SaleMLS ID #VAKG2008186, Jen Cook, Berkshire Hathaway HomeServices PenFed Realty. Bright MLS
- $574,9993 bd3 ba2.3k sqft8130 Windsor Dr, King George, VA 22485For SaleMLS ID #VAKG2008342, Amy Huesgen, Huesgen Homes. Bright MLS
- $520,0004 bd3 ba2.4k sqft9391 Caledon Rd, King George, VA 22485For SaleMLS ID #VAKG2008678, Debbie Jett, Real Broker, LLC. Bright MLS
- $809,9003 bd3 ba2k sqft6303 Salisbury Retreat, King George, VA 22485For SaleMLS ID #VAKG2008452, Debbie Maxam, Nest Realty Fredericksburg. Bright MLS
- $699,0004 bd3 ba3.3k sqft5978 Delong Mulroy Ln, King George, VA 22485For SaleMLS ID #VAKG2008582, Russell Fields, Coldwell Banker Elite. Bright MLS
- $819,9004 bd4 ba2.7k sqft6679 Caledon Rd, King George, VA 22485New ConstructionMLS ID #VAKG2007824, Scott Cleveland, RE/MAX Supercenter. Bright MLS
- $810,0004 bd4 ba3.9k sqft8340 Hudson Dr, La Plata, MD 20646For SaleMLS ID #MDCH2060428, Laura Forbes, CENTURY 21 New Millennium. Bright MLS
- $699,0003 bd2 ba2k sqft9028 Saint Anthonys Rd, King George, VA 22485For SaleMLS ID #VAKG2007016, Darrell Lewis, DIY Flat Fee Realty. Bright MLS
- $535,0003 bd3 ba2.4k sqft16400 Dahlgren Rd, King George, VA 22485New ConstructionMLS ID #VAKG2008690, Joe Hawkins, Hawkins Real Estate Services. Bright MLS
- $550,0005 bd3 ba3.1k sqft21 Waterview Pt, Colonial Beach, VA 22443For SaleMLS ID #VAWE2012434, John Flynn, Keller Williams Realty. Bright MLS
- $649,8003 bd2 ba1.8k sqft6630 Blackburn Run, King George, VA 22485For SaleMLS ID #VAKG2008874, Amy Cherry Taylor, Porch & Stable Realty, LLC. Bright MLS
- $875,0004 bd3 ba3.3k sqft11450 Edge Hill Rd, Newburg, MD 20664For SaleMLS ID #MDCH2056858, Boyd Grainger, Pearson Smith Realty, LLC. Bright MLS
- $599,0004 bd3 ba3.6k sqft7740 Chapel Point Rd, Port Tobacco, MD 20677For SaleMLS ID #MDCH2060854, Cathy Stottlemyer, CENTURY 21 New Millennium. Bright MLS
- $584,9003 bd2 ba2k sqftLOT 4 Windsor Dr, King George, VA 22485New ConstructionMLS ID #VAKG2004904, Ms. Heidi C HomFeldt, United Real Estate Premier. Bright MLS
