Imagine you're at home surrounded by water views, watching a bald eagle fly to its nest, you're preparing the boat for an outing, or maybe just fishing the dock with legs dangling towards the water. Welcome to Shellfield Shores where gorgeous sunrises and awe-inspiring sunsets are a potential every day in those dreams. The home boasts 3,439 square feet of living space, a large two car garage, a back porch on each of the upper levels and a great space to grill and fill right out the basement doors. The main level consists of a large kitchen w/ granite countertops, and a large gas cook-stove & hood, and plentiful pantry and cabinet space. Adjacent kitchen is an eat-in dining area which flows into the living room, and both overlook the Rosier Creek. The formal living space is graced with a gas fireplace for the cool months and opens onto the main deck, then additional open space is set for a formal dining with chandelier, and finally a half bath. In the upper chambers you'll find the large primary suite with spanning windows to provide epic views out towards the water, another large room for an office or sitting area and gas fireplace exiting onto the upper deck, plus two additional bedroom spaces, one of which is a potential connected sitting area to the primary. The primary bathroom is just beyond the double walk-in closets, boasting separate vanities, a large soaking tub, a large tiled roman shower, a linens closet, and a separate privy chamber. The second upper bathroom is tub/shower combination with linen closet, and lastly the main laundry room with washer & dryer has an additional large linens/storage closet. Down in the basement you'll discover two large bedrooms, a full bathroom, a rec room, and a dining space with a kitchenette including a mini-fridge, microwave and sink, the main living areas open up out onto the back patio. Down on the dock, you'll find electric outlets and it's replete with one electric boat lift, 2 lights to manage your path, a water spigot, and retractable river ladder.
For sale
$1,000,000
175 Shellfield Ln, Colonial Beach, VA 22443
5beds
3,439sqft
Single Family Residence
Built in 2006
0.45 Acres Lot
$950,900 Zestimate®
$291/sqft
$25/mo HOA
What's special
Large two car garageWater viewsMain deckFormal dining with chandelierEat-in dining areaLarge soaking tubGreat space to grill
- 194 days
- 315
- 2
Zillow last checked:
Listing updated:
Listed by:
Edwin Wyant 703-627-9481,
Samson Properties 703-378-8810
Source: CVRMLS,MLS#: 2605688 Originating MLS: Central Virginia Regional MLS
Originating MLS: Central Virginia Regional MLSFacts & features
Interior
Bedrooms & bathrooms
- Bedrooms: 5
- Bathrooms: 4
- Full bathrooms: 3
- 1/2 bathrooms: 1
Other
- Description: Tub & Shower
- Level: Basement
Other
- Description: Tub & Shower
- Level: Second
Half bath
- Level: First
Heating
- Electric, Heat Pump, Propane, Zoned
Cooling
- Heat Pump, Zoned
Appliances
- Included: Instant Hot Water
Features
- Flooring: Partially Carpeted, Wood
- Basement: Full,Interior Entry,Walk-Out Access
- Attic: Access Only
Interior area
- Total interior livable area: 3,439 sqft
- Finished area above ground: 2,512
- Finished area below ground: 927
Property
Parking
- Total spaces: 2
- Parking features: Attached, Garage, Garage Door Opener, Oversized
- Attached garage spaces: 2
Features
- Levels: Two
- Stories: 2
- Patio & porch: Rear Porch, Patio, Screened
- Pool features: None
- Fencing: None
- Has view: Yes
- View description: Water
- Has water view: Yes
- Water view: Water
- Waterfront features: Bulkhead, Waterfront
- Body of water: Rosier Creek
Lot
- Size: 0.45 Acres
- Features: Cul-De-Sac, Waterfront
Details
- Parcel number: 2C 5
Construction
Type & style
- Home type: SingleFamily
- Architectural style: Colonial
- Property subtype: Single Family Residence
Materials
- Brick, Concrete, Vinyl Siding, Wood Siding
- Roof: Shingle
Condition
- Resale
- New construction: No
- Year built: 2006
Utilities & green energy
- Sewer: Public Sewer
- Water: Public
Community & HOA
Community
- Subdivision: None
HOA
- Has HOA: Yes
- HOA fee: $300 annually
Location
- Region: Colonial Beach
Financial & listing details
- Price per square foot: $291/sqft
- Tax assessed value: $602,800
- Annual tax amount: $4,099
- Date on market: 3/10/2026
- Ownership: Individuals
- Ownership type: Sole Proprietor
Estimated market value
$950,900
$903,000 - $998,000
$2,625/mo
Price history
| Date | Event | Price |
|---|---|---|
| 3/11/2026 | Listed for sale | $1,000,000+1011.1%$291/sqft |
Source:  Bright MLS #VAWE2010642 Report a problem Bright MLS #VAWE2010642 Report a problem | ||
| 10/9/2015 | Sold | $90,000-74.3%$26/sqft |
Source: Agent Provided Report a problem | ||
| 12/30/2005 | Sold | $350,000$102/sqft |
Source: Agent Provided Report a problem | ||
Public tax history
| Year | Property taxes | Tax assessment |
|---|---|---|
| 2025 | $4,099 | $602,800 |
| 2024 | $4,099 +9.7% | $602,800 |
| 2023 | $3,737 | $602,800 |
| 2022 | $3,737 -0.8% | $602,800 +21.6% |
| 2021 | $3,767 | $495,600 |
| 2020 | $3,767 +16.9% | $495,600 |
| 2019 | $3,221 +3.2% | $495,600 |
| 2018 | $3,122 | $495,600 |
| 2017 | -- | $495,600 |
| 2016 | -- | $495,600 -1% |
| 2015 | -- | $500,400 |
| 2014 | -- | -- |
| 2011 | -- | -- |
| 2010 | -- | -- |
Find assessor info on the county website
Monthly payment
Est. payment
Payment breakdown
Explore the cost of this home by adjusting the details. Changes won't be saved.Climate risks
Neighborhood: 22443
Nearby schools
Schools provided by the listing agent
- Middle: Montross
- High: Washington and Lee
Source: CVRMLS. This data may not be complete. We recommend contacting the local school district to confirm school assignments for this home.
- $698,000-- bd2 ba-- sqft157 Shellfield Ln, Colonial Beach, VA 22443Off Market
- $692,900-- bd2 ba-- sqft182 Shellfield Ln, Colonial Beach, VA 22443Off Market
- $925,600-- bd2 ba-- sqft158 Shellfield Ln, Colonial Beach, VA 22443Off Market
- $125,000-- bd-- ba-- sqft22443-6133 6133, Colonial Beach, VA 22443Off Market
Similar homes
- $998,9004 bd3 ba2.6k sqft1010 Monroe Bay Ave, Colonial Beach, VA 22443For Sale
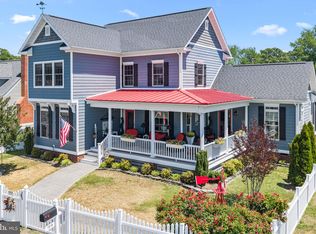
 MLS ID #VAWE2011304, Jimmy Coates, EXIT Mid-Rivers Realty. Bright MLS
 - $950,0004 bd5 ba4.4k sqft8612 Sandy Beach Ln, King George, VA 22485For Sale
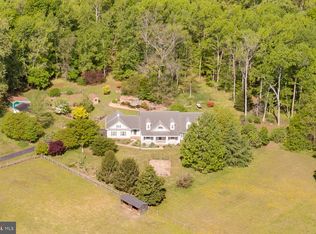 MLS ID #VAKG2007996, Teresa Mims, EXP Realty, LLC. Bright MLS
 - $899,9004 bd4 ba4.8k sqft8662 Sandy Beach Ln, King George, VA 22485For Sale
 MLS ID #VAKG2007788, Christa Rorrer, King George Realty. Bright MLS
 - $699,0004 bd4 ba3.2k sqft292 Sea Horse Dr, Colonial Beach, VA 22443For Sale
 MLS ID #VAWE2012140, Lisa Shultz, Long & Foster Real Estate, Inc.. Bright MLS
 - $815,0004 bd4 ba3.4k sqft17070 Good Hope Rd, King George, VA 22485For SaleMLS ID #VAKG2008230, Stella Barbour, NOVA Brokers, LLC.. Bright MLS
- $769,9004 bd4 ba4.5k sqft9206 Sandy Beach Ln, King George, VA 22485For SaleMLS ID #VAKG2008234, Kevin Mims, EXP Realty, LLC. Bright MLS
- $1,375,0005 bd4 ba4.5k sqft651 Barracks Beach Dr, Colonial Beach, VA 22443For SaleMLS ID #VAWE2011462, Christine Richardson, Weichert Company of Virginia. Bright MLS
- $995,0003 bd2 ba2.6k sqft38150 Boatman Ln, Avenue, MD 20609For SaleMLS ID #MDSM2029974, Gary Durand, CENTURY 21 New Millennium. Bright MLS
- $599,9004 bd4 ba2.9k sqft18002 Rosiers Creek Ln, King George, VA 22485For SaleMLS ID #VAKG2008518, Chip Taylor, Coldwell Banker Elite. Bright MLS
- $599,0004 bd4 ba2k sqft207 Lincoln, Colonial Beach, VA 22443New ConstructionMLS ID #VAWE2012202, Jessica Anthony, Coldwell Banker Elite. Bright MLS
- $709,9994 bd4 ba3.1k sqft15119 Beacon Hill Cir, Issue, MD 20645For SaleMLS ID #MDCH2058002, Sandi Foraci, RE/MAX One. Bright MLS
- $650,0005 bd4 ba3.1k sqft18224 Green Blvd, King George, VA 22485For SaleMLS ID #VAKG2007864, Jennifer Young, Keller Williams Realty. Bright MLS
- $714,9005 bd4 ba3.8k sqft2381 Nancy Ln, King George, VA 22485For SaleMLS ID #VAKG2008186, Jen Cook, Berkshire Hathaway HomeServices PenFed Realty. Bright MLS
- $1,350,0005 bd4 ba4.8k sqft12195 Potomac View Rd, Newburg, MD 20664For SaleMLS ID #MDCH2053638, Carl Goran Olsson, Douglas Elliman of Metro DC, LLC - Bethesda. Bright MLS
- $550,0004 bd3 ba2.2k sqft9343 Dawsons Landing Dr, King George, VA 22485For SaleMLS ID #VAKG2008674, Rick Urben, Redfin Corporation. Bright MLS
- $775,0004 bd3 ba4.3k sqft9610 Penns Hill Rd, La Plata, MD 20646For SaleMLS ID #MDCH2059270, Cheryl Bare, CENTURY 21 New Millennium. Bright MLS
- $560,0004 bd3 ba3k sqft5398 Payne Dr, King George, VA 22485For SaleMLS ID #VAKG2008744, Kristi Murphy, Long & Foster Real Estate, Inc.. Bright MLS
- $850,0005 bd4 ba4.7k sqft20535 Golden Thompson Rd, Avenue, MD 20609For SaleMLS ID #MDSM2031308, Jennifer Goddard, CENTURY 21 New Millennium. Bright MLS
- $1,200,0004 bd4 ba3.7k sqft30019 Goose Point Ct, Port Royal, VA 22535For SaleMLS ID #VACV2010578, DeAnna Hamn, 1st Choice Better Homes & Land, LC. Bright MLS
