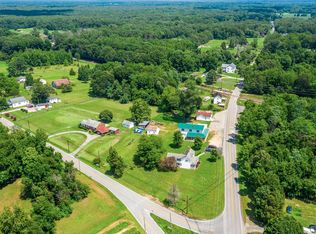
Searching for a family compound, investment property with multiple units or just an idyllic property in the country? This listing includes two homes, one detached garage, one shed and a lean-to sold as one parcel. This once in a lifetime find is zoned Commercial Village- Apartment. The two story farm house (9715 Bel Alton Newtown Rd) features three bedrooms upstairs and 1.5 baths. The accessory dwelling unit (1905 Bel Alton Newtown Rd) has three full bedrooms and one full bath and was recently updated on the main level. The second level has a separate entrance that is not connected to the first floor and is unfinished. Both houses are served by one septic system and one deep well. With a little TLC, this property has the potential to be used as three separate rental units. This property has tons of commercial and residential potential! Professional photos coming soon!
For sale
$775,000
9715 Bel Alton Newtown Rd, Bel Alton, MD 20611
3beds
4,716sqft
Single Family Residence
Built in 1900
1.25 Acres Lot
$476,200 Zestimate®
$164/sqft
$-- HOA
What's special
Two story farm houseAccessory dwelling unitDetached garageThree full bedroomsThree bedrooms upstairs
- 2 days
- 35
- 0
Zillow last checked:
Listing updated:
Listed by:
Brittany Bahen 240-587-0321,
JPAR Real Estate Professionals 3016844895
Source: Bright MLS,MLS#: MDCH2060474
Facts & features
Interior
Bedrooms & bathrooms
- Bedrooms: 3
- Bathrooms: 2
- Full bathrooms: 1
- 1/2 bathrooms: 1
- Main level bathrooms: 1
Basement
- Area: 0
Heating
- Baseboard, Oil
Cooling
- Central Air, Electric
Appliances
- Included: ENERGY STAR Qualified Dishwasher, ENERGY STAR Qualified Refrigerator, Oven/Range - Electric, Refrigerator, Water Heater
- Laundry: Has Laundry
Features
- 9'+ Ceilings
- Flooring: Carpet, Luxury Vinyl, Wood
- Has basement: No
- Number of fireplaces: 1
- Fireplace features: Brick
Interior area
- Total structure area: 4,716
- Total interior livable area: 4,716 sqft
- Finished area above ground: 4,716
- Finished area below ground: 0
Property
Parking
- Parking features: Gravel, Driveway
- Has uncovered spaces: Yes
Accessibility
- Accessibility features: Accessible Entrance
Features
- Levels: Two
- Stories: 2
- Patio & porch: Patio, Porch, Screened
- Pool features: None
Lot
- Size: 1.25 Acres
- Features: Corner Lot, Front Yard
Details
- Additional structures: Above Grade, Below Grade, Outbuilding
- Parcel number: 0901012614
- Zoning: CV
- Zoning description: Commercial Villiage
- Special conditions: Standard
Construction
Type & style
- Home type: SingleFamily
- Architectural style: Colonial
- Property subtype: Single Family Residence
Materials
- Asphalt, Vinyl Siding
- Foundation: Slab, Crawl Space
- Roof: Shingle
Condition
- Average
- New construction: No
- Year built: 1900
Utilities & green energy
- Sewer: On Site Septic
- Water: Well
- Utilities for property: DSL, Fiber Optic, Satellite Internet Service
Community & HOA
Community
- Subdivision: None Available
HOA
- Has HOA: No
Location
- Region: Bel Alton
Financial & listing details
- Price per square foot: $164/sqft
- Tax assessed value: $604,400
- Annual tax amount: $8,100
- Date on market: 10/31/2026
- Listing agreement: Exclusive Right To Sell
- Listing terms: Conventional,Cash
- Ownership: Fee Simple
Estimated market value
$476,200
$390,000 - $567,000
$2,469/mo
Price history
| Date | Event | Price |
|---|---|---|
| 10/31/2026 | Listed for sale | $775,000$164/sqft |
Source:  Bright MLS #MDCH2060474 Report a problem | ||
Public tax history
| Year | Property taxes | Tax assessment |
|---|---|---|
| 2026 | $8,435 +5.3% | $604,400 +5.4% |
| 2025 | $8,013 +5.7% | $573,367 +5.7% |
| 2024 | $7,577 +18.3% | $542,333 +6.1% |
| 2023 | $6,407 +15.2% | $511,300 |
| 2022 | $5,560 -9.2% | $511,300 +4.6% |
| 2021 | $6,124 +2.4% | $488,767 +2.4% |
| 2020 | $5,983 -3.4% | $477,500 |
| 2019 | $6,194 +1.6% | $477,500 +3.1% |
| 2018 | $6,099 +1.6% | $463,100 +1.6% |
| 2017 | $6,004 -6.3% | $455,900 |
| 2016 | $6,408 | $455,900 0% |
| 2015 | $6,408 | $456,000 -0.7% |
| 2014 | $6,408 | $459,000 |
| 2013 | -- | $459,000 |
| 2012 | -- | $459,000 -14.2% |
| 2011 | -- | $534,900 +4.7% |
| 2010 | -- | $511,032 +4.9% |
| 2009 | -- | $487,166 +5.2% |
| 2008 | -- | $463,300 +18.3% |
| 2007 | -- | $391,732 +22.4% |
| 2006 | -- | $320,166 +28.8% |
| 2005 | -- | $248,600 +11.7% |
| 2004 | -- | $222,500 +13.3% |
| 2003 | -- | $196,400 +15.3% |
| 2002 | -- | $170,300 +2.8% |
| 2001 | -- | $165,720 |
Find assessor info on the county website
Monthly payment
Est. payment
Payment breakdown
Explore the cost of this home by adjusting the details. Changes won't be saved.Climate risks
Neighborhood: 20611
Nearby schools
Schools provided by the listing agent
- Middle: Piccowaxen
- High: La Plata
- District: Charles County Public Schools
Source: Bright MLS. This data may not be complete. We recommend contacting the local school district to confirm school assignments for this home.
Similar homes
- $--4 bd3 ba2.4k sqft119 Shallow Brook Way, La Plata, MD 20646Auction
 Xome
- $799,0004 bd4 ba5.1k sqft345 Harbor View Cir, Colonial Beach, VA 22443For Sale
 MLS ID #VAWE2012382, Jamie Cook, Treck Realty LLC. Bright MLS
- $745,0005 bd3 ba3.7k sqft12414 Whisper Creek Ct, Charlotte Hall, MD 20622For Sale
 MLS ID #MDCH2055452, Paulette Tabron, Mid-Atlantic Realty. Bright MLS
- $--4 bd3 ba2.8k sqft13212 Hampton Farm Ln, Brandywine, MD 20613Auction
 ServiceLink Auction
- $575,0003 bd3 ba3k sqft5745 Serenity Ln, Marbury, MD 20658For SaleMLS ID #MDCH2060522, Rashi Garg, Long & Foster Real Estate, Inc.. Bright MLS
- $649,9005 bd3 ba3.6k sqft154 Pollen Dr, La Plata, MD 20646For SaleMLS ID #MDCH2060606, Beverly Drewery, CENTURY 21 New Millennium. Bright MLS
- $624,9994 bd3 ba3.4k sqft7975 Deepwater View Dr, Port Tobacco, MD 20677For SaleMLS ID #MDCH2058738, Sharlene Montgomery, KW Metro Center. Bright MLS
- $599,9993 bd3 ba4.3k sqft6870 Hawkins Gate Rd, La Plata, MD 20646For SaleMLS ID #MDCH2059612, Carole Webb, Samson Properties. Bright MLS
- $690,0004 bd4 ba4k sqft9275 Crescent Ln, La Plata, MD 20646For SaleMLS ID #MDCH2046468, Mary Agnes Lilly, Coldwell Banker Premier. Bright MLS
- $699,0003 bd3 ba3k sqft29651 All Faith Church Rd, Mechanicsville, MD 20659For SaleMLS ID #MDSM2033864, Carlos Gautier, JPAR Real Estate Professionals. Bright MLS
- $559,9005 bd3 ba3.3k sqft11567 Deer Ln, La Plata, MD 20646For SaleMLS ID #MDCH2059924, Boyd Grainger, Pearson Smith Realty, LLC. Bright MLS
- $394,9003 bd2 ba3.3k sqft9429 Overlook Cir, Newburg, MD 20664For SaleMLS ID #MDCH2060694, Christy Mausen, CENTURY 21 New Millennium. Bright MLS
- $625,0005 bd4 ba4.3k sqft3153 Rendsburg Ct, Waldorf, MD 20603For SaleMLS ID #MDCH2060774, Harriet Hawkins, IGOLDENONE REALTY AND CONCIERGE LLC. Bright MLS
- $799,0005 bd3 ba3.1k sqft9201 Cherrytree Dr, Alexandria, VA 22309For SaleMLS ID #VAFX2346506, Gina Lee, TTR Sotheby's International Realty. Bright MLS
- $489,9003 bd2 ba2.3k sqft603 Clarks Run Rd, La Plata, MD 20646For SaleMLS ID #MDCH2058966, Laura Forbes, CENTURY 21 New Millennium. Bright MLS
- $675,0004 bd3 ba4.3k sqft113 Burning Bush Pl, La Plata, MD 20646For SaleMLS ID #MDCH2056276, Jessica Raley, CENTURY 21 New Millennium. Bright MLS
- $649,9905 bd5 ba4.4k sqft10872 Cape Breton Ct, La Plata, MD 20646New ConstructionMLS ID #MDCH2058960, Tracy Goins, Keller Williams Preferred Properties. Bright MLS
- $499,0005 bd2 ba2.5k sqft9350 Mathir Dr, La Plata, MD 20646For SaleMLS ID #MDCH2057252, Jeff Sutten, Century 21 Redwood Realty. Bright MLS
- $609,9004 bd3 ba3.1k sqft6545 Chelsea Way, Port Tobacco, MD 20677For SaleMLS ID #MDCH2053352, Bonnie Grier, Baldus Real Estate, Inc.. Bright MLS
