Nearly One Acre. No HOA. Updated and Ready for Its Next Chapter! If you've been searching for a home that offers comfortable living, a spacious yard, and the freedom of NO HOA restrictions, welcome to 603 Clarks Run Road! Situated on nearly an acre in La Plata, this 3-bedroom, 2-full-bath rambler offers approximately 2,246 square feet of living space, an attached two-car garage, and a wonderful combination of indoor and outdoor features. Inside, hardwood flooring adds warmth and character, while the wood-burning fireplace creates an inviting gathering space. A separate dining area provides room for everyday meals or entertaining, and the updated kitchen features granite countertops and new stainless steel appliances. The partially finished lower level offers additional space with plenty of flexibility for a recreation room, home office, exercise area, hobbies, or storage. Step outside and discover one of this property's greatest advantages—room to enjoy your own backyard! The NEW composite deck extends your living space outdoors, while the fenced backyard offers plenty of possibilities for entertaining, gardening, pets, or simply relaxing. With numerous updates already completed, an attached two-car garage, nearly an acre of property, and NO HOA, this home offers a combination of features that can be difficult to find at this price point. Conveniently located near La Plata's shopping, restaurants, schools, and commuter routes, 603 Clarks Run Road offers the space you want with the everyday conveniences you need.
For sale
$489,900
603 Clarks Run Rd, La Plata, MD 20646
3beds
2,386sqft
Single Family Residence
Built in 1980
0.9 Acres Lot
$489,800 Zestimate®
$205/sqft
$-- HOA
What's special
Attached two-car garageNearly one acre
- --
- on Zillow
- 289
- views
- 32
- saves
Zillow last checked:
Listing updated:
Listed by:
Laura Forbes 703-928-2235,
CENTURY 21 New Millennium 3016099000
Source: Bright MLS,MLS#: MDCH2058966
Facts & features
Interior
Bedrooms & bathrooms
- Bedrooms: 3
- Bathrooms: 2
- Full bathrooms: 2
- Main level bathrooms: 2
- Main level bedrooms: 3
Basement
- Area: 1248
Heating
- Heat Pump, Forced Air, Central, Electric
Cooling
- Ceiling Fan(s), Central Air, Electric
Appliances
- Included: Dishwasher, Dryer, Exhaust Fan, Stainless Steel Appliance(s), Cooktop, Washer, Microwave, Energy Efficient Appliances, ENERGY STAR Qualified Washer, Double Oven, Oven/Range - Electric, Refrigerator, Water Heater, Electric Water Heater
- Laundry: Main Level, Washer In Unit, Dryer In Unit
Features
- Bathroom - Stall Shower, Ceiling Fan(s), Entry Level Bedroom, Open Floorplan, Kitchen - Table Space, Attic, Bathroom - Tub Shower, Breakfast Area, Built-in Features, Combination Dining/Living, Dining Area, Family Room Off Kitchen, Floor Plan - Traditional, Formal/Separate Dining Room, Kitchen - Gourmet, Primary Bath(s), Recessed Lighting, Upgraded Countertops, Walk-In Closet(s), Dry Wall
- Flooring: Hardwood, Laminate, Luxury Vinyl, Vinyl, Ceramic Tile, Wood
- Doors: Sliding Glass, Insulated, Storm Door(s)
- Windows: Energy Efficient, ENERGY STAR Qualified Windows, Insulated Windows, Low Emissivity Windows, Replacement, Screens
- Basement: Partially Finished,Exterior Entry,Concrete,Rear Entrance,Shelving,Rough Bath Plumb,Space For Rooms,Sump Pump,Walk-Out Access,Windows,Workshop,Other
- Number of fireplaces: 1
- Fireplace features: Brick, Mantel(s), Wood Burning, Screen
Interior area
- Total structure area: 2,636
- Total interior livable area: 2,386 sqft
- Finished area above ground: 1,388
- Finished area below ground: 998
Video & virtual tour
Property
Parking
- Total spaces: 2
- Parking features: Garage Faces Front, Garage Door Opener, Asphalt, Attached, Driveway
- Attached garage spaces: 2
- Has uncovered spaces: Yes
Accessibility
- Accessibility features: None
Features
- Levels: Two
- Stories: 2
- Patio & porch: Deck, Enclosed, Patio, Porch
- Exterior features: Extensive Hardscape, Lighting, Flood Lights, Storage, Street Lights
- Pool features: None
- Fencing: Chain Link,Full,Privacy,Back Yard,Wood
Lot
- Size: 0.9 Acres
- Features: Cleared
Details
- Additional structures: Above Grade, Below Grade, Outbuilding
- Parcel number: 0901032194
- Zoning: R-21
- Special conditions: Standard
Construction
Type & style
- Home type: SingleFamily
- Architectural style: Ranch/Rambler
- Property subtype: Single Family Residence
Materials
- Frame, Vinyl Siding, Brick
- Foundation: Concrete Perimeter, Slab
- Roof: Asphalt,Shingle
Condition
- Very Good
- New construction: No
- Year built: 1980
Utilities & green energy
- Sewer: Public Sewer
- Water: Community, Public
- Utilities for property: Cable Connected, Cable Available, Electricity Available, Phone, Phone Available, Sewer Available, Water Available, Cable, Fiber Optic, Fixed Wireless, Satellite Internet Service
Community & HOA
Community
- Subdivision: Clarks Run
HOA
- Has HOA: No
Location
- Region: La Plata
- Municipality: La Plata
Financial & listing details
- Price per square foot: $205/sqft
- Tax assessed value: $462,000
- Annual tax amount: $6,373
- Date on market: 9/7/2026
- Listing agreement: Exclusive Right To Sell
- Listing terms: Cash,Conventional,FHA,VA Loan
- Inclusions: Shed, Green House
- Ownership: Fee Simple
- Road surface type: Black Top, Paved
Estimated market value
$489,800
$465,000 - $514,000
$2,938/mo
Price history
| Date | Event | Price |
|---|---|---|
| 9/10/2021 | Sold | $407,000$171/sqft |
Source: Public Record Report a problem | ||
| 2/1/2021 | Sold | $407,000$171/sqft |
Source: Agent Provided Report a problem | ||
| 1/1/2021 | Contingent | $407,000+4.4%$171/sqft |
Source:  Bright MLS #MDCH220524 Report a problem | ||
| 12/28/2020 | Listed for sale | $389,900$163/sqft |
Source:  Bright MLS #MDCH220524 Report a problem | ||
| 12/7/2020 | Pending sale | $389,900$163/sqft |
Source: Century 21 New Millennium #MDCH219974 Report a problem | ||
| 11/12/2020 | Listed for sale | $389,900$163/sqft |
Source: Century 21 New Millennium #MDCH219356 Report a problem | ||
Public tax history
| Year | Property taxes | Tax assessment |
|---|---|---|
| 2026 | $7,229 +13.7% | $462,000 +13.2% |
| 2025 | $6,361 +16.2% | $408,267 +15.2% |
| 2024 | $5,476 +27.2% | $354,533 +17.9% |
| 2023 | $4,304 +2.5% | $300,800 |
| 2022 | $4,200 +2.6% | $300,800 +5.1% |
| 2021 | $4,095 +2.4% | $286,133 +2.6% |
| 2020 | $3,998 -1.9% | $278,800 |
| 2019 | $4,074 +31.2% | $278,800 +5.7% |
| 2018 | $3,106 -19.5% | $263,667 +3% |
| 2017 | $3,859 0% | $256,100 +2.3% |
| 2016 | $3,860 | $250,267 +2.4% |
| 2015 | $3,860 | $244,433 +2.4% |
| 2014 | $3,860 | $238,600 |
| 2013 | -- | $238,600 |
| 2012 | -- | $238,600 -12% |
| 2011 | -- | $271,190 |
| 2010 | -- | $271,190 |
| 2009 | -- | $271,190 -12.7% |
| 2008 | -- | $310,770 +15.9% |
| 2007 | -- | $268,086 +18.9% |
| 2006 | -- | $225,403 +23.4% |
| 2005 | -- | $182,720 +6.4% |
| 2004 | -- | $171,716 +6.8% |
| 2003 | -- | $160,713 +7.3% |
| 2002 | -- | $149,710 |
| 2001 | -- | $149,710 |
Find assessor info on the county website
Monthly payment
Est. payment
Payment breakdown
Explore the cost of this home by adjusting the details. Changes won't be saved.Climate risks
Neighborhood: 20646
Nearby schools
Schools provided by the listing agent
- Elementary: Mary H Matula
- Middle: Milton M Somers
- High: La Plata
- District: Charles County Public Schools
Source: Bright MLS. This data may not be complete. We recommend contacting the local school district to confirm school assignments for this home.
Similar homes
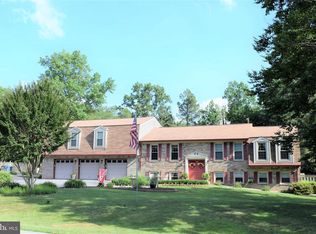
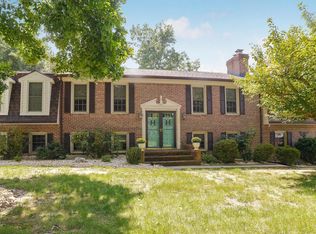
- $494,4505 bd3 ba2.3k sqft1392 Redwood Cir, La Plata, MD 20646For Sale
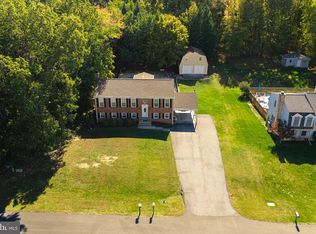
 MLS ID #MDCH2060488, Trish Nicely, JPAR Real Estate Professionals. Bright MLS
- $525,0004 bd2 ba3k sqft9013 Hillary Ct, La Plata, MD 20646For Sale
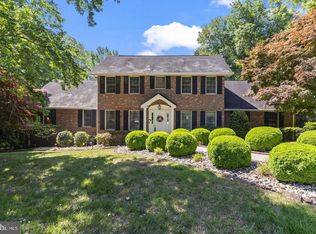 MLS ID #MDCH2060968, Frank Mcknew, RE/MAX Realty Group. Bright MLS
- $515,0004 bd3 ba2.4k sqft9150 Cedar St, La Plata, MD 20646For Sale
 MLS ID #MDCH2060848, Frank Mcknew, RE/MAX Realty Group. Bright MLS
- $460,0004 bd2 ba2.1k sqft6465 Warren C Eller Dr, La Plata, MD 20646For Sale
 MLS ID #MDCH2060452, Taylor Darbie, JPAR Real Estate Professionals. Bright MLS
- $548,5003 bd3 ba2.4k sqft100 Oriole Ln, La Plata, MD 20646For SaleMLS ID #MDCH2059134, Scott McInerney, RE/MAX One. Bright MLS
- $475,0004 bd3 ba2.1k sqft11395 Gail Ct, La Plata, MD 20646For SaleMLS ID #MDCH2059558, Mary Chambers, JPAR Real Estate Professionals. Bright MLS
- $535,0004 bd3 ba2.3k sqft9620 Terri Dr, La Plata, MD 20646For SaleMLS ID #MDCH2056750, Kristina Gardiner, Infinitas Realty Group. Bright MLS
- $575,0004 bd3 ba2.3k sqft1009 Wales Dr, La Plata, MD 20646For SaleMLS ID #MDCH2058382, Wanda Jenkins-Countee, Berkshire Hathaway HomeServices PenFed Realty. Bright MLS
- $509,0004 bd3 ba2.6k sqft2114 Debra Lynn Way, Accokeek, MD 20607For SaleMLS ID #MDPG2222824, Temi Akojie, Keller Williams Capital Properties. Bright MLS
- $425,0004 bd2 ba2k sqft9180 Poorhouse Rd, Port Tobacco, MD 20677For SaleMLS ID #MDCH2058816, Angelica Dennis, Keller Williams Capital Properties. Bright MLS
- $559,9005 bd3 ba3.3k sqft11567 Deer Ln, La Plata, MD 20646For SaleMLS ID #MDCH2059924, Boyd Grainger, Pearson Smith Realty, LLC. Bright MLS
- $550,0005 bd4 ba3k sqft9075 Mitchell Rd, La Plata, MD 20646For SaleMLS ID #MDCH2060202, Billy Rabbitt, The Southside Group Real Estate. Bright MLS
- $414,9003 bd2 ba1.4k sqft6720 Boots Ln, La Plata, MD 20646For SaleMLS ID #MDCH2059170, Samara Dinnius, JPAR Real Estate Professionals. Bright MLS
- $379,9993 bd2 ba1.9k sqft9614 Charles Ct, La Plata, MD 20646For SaleMLS ID #MDCH2056258, Lisa Wills, RE/MAX One. Bright MLS
- $447,7503 bd2 ba2.8k sqft29778 Bruce Rd, Mechanicsville, MD 20659For SaleMLS ID #MDSM2034456, DJ Brady, EXP Realty, LLC. Bright MLS
- $468,0004 bd3 ba2.2k sqft14117 Beverly Dr, Hughesville, MD 20637For SaleMLS ID #MDCH2058346, Bonnie O'Donnell, RE/MAX One. Bright MLS
- $499,9903 bd3 ba3k sqft6580 Greenhow Marshall Pl, Indian Head, MD 20640For SaleMLS ID #MDCH2057714, Cheryl Abrams Davis, RE/MAX United Real Estate. Bright MLS
- $465,0004 bd4 ba2.5k sqft4915 Quade Cir, Waldorf, MD 20602For SaleMLS ID #MDCH2057758, Corey Adams, Coldwell Banker Realty. Bright MLS
- $469,9994 bd3 ba2.2k sqft6980 Rison Dr, Indian Head, MD 20640For SaleMLS ID #MDCH2056842, Leona Partis, CENTURY 21 New Millennium. Bright MLS
- $420,0004 bd2 ba2.1k sqft41012 Oakville Rd, Mechanicsville, MD 20659For SaleMLS ID #MDSM2034478, Kristy Matthai, CENTURY 21 New Millennium. Bright MLS
