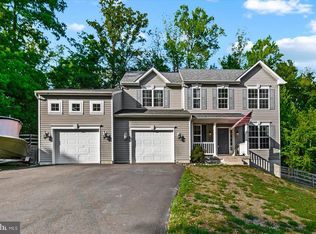
This beautiful colonial offers privacy, space, backing to trees in a sought-after no-HOA community, the home is conveniently located near Dahlgren and the Harry W. Nice Memorial Bridge. Custom details include arched entryways, pocket doors, and private or shared bathroom access for every bedroom. The upgraded kitchen features 42-inch cabinetry, new SS hood, quartz countertops, a breakfast bar, center island with cooktop, and wall oven. It opens to a welcoming family room with a wood-burning fireplace. Separate formal dining and living rooms provide additional space for entertaining or a home office, while scratch-resistant luxury vinyl plank flooring adds style and durability. Enjoy the wooded setting from the private two-level rear decks. Upstairs, the spacious primary suite includes a walk-in closet, separate shower, and soaking tub. The generously sized secondary bedrooms share a Jack-and-Jill bathroom. The finished basement offers a recreation area and an additional fourth bedroom, NTC, with its own full bathroom. Owners have made numerous upgrades over the last year. Epoxy on garage floor, garage painted, basement painted, new dishwasher, refrigerator, SS range hood, washer & dryer w/ pedestals, closet systems, leaf filter guards, recessed lighting, new ceiling fans bedrooms, light fixtures throughout, security cameras, Google thermostats, garage door springs, custom sliding door to deck, stamped concrete walkway on left of the house, stamped concrete patio with fire pit & retaining wall, concrete slab patio back of the house, stained deck, full house water filtration system, new sewer ejector pump, new storage shed & pad & doorknobs throughout the home. There is nothing left to do but move in.
For sale
$625,000
13290 Ormond Way, King George, VA 22485
4beds
3,402sqft
Single Family Residence
Built in 2009
1.25 Acres Lot
$-- Zestimate®
$184/sqft
$-- HOA
What's special
Wood-burning fireplaceBasement paintedWooded settingGarage paintedWelcoming family roomStained deckEpoxy on garage floor
- 29 days
- 585
- 30
Zillow last checked:
Listing updated:
Listed by:
Sonny Burton 804-432-0746,
Hometown Realty 804-747-9933
Source: CVRMLS,MLS#: 2625679 Originating MLS: Central Virginia Regional MLS
Originating MLS: Central Virginia Regional MLSFacts & features
Interior
Bedrooms & bathrooms
- Bedrooms: 4
- Bathrooms: 4
- Full bathrooms: 3
- 1/2 bathrooms: 1
Primary bedroom
- Level: Second
- Dimensions: 17.0 x 13.0
Bedroom 2
- Level: Second
- Dimensions: 13.0 x 13.0
Bedroom 3
- Level: Second
- Dimensions: 13.0 x 13.0
Bedroom 4
- Description: Walk in closet
- Level: Basement
- Dimensions: 13.0 x 18.0
Dining room
- Level: First
- Dimensions: 14.0 x 13.0
Family room
- Level: Basement
- Dimensions: 12.0 x 35.0
Other
- Description: Tub & Shower
- Level: Basement
Other
- Description: Tub & Shower
- Level: Second
Half bath
- Level: First
Kitchen
- Description: Quartz counters, New SS Hood & Appliances
- Level: First
- Dimensions: 11.0 x 13.0
Laundry
- Level: Second
- Dimensions: 0 x 0
Living room
- Level: First
- Dimensions: 26.0 x 13.0
Office
- Level: First
- Dimensions: 14.0 x 9.0
Heating
- Electric, Zoned
Cooling
- Central Air, Zoned
Appliances
- Included: Built-In Oven, Dishwasher, Electric Cooking, Electric Water Heater, Microwave, Range, Refrigerator
Features
- Ceiling Fan(s), Dining Area, Separate/Formal Dining Room, Double Vanity, Fireplace, Granite Counters, Garden Tub/Roman Tub, High Ceilings, Kitchen Island, Bath in Primary Bedroom, Pantry, Recessed Lighting, Walk-In Closet(s)
- Flooring: Partially Carpeted, Vinyl, Wood
- Basement: Full,Walk-Out Access
- Attic: Access Only
- Has fireplace: Yes
Interior area
- Total interior livable area: 3,402 sqft
- Finished area above ground: 2,268
- Finished area below ground: 1,134
Property
Parking
- Total spaces: 2
- Parking features: Driveway, Garage Door Opener, Oversized, Paved
- Garage spaces: 2
- Has uncovered spaces: Yes
Features
- Levels: Two
- Stories: 2
- Patio & porch: Patio, Deck
- Exterior features: Deck, Storage, Shed, Paved Driveway
- Pool features: None
Lot
- Size: 1.25 Acres
- Features: Cul-De-Sac
Details
- Parcel number: 17C1103
- Zoning description: R-1
Construction
Type & style
- Home type: SingleFamily
- Architectural style: Colonial,Two Story
- Property subtype: Single Family Residence
Materials
- Drywall, Frame, Stone, Vinyl Siding
- Roof: Asphalt
Condition
- Resale
- New construction: No
- Year built: 2009
Utilities & green energy
- Sewer: Septic Tank
- Water: Public
Community & HOA
Community
- Subdivision: None
Location
- Region: King George
Financial & listing details
- Price per square foot: $184/sqft
- Tax assessed value: $380,500
- Annual tax amount: $2,587
- Date on market: 9/18/2026
- Ownership: Individuals
- Ownership type: Sole Proprietor
Estimated market value
Not available
Estimated sales range
Not available
$3,174/mo
Price history
| Date | Event | Price |
|---|---|---|
| 9/19/2026 | Listed for sale | $625,000+14.7%$184/sqft |
Source:  CVRMLS #2625679 Report a problem CVRMLS #2625679 Report a problem | ||
| 8/27/2025 | Sold | $544,900$160/sqft |
Source:  Bright MLS #VAKG2006626 Report a problem Bright MLS #VAKG2006626 Report a problem | ||
| 8/20/2025 | Listed for sale | $544,900$160/sqft |
Source:  WMLS #BMTVAKG2006626 Report a problem WMLS #BMTVAKG2006626 Report a problem | ||
| 7/24/2025 | Contingent | $544,900$160/sqft |
Source: Bright MLS #VAKG2006626 Report a problem | ||
| 7/15/2025 | Listed for sale | $544,900+67.7%$160/sqft |
Source: Bright MLS #VAKG2006626 Report a problem | ||
| 5/15/2019 | Sold | $324,900-4.4%$96/sqft |
Source: Public Record Report a problem | ||
| 4/10/2019 | Pending sale | $339,900$100/sqft |
Source: Berkshire Hathaway HomeServices Select Realty #VAKG115992 Report a problem | ||
| 3/21/2019 | Price change | $339,900-2.9%$100/sqft |
Source: Berkshire Hathaway HomeServices Select Realty #VAKG115992 Report a problem | ||
| 2/23/2019 | Listed for sale | $349,900$103/sqft |
Source: Berkshire Hathaway HomeServices Select Realty #VAKG115992 Report a problem | ||
| 2/18/2019 | Pending sale | $349,900$103/sqft |
Source: Berkshire Hathaway HomeServices Select Realty #VAKG115992 Report a problem | ||
| 1/16/2019 | Price change | $349,900-2.8%$103/sqft |
Source: Berkshire Hathaway HomeServices Select Realty #VAKG108682 Report a problem | ||
| 12/29/2018 | Price change | $359,900-4%$106/sqft |
Source: Owner Report a problem | ||
| 12/16/2018 | Listed for sale | $375,000+69.1%$110/sqft |
Source: Owner Report a problem | ||
| 11/1/2016 | Sold | $221,760-12%$65/sqft |
Source: Public Record Report a problem | ||
| 8/31/2016 | Price change | $252,000-10%$74/sqft |
Source: Long and Foster REALTORS #KG9719243 Report a problem | ||
| 7/20/2016 | Listed for sale | $280,000+12.1%$82/sqft |
Source: Long & Foster Real Estate, Inc. #KG9719243 Report a problem | ||
| 7/5/2016 | Sold | $249,690$73/sqft |
Source: Public Record Report a problem | ||
| 3/24/2016 | Sold | $249,690-18.4%$73/sqft |
Source: Public Record Report a problem | ||
| 1/1/2015 | Sold | $306,000+22.4%$90/sqft |
Source:  Long & Foster Broker Feed #1005191864_100 Report a problem Long & Foster Broker Feed #1005191864_100 Report a problem | ||
| 11/15/2013 | Sold | $250,000-23.1%$73/sqft |
Source: Public Record Report a problem | ||
| 7/10/2013 | Sold | $325,290$96/sqft |
Source: Public Record Report a problem | ||
| 1/22/2013 | Sold | $325,290+6.3%$96/sqft |
Source: Public Record Report a problem | ||
| 6/19/2009 | Sold | $306,000+70%$90/sqft |
Source: Public Record Report a problem | ||
| 12/17/2008 | Sold | $180,000-42.8%$53/sqft |
Source: Public Record Report a problem | ||
| 1/28/2008 | Sold | $314,500+231.4%$92/sqft |
Source: Public Record Report a problem | ||
| 4/3/2006 | Sold | $94,900+72.9%$28/sqft |
Source: Public Record Report a problem | ||
| 4/2/2004 | Sold | $54,900$16/sqft |
Source: Public Record Report a problem | ||
Public tax history
| Year | Property taxes | Tax assessment |
|---|---|---|
| 2023 | $2,587 -2.9% | $380,500 |
| 2022 | $2,664 +38.4% | $380,500 +44.3% |
| 2021 | $1,924 +4.3% | $263,600 |
| 2020 | $1,845 | $263,600 |
| 2018 | $1,845 | $263,600 -3.2% |
| 2017 | -- | $272,200 |
| 2016 | -- | $272,200 |
| 2015 | -- | $272,200 |
| 2014 | -- | $272,200 +3.3% |
| 2013 | -- | $263,400 |
| 2012 | -- | $263,400 |
| 2011 | -- | $263,400 |
| 2010 | -- | $263,400 -11.2% |
| 2009 | -- | $296,600 +475.9% |
| 2007 | -- | $51,500 |
| 2006 | -- | $51,500 +64.5% |
| 2005 | -- | $31,300 |
| 2004 | -- | $31,300 |
| 2003 | -- | $31,300 |
Find assessor info on the county website
Monthly payment
Est. payment
Payment breakdown
Explore the cost of this home by adjusting the details. Changes won't be saved.Climate risks
Neighborhood: 22485
Nearby schools
Schools provided by the listing agent
- Elementary: Potomac
- Middle: King George
- High: King George
Source: CVRMLS. This data may not be complete. We recommend contacting the local school district to confirm school assignments for this home.

Similar homes
- $574,9993 bd3 ba2.3k sqft8130 Windsor Dr, King George, VA 22485For Sale

 MLS ID #VAKG2008342, Donna Huesgen, Huesgen Homes. Bright MLS
 - $699,0004 bd3 ba3.3k sqft5978 Delong Mulroy Ln, King George, VA 22485For Sale
 MLS ID #VAKG2008582, Russell Fields, Coldwell Banker Elite. Bright MLS
 - $619,9005 bd4 ba2.5k sqft300 Sandy Ridge Rd, Fredericksburg, VA 22405For Sale
 MLS ID #VAST2054774, Kardin Lillis, Weichert, REALTORS. Bright MLS
 - $540,0003 bd3 ba2k sqft6731 Ginseng Ln, King George, VA 22485For Sale
 MLS ID #VAKG2007530, Julie Barrett, United Real Estate Premier. Bright MLS
 - $490,0004 bd4 ba3.2k sqft9533 Barbaras Way, King George, VA 22485For SaleMLS ID #VAKG2007794, Marizel Brewington, JPAR Real Estate Professionals. Bright MLS
- $699,0005 bd4 ba3.8k sqft2381 Nancy Ln, King George, VA 22485For SaleMLS ID #VAKG2008186, Jen Cook, Berkshire Hathaway HomeServices PenFed Realty. Bright MLS
- $444,9003 bd3 ba2.2k sqft6536 Grogan Ln, King George, VA 22485For SaleMLS ID #VAKG2009014, Alex Belcher, Belcher Real Estate, LLC.. Bright MLS
- $459,9994 bd3 ba2.2k sqft8337 Reagan Dr, King George, VA 22485For SaleMLS ID #VAKG2008908, Trisha McFadden, Samson Properties. Bright MLS
- $575,0004 bd4 ba4.9k sqft5972 Parsons Ln, King George, VA 22485For SaleMLS ID #VAKG2008672, Michelle Nicely, Coldwell Banker Elite. Bright MLS
- $479,9004 bd3 ba2.3k sqft4081 Fern Ct, King George, VA 22485For SaleMLS ID #VAKG2008828, Brooke Miller, Long & Foster Real Estate, Inc.. Bright MLS
- $769,9004 bd4 ba4.5k sqft9206 Sandy Beach Ln, King George, VA 22485For SaleMLS ID #VAKG2008234, Kevin Mims, EXP Realty, LLC. Bright MLS
- $445,0004 bd3 ba2.6k sqft7347 Jackson Dr, King George, VA 22485For SaleMLS ID #VAKG2008378, Page Boxwell, MarketPlace REALTY. Bright MLS
- $430,0004 bd4 ba2.3k sqft8427 Tompkins Dr, King George, VA 22485For SaleMLS ID #VAKG2008842, Amy Cherry Taylor, Porch & Stable Realty, LLC. Bright MLS
- $815,0004 bd4 ba3.4k sqft17070 Good Hope Rd, King George, VA 22485For SaleMLS ID #VAKG2008230, Stella Barbour, NOVA Brokers, LLC.. Bright MLS
- $643,5004 bd3 ba2.4k sqft123 Hunton Dr, Fredericksburg, VA 22405For SaleMLS ID #VAST2054586, Ruth Esteban-Muir, Coldwell Banker Elite. Bright MLS
- $649,0004 bd3 ba3k sqft114 Mountain Ave, Fredericksburg, VA 22405For SaleMLS ID #VAST2054342, Amy Cherry Taylor, Porch & Stable Realty, LLC. Bright MLS
- $650,0004 bd4 ba2.9k sqft9998 Sodus Ct, Faulkner, MD 20632For SaleMLS ID #MDCH2058806, Ross Hunsberger, Coldwell Banker Realty. Bright MLS
- $925,0004 bd5 ba4.4k sqft8612 Sandy Beach Ln, King George, VA 22485For SaleMLS ID #VAKG2007996, Teresa Mims, EXP Realty, LLC. Bright MLS
- $899,9004 bd4 ba4.8k sqft8662 Sandy Beach Ln, King George, VA 22485For SaleMLS ID #VAKG2007788, Christa Rorrer, King George Realty. Bright MLS
- $595,0004 bd3 ba3.8k sqft6790 Hawthorne Rd, La Plata, MD 20646For SaleMLS ID #MDCH2057368, Joy Camp, KW Metro Center. Bright MLS
