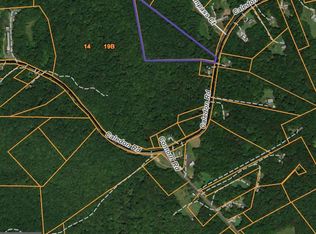
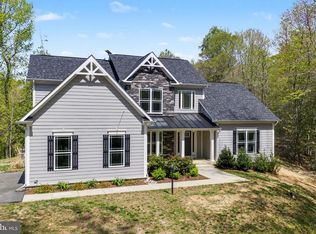
WE ARE UNDER ROOF and READY FOR YOU TO ADD THE FINISHING TOUCHES!!! 10 Amazing Acres! So private but just minutes to Potomac River Access, Fairview Beach Marina and Restaurants! This Brand New, Custom Home will be complete in October 1 — New custom home on 10 private acres, only minutes to the VRE, Dahlgren or the I95 HOV lanes. Tucked against over 100 acres of private forest, this low-maintenance, energy-efficient residence offers unmatched privacy and easy access to local conveniences. The open-concept main level features a gourmet kitchen, screened porch, bonus bump-out and a safe room, and the oversized THREE-car garage provides abundant space for vehicles and toys. A huge walk-out basement creates flexible expansion potential for a gym, guest suite or media room, and the home is loaded with custom finishes. Schedule your showing today.
New construction
Price cut: $20K (9/9)
$839,900
6679 Caledon Rd, King George, VA 22485
4beds
2,700sqft
Single Family Residence
Built in 2026
10 Acres Lot
$-- Zestimate®
$311/sqft
$-- HOA
What's special
Huge walk-out basementBonus bump-outOpen-concept main levelOversized three-car garageScreened porchLow-maintenance energy-efficient residenceSafe room
- 180 days
- 296
- 23
Zillow last checked:
Listing updated:
Listed by:
Scott Cleveland 540-834-3200,
RE/MAX Supercenter 540-775-5661,
Co-Listing Agent: Kay Lynn Weaver 202-439-3900,
RE/MAX Supercenter
Source: Bright MLS,MLS#: VAKG2007824
Facts & features
Interior
Bedrooms & bathrooms
- Bedrooms: 4
- Bathrooms: 4
- Full bathrooms: 3
- 1/2 bathrooms: 1
- Main level bathrooms: 1
Rooms
- Room types: Kitchen, Family Room, Breakfast Room, Study, Laundry
Breakfast room
- Level: Main
Family room
- Level: Main
Kitchen
- Level: Main
Laundry
- Level: Main
Mud room
- Level: Main
Screened porch
- Level: Main
Study
- Level: Main
Heating
- Heat Pump, Electric
Cooling
- Central Air, Electric
Appliances
- Included: Electric Water Heater
- Laundry: Hookup, Laundry Room, Mud Room
Features
- Basement: Full
- Number of fireplaces: 1
Interior area
- Total structure area: 4,132
- Total interior livable area: 2,700 sqft
- Finished area above ground: 2,700
- Finished area below ground: 0
Property
Parking
- Total spaces: 3
- Parking features: Storage, Attached, Driveway
- Attached garage spaces: 3
- Has uncovered spaces: Yes
Accessibility
- Accessibility features: None
Features
- Levels: Two
- Stories: 2
- Patio & porch: Screened Porch
- Pool features: None
- Has view: Yes
- View description: Trees/Woods
Lot
- Size: 10 Acres
Details
- Additional structures: Above Grade, Below Grade
- Parcel number: 1420
- Zoning: A1
- Special conditions: Standard
Construction
Type & style
- Home type: SingleFamily
- Architectural style: Colonial
- Property subtype: Single Family Residence
Materials
- Combination
- Foundation: Concrete Perimeter
- Roof: Architectural Shingle
Condition
- Excellent
- New construction: Yes
- Year built: 2026
Utilities & green energy
- Sewer: Septic > # of BR
- Water: Well
Community & HOA
Community
- Subdivision: None
HOA
- Has HOA: No
Location
- Region: King George
Financial & listing details
- Price per square foot: $311/sqft
- Tax assessed value: $97,800
- Annual tax amount: $665
- Date on market: 4/3/2026
- Listing agreement: Exclusive Right To Sell
- Listing terms: Cash,Conventional,FHA,VA Loan
- Ownership: Fee Simple
Estimated market value
Not available
Estimated sales range
Not available
$3,090/mo
Price history
| Date | Event | Price |
|---|---|---|
| 9/9/2026 | Price change | $839,900-2.3%$311/sqft |
Source:  Bright MLS #VAKG2007824 Report a problem Bright MLS #VAKG2007824 Report a problem | ||
| 5/15/2026 | Price change | $859,900-1.1%$318/sqft |
Source: Bright MLS #VAKG2007824 Report a problem | ||
| 4/3/2026 | Listed for sale | $869,900$322/sqft |
Source: Bright MLS #VAKG2007824 Report a problem | ||
Public tax history
Tax history is unavailable.
Monthly payment
Est. payment
Payment breakdown
Explore the cost of this home by adjusting the details. Changes won't be saved.Climate risks
Neighborhood: 22485
Nearby schools
Schools provided by the listing agent
- Elementary: Sealston
- Middle: King George
- High: King George
- District: King George County Public Schools
Source: Bright MLS. This data may not be complete. We recommend contacting the local school district to confirm school assignments for this home.
Similar homes
- $875,0004 bd4 ba3.1k sqft2636 Lynn Allen Rd, King George, VA 22485For Sale
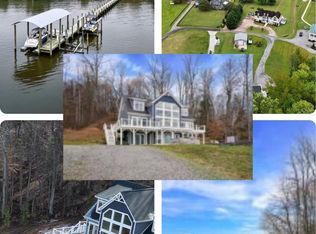
 MLS ID #VAKG2007734, Gregory Frank, Berkshire Hathaway HomeServices PenFed Realty. Bright MLS
 - $820,0003 bd3 ba2k sqft6303 Salisbury Retreat, King George, VA 22485For Sale
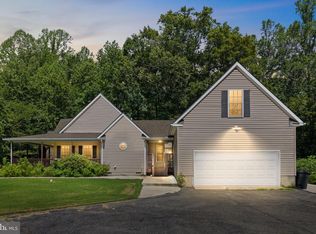 MLS ID #VAKG2008452, Debbie Maxam, Nest Realty Fredericksburg. Bright MLS
 - $710,0003 bd3 ba2.2k sqft13480 Spruce Dr, King George, VA 22485For Sale
 MLS ID #VAKG2008728, Renzo Beltran, All Brokers Realty LLC. Bright MLS
 - $535,0004 bd4 ba2.4k sqft11220 Dahlgren Rd, King George, VA 22485For Sale
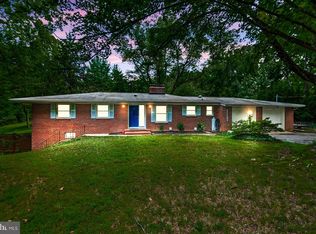 MLS ID #VAKG2008560, Emilie Donald, Blue and Gray Realty, LLC. Bright MLS
 - $649,9904 bd4 ba2.8k sqft3761 Sierra Xing, King George, VA 22485New ConstructionBright MLS
- $529,9004 bd3 ba2.2k sqft9388 Homestead Place King, George, VA 22485New ConstructionMLS ID #VAKG2008646, Alberta Huwar, Huwar & Associates, Inc. Bright MLS
- $759,9003 bd2 ba1.8k sqft2 Seagrass Court, King George, VA 22485New ConstructionMLS ID #VAKG2008112, Jamie Brissey, RMG Realty. Bright MLS
- $699,0005 bd4 ba3.8k sqft2381 Nancy Ln, King George, VA 22485For SaleMLS ID #VAKG2008186, Jen Cook, Berkshire Hathaway HomeServices PenFed Realty. Bright MLS
- $574,9993 bd3 ba2.3k sqft8130 Windsor Dr, King George, VA 22485For SaleMLS ID #VAKG2008342, Donna Huesgen, Huesgen Homes. Bright MLS
- $624,9004 bd3 ba2.5k sqftTm 34 11g Kings Hwy, King George, VA 22485New ConstructionMLS ID #VAKG2006132, Jamie Brissey, RMG Realty. Bright MLS
- $493,7004 bd3 ba2k sqft12219 Ward Rd, King George, VA 22485For SaleMLS ID #VAKG2008710, Caleb Fowler, Samson Properties. Bright MLS
- $690,9005 bd4 ba2.9k sqft11466 Camelot Ln, King George, VA 22485For SaleMLS ID #VAKG2008542, Steve Mitchell, Belcher Real Estate, LLC.. Bright MLS
- $560,0005 bd4 ba3.7k sqft6710 Ginseng Lane King, George, VA 22485For SaleMLS ID #VAKG2008658, Linda Blakemore, Weichert, REALTORS. Bright MLS
- $466,9003 bd2 ba1.5k sqftLOT 10 Indiantown Rd, King George, VA 22485New ConstructionMLS ID #VAKG2006502, Jamie Brissey, RMG Realty. Bright MLS
- $785,0003 bd4 ba2.7k sqft19005 Tidewater Trl, Fredericksburg, VA 22408For SaleMLS ID #VACV2010928, Ruby Brabo, Coldwell Banker Elite. Bright MLS
- $634,9004 bd4 ba3.4k sqftLOT 137 Indian Town Rd, King George, VA 22485New ConstructionMLS ID #VAKG2007460, Michael Gillies, EXP Realty, LLC. Bright MLS
- $499,9003 bd3 ba3k sqft12970 Meadow Way, King George, VA 22485New ConstructionMLS ID #VAKG2008634, Alex Belcher, Belcher Real Estate, LLC.. Bright MLS
