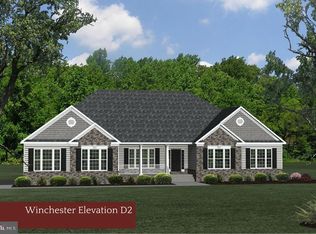
UNDER CONSTRUCTION FOR EARLY NOVEMBER DELIVERY! Builder is offering $27,500 in closing cost assistance if their preferred lender and title company are used, and settlement is on or before 12/31/2026. QBHI's popular Fairfax sits on a private 2 acre lot with all of the amenities offered by Oakwood Estates, including a community pool, clubhouse and tennis courts. The house, nestled in trees, features a 2.5 car sideload Garage, a Mudroom with built-in bench and cubbies, a 16x16 Deck, and an open floor plan that offers ample space. Inside, options and upgrades include 9 ft ceilings on the main level and in the basement, engineered hardwood floors on the main level, granite countertops, a huge island, gas cooktop and double wall oven in the Kitchen, a gas fireplace in the Family Room, a formal Dining Room, Living Room and Office. The basement has a finished Rec Room, a full Bathroom and ample storage space. Upstairs, the Primary Bedroom Suite includes a Sitting Room, two walk-in closets and a spa-like bathroom with a Deluxe Shower and soaking Tub. Three spacious Bedrooms, a swoon-worthy Laundry Room and Hall Bath round out the second floor. Builder provides a 10-year structural warranty. Oakwood Estates is conveniently located near Dahlgren, Southern Maryland, Fredericksburg and I-95. ** Interior photos are of a previously-built Fairfax.**
New construction
$726,588
9525 Eden Dr, King George, VA 22485
4beds
4,041sqft
Single Family Residence
Built in 2026
2.01 Acres Lot
$726,800 Zestimate®
$180/sqft
$74/mo HOA
What's special
Granite countertopsSwoon-worthy laundry roomHuge islandTennis courtsFormal dining roomCommunity pool
- 66 days
- 188
- 9
Zillow last checked:
Listing updated:
Listed by:
Sarah Sanford 703-217-2619,
JPAR Real Estate Professionals 3016844895
Source: Bright MLS,MLS#: VAKG2008694
Facts & features
Interior
Bedrooms & bathrooms
- Bedrooms: 4
- Bathrooms: 4
- Full bathrooms: 3
- 1/2 bathrooms: 1
- Main level bathrooms: 1
Basement
- Area: 1681
Heating
- Central, ENERGY STAR Qualified Equipment, Heat Pump, Programmable Thermostat, Zoned, Electric, Propane
Cooling
- Central Air, ENERGY STAR Qualified Equipment, Fresh Air Recovery System, Programmable Thermostat, Zoned, Electric
Appliances
- Included: Microwave, Cooktop, ENERGY STAR Qualified Dishwasher, ENERGY STAR Qualified Refrigerator, Exhaust Fan, Ice Maker, Double Oven, Oven, Stainless Steel Appliance(s), Water Heater, Tankless Water Heater
- Laundry: Hookup, Upper Level
Features
- Attic, Soaking Tub, Bathroom - Tub Shower, Bathroom - Walk-In Shower, Breakfast Area, Built-in Features, Chair Railings, Crown Molding, Family Room Off Kitchen, Open Floorplan, Formal/Separate Dining Room, Eat-in Kitchen, Kitchen Island, Kitchen - Table Space, Pantry, Primary Bath(s), Recessed Lighting, Upgraded Countertops, Walk-In Closet(s), 9'+ Ceilings, Dry Wall
- Flooring: Carpet, Ceramic Tile, Engineered Wood, Wood
- Doors: ENERGY STAR Qualified Doors
- Windows: Casement, ENERGY STAR Qualified Windows, Low Emissivity Windows, Screens
- Basement: Connecting Stairway,Partial,Full,Heated,Interior Entry,Exterior Entry,Partially Finished,Concrete,Rear Entrance,Sump Pump,Walk-Out Access
- Number of fireplaces: 1
- Fireplace features: Glass Doors, Gas/Propane, Mantel(s), Marble
Interior area
- Total structure area: 4,967
- Total interior livable area: 4,041 sqft
- Finished area above ground: 3,286
- Finished area below ground: 755
Property
Parking
- Total spaces: 4
- Parking features: Storage, Garage Faces Side, Inside Entrance, Asphalt, Attached, Driveway
- Attached garage spaces: 2
- Uncovered spaces: 2
Accessibility
- Accessibility features: 2+ Access Exits, Accessible Doors
Features
- Levels: Three
- Stories: 3
- Patio & porch: Deck, Porch
- Exterior features: Lighting, Rain Gutters
- Pool features: Community
- Frontage length: Road Frontage: 150
Lot
- Size: 2.01 Acres
- Features: Backs to Trees, Landscaped
Details
- Additional structures: Above Grade, Below Grade
- Parcel number: 2559
- Zoning: RES
- Special conditions: Standard
Construction
Type & style
- Home type: SingleFamily
- Architectural style: Colonial
- Property subtype: Single Family Residence
Materials
- Concrete, CPVC/PVC, Stick Built, Vinyl Siding
- Foundation: Concrete Perimeter, Passive Radon Mitigation
- Roof: Architectural Shingle
Condition
- Excellent
- New construction: Yes
- Year built: 2026
Details
- Builder model: Fairfax A1
- Builder name: Quality Built Homes, Inc.
Utilities & green energy
- Sewer: Grinder Pump, On Site Septic
- Water: Well
- Utilities for property: Propane, Underground Utilities, Broadband, Fiber Optic
Community & HOA
Community
- Features: Pool
- Security: Carbon Monoxide Detector(s), Smoke Detector(s)
- Subdivision: Oakwood Estates
HOA
- Has HOA: Yes
- Amenities included: Clubhouse, Common Grounds, Pool, Tennis Court(s), Tot Lots/Playground
- HOA fee: $885 annually
- HOA name: OAKWOOD ESTATES PROPERTY OWNERS' ASSOCIATION
Location
- Region: King George
Financial & listing details
- Price per square foot: $180/sqft
- Date on market: 8/17/2026
- Listing agreement: Exclusive Right To Sell
- Ownership: Fee Simple
Estimated market value
$726,800
$690,000 - $763,000
$3,659/mo
Price history
| Date | Event | Price |
|---|---|---|
| 8/17/2026 | Listed for sale | $726,588$180/sqft |
Source:  Bright MLS #VAKG2008694 Report a problem | ||
Public tax history
Tax history is unavailable.
Monthly payment
Est. payment
Payment breakdown
Explore the cost of this home by adjusting the details. Changes won't be saved.Climate risks
Neighborhood: 22485
Nearby schools
Schools provided by the listing agent
- District: King George County Public Schools
Source: Bright MLS. This data may not be complete. We recommend contacting the local school district to confirm school assignments for this home.

Similar homes
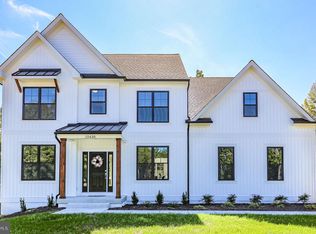
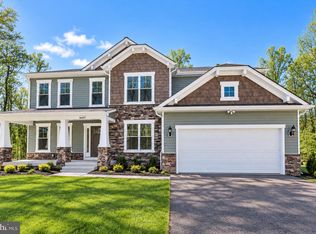
- $744,2404 bd4 ba3.1k sqftLOT 6 Southall Dr, King George, VA 22485New Construction
 MLS ID #VAKG2008854, Jamie Brissey, RMG Realty. Bright MLS
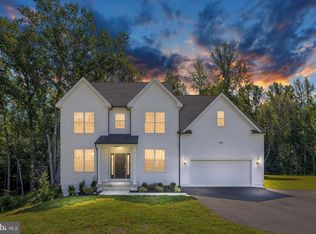
- $708,2404 bd3 ba2.9k sqftLOT 34 Southall Dr, King George, VA 22485New Construction
 MLS ID #VAKG2008862, Jamie Brissey, RMG Realty. Bright MLS
- $629,9004 bd3 ba3.4k sqftLOT 201 Coralberry Dr, King George, VA 22485New Construction
 MLS ID #VAKG2008086, Sarah Sanford, JPAR Real Estate Professionals. Bright MLS
- $690,9005 bd4 ba2.9k sqft11466 Camelot Ln, King George, VA 22485For Sale
 MLS ID #VAKG2008542, Steve Mitchell, Belcher Real Estate, LLC.. Bright MLS
- $718,0004 bd4 ba3.3k sqft9911 Worman Dr, King George, VA 22485For SaleMLS ID #VAKG2008734, Debbie Kent, Cottage Street Realty LLC. Bright MLS
- $675,4904 bd3 ba2.7k sqftLOT 15 Southall Dr, King George, VA 22485New ConstructionMLS ID #VAKG2008860, Jamie Brissey, RMG Realty. Bright MLS
- $695,0003 bd3 ba2.2k sqft13480 Spruce Dr, King George, VA 22485For SaleMLS ID #VAKG2008728, Renzo Beltran, All Brokers Realty LLC. Bright MLS
- $559,9994 bd4 ba3.1k sqft5381 Strawberry Ln, King George, VA 22485For SaleMLS ID #VAKG2009026, Elaine Molina, Samson Properties. Bright MLS
- $769,9004 bd4 ba4.5k sqft9206 Sandy Beach Ln, King George, VA 22485For SaleMLS ID #VAKG2008234, Kevin Mims, EXP Realty, LLC. Bright MLS
- $623,4904 bd3 ba2.3k sqftLOT 5 Southall Dr, King George, VA 22485New ConstructionMLS ID #VAKG2008858, Jamie Brissey, RMG Realty. Bright MLS
- $594,9003 bd3 ba2.4k sqft9252 Coralberry Dr, King George, VA 22485New ConstructionMLS ID #VAKG2008102, Sarah Sanford, JPAR Real Estate Professionals. Bright MLS
- $699,0005 bd4 ba3.8k sqft2381 Nancy Ln, King George, VA 22485For SaleMLS ID #VAKG2008186, Jen Cook, Berkshire Hathaway HomeServices PenFed Realty. Bright MLS
- $601,9904 bd3 ba2.3k sqftLOT 4 Southall Dr, King George, VA 22485New ConstructionMLS ID #VAKG2008852, Jamie Brissey, RMG Realty. Bright MLS
- $815,0004 bd4 ba3.4k sqft17070 Good Hope Rd, King George, VA 22485For SaleMLS ID #VAKG2008230, Stella Barbour, NOVA Brokers, LLC.. Bright MLS
- $699,0004 bd3 ba3.3k sqft5978 Delong Mulroy Ln, King George, VA 22485For SaleMLS ID #VAKG2008582, Russell Fields, Coldwell Banker Elite. Bright MLS
- $809,0003 bd3 ba2k sqft6303 Salisbury Retreat, King George, VA 22485For SaleMLS ID #VAKG2008452, Debbie Maxam, Nest Realty Fredericksburg. Bright MLS
- $699,0003 bd2 ba2k sqft9028 Saint Anthonys Rd, King George, VA 22485For SaleMLS ID #VAKG2007016, Darrell Lewis, DIY Flat Fee Realty. Bright MLS
- $599,9004 bd4 ba2.9k sqft18002 Rosiers Creek Ln, King George, VA 22485For SaleMLS ID #VAKG2008518, Chip Taylor, Coldwell Banker Elite. Bright MLS
- $612,9903 bd3 ba2.2k sqftLOT 33 Southall Dr, King George, VA 22485New ConstructionMLS ID #VAKG2008856, Jamie Brissey, RMG Realty. Bright MLS
