Welcome to Quality Built Homes' popular Winchester model, beautifully situated on a spacious 1.5-acre lot in the desirable Oakwood Heights community. Thoughtfully designed for effortless main-level living, this home offers the perfect blend of elegance, comfort, and everyday functionality. Step inside and you'll immediately appreciate the attention to detail, from the upgraded 6-foot windows that fill the home with natural light to the crown molding in the foyer and hallway, stylish glass doors leading to the pantry and laundry room, and the built-in bench with cubbies that creates a warm and welcoming entry. The heart of the home is the impressive family room, where coffered ceilings and a cozy gas fireplace provide the perfect backdrop for gathering with family and friends. The gourmet kitchen is as beautiful as it is functional, featuring upgraded maple cabinetry, granite countertops, a farmhouse sink, a single wall oven, and a generously sized pantry conveniently located just steps away. Whether you're preparing a weeknight meal or hosting holiday gatherings, this space is designed to make every occasion enjoyable. The thoughtfully designed split-bedroom floor plan offers three bedrooms and two full bathrooms on the main level, creating privacy for everyone. Retreat to the spacious primary suite, where you'll find a luxurious en-suite bath complete with a soaking tub and an oversized walk-in closet, offering the perfect place to unwind at the end of the day. Downstairs, the full unfinished basement—with plumbing already roughed in for a future full bath—provides endless possibilities to create the recreation room, home gym, workshop, or additional living space you've always envisioned. Outside, you'll enjoy relaxing on the covered front porch while taking advantage of everything Oakwood Heights has to offer, including a community pool, tennis courts, and playground. Combining quality craftsmanship, thoughtful upgrades, generous living spaces, and exceptional community amenities, this Winchester is ready to welcome you home.
Pending
$731,550
12061 Greenbrier Dr, King George, VA 22485
4beds
2,780sqft
Single Family Residence
Built in 2026
1.14 Acres Lot
$731,600 Zestimate®
$263/sqft
$74/mo HOA
What's special
- 57 days
- 8
- 0
Zillow last checked:
Listing updated:
Listed by:
Sarah Sanford 703-217-2619,
JPAR Real Estate Professionals 3016844895
Source: Bright MLS,MLS#: VAKG2008466
Facts & features
Interior
Bedrooms & bathrooms
- Bedrooms: 4
- Bathrooms: 3
- Full bathrooms: 2
- 1/2 bathrooms: 1
- Main level bathrooms: 3
- Main level bedrooms: 4
Basement
- Area: 2809
Heating
- Heat Pump, Programmable Thermostat, ENERGY STAR Qualified Equipment, Central, Propane, Electric
Cooling
- Central Air, ENERGY STAR Qualified Equipment, Programmable Thermostat, Fresh Air Recovery System, Electric
Appliances
- Included: Cooktop, Dishwasher, Energy Efficient Appliances, Oven, Refrigerator, Stainless Steel Appliance(s), Range Hood, Tankless Water Heater, Water Heater
- Laundry: Hookup, Main Level, Washer/Dryer Hookups Only
Features
- Attic, Bathroom - Stall Shower, Soaking Tub, Breakfast Area, Built-in Features, Chair Railings, Combination Kitchen/Living, Crown Molding, Dining Area, Entry Level Bedroom, Family Room Off Kitchen, Floor Plan - Traditional, Formal/Separate Dining Room, Kitchen - Gourmet, Kitchen Island, Primary Bath(s), Recessed Lighting, Walk-In Closet(s), Bar, 9'+ Ceilings, Dry Wall
- Flooring: Concrete, Carpet, Engineered Wood, Wood
- Doors: ENERGY STAR Qualified Doors
- Windows: Casement, ENERGY STAR Qualified Windows, Low Emissivity Windows, Screens
- Basement: Connecting Stairway,Full,Heated,Interior Entry,Exterior Entry,Unfinished,Concrete,Rear Entrance,Rough Bath Plumb,Walk-Out Access
- Number of fireplaces: 1
- Fireplace features: Glass Doors, Gas/Propane, Mantel(s), Stone
Interior area
- Total structure area: 5,589
- Total interior livable area: 2,780 sqft
- Finished area above ground: 2,780
Property
Parking
- Total spaces: 5
- Parking features: Garage Faces Side, Garage Door Opener, Inside Entrance, Oversized, Asphalt, Attached, Driveway
- Attached garage spaces: 3
- Uncovered spaces: 2
Accessibility
- Accessibility features: 2+ Access Exits, Accessible Doors
Features
- Levels: One
- Stories: 1
- Patio & porch: Porch
- Exterior features: Lighting
- Pool features: Community
Lot
- Size: 1.14 Acres
- Features: Backs to Trees, Cul-De-Sac
Details
- Additional structures: Above Grade
- Parcel number: NO TAX RECORD
- Zoning: RESIDENTIAL
- Special conditions: Standard
Construction
Type & style
- Home type: SingleFamily
- Architectural style: Ranch/Rambler
- Property subtype: Single Family Residence
Materials
- Stick Built, Concrete, CPVC/PVC, Vinyl Siding, Stone
- Foundation: Concrete Perimeter, Passive Radon Mitigation
- Roof: Architectural Shingle
Condition
- Excellent
- New construction: Yes
- Year built: 2026
Details
- Builder model: Winchester D2
- Builder name: Quality Built Homes
Utilities & green energy
- Sewer: On Site Septic
- Water: Well
- Utilities for property: Underground Utilities, Broadband, Fiber Optic
Community & HOA
Community
- Features: Pool
- Subdivision: Oakwood Estates
HOA
- Has HOA: Yes
- Amenities included: Community Center, Pool, Tennis Court(s), Tot Lots/Playground
- Services included: Common Area Maintenance, Pool(s), Recreation Facility, Road Maintenance, Snow Removal
- HOA fee: $885 annually
- HOA name: OAKWOOD ESTATES PROPERTY OWNERS' ASSOCIATION
Location
- Region: King George
Financial & listing details
- Price per square foot: $263/sqft
- Date on market: 8/26/2026
- Listing agreement: Exclusive Right To Sell
- Ownership: Fee Simple
Estimated market value
$731,600
$695,000 - $768,000
$3,112/mo
Price history
| Date | Event | Price |
|---|---|---|
| 8/26/2026 | Pending sale | $731,550$263/sqft |
Source:  Bright MLS #VAKG2008466 Report a problem Bright MLS #VAKG2008466 Report a problem | ||
Public tax history
Tax history is unavailable.
Monthly payment
Est. payment
Payment breakdown
Explore the cost of this home by adjusting the details. Changes won't be saved.Climate risks
Neighborhood: 22485
Nearby schools
Schools provided by the listing agent
- District: King George County Public Schools
Source: Bright MLS. This data may not be complete. We recommend contacting the local school district to confirm school assignments for this home.

Similar homes
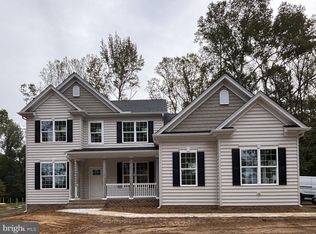
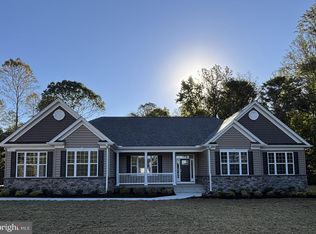
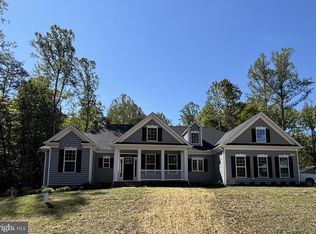
- $629,9004 bd3 ba3.4k sqftLOT 201 Coralberry Dr, King George, VA 22485New Construction

 MLS ID #VAKG2008086, Sarah Sanford, JPAR Real Estate Professionals. Bright MLS
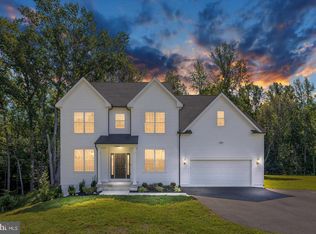
 - $690,9005 bd4 ba2.9k sqft11466 Camelot Ln, King George, VA 22485For Sale
 MLS ID #VAKG2008542, Steve Mitchell, Belcher Real Estate, LLC.. Bright MLS
 - $594,9003 bd3 ba2.4k sqft9252 Coralberry Dr, King George, VA 22485New Construction
 MLS ID #VAKG2008102, Sarah Sanford, JPAR Real Estate Professionals. Bright MLS
 - from $579,9004 bd3 ba2.6k sqftAdelina Plan, Oakwood Estates, King George, VA 22485New Construction
 Quality Built Homes
 - $610,9004 bd5 ba3.1k sqft5229 Windsor Dr, King George, VA 22485New ConstructionMLS ID #VAKG2006500, Jamie Brissey, RMG Realty. Bright MLS
- $469,9004 bd3 ba2k sqft12219 Ward Rd, King George, VA 22485For SaleMLS ID #VAKG2008710, Caleb Fowler, Samson Properties. Bright MLS
- $634,9004 bd4 ba3.4k sqftLOT 137 Indian Town Rd, King George, VA 22485New ConstructionMLS ID #VAKG2007460, Michael Gillies, EXP Realty, LLC. Bright MLS
- $490,0004 bd4 ba3.2k sqft9533 Barbaras Way, King George, VA 22485For SaleMLS ID #VAKG2007794, Marizel Brewington, JPAR Real Estate Professionals. Bright MLS
- $819,9004 bd4 ba2.7k sqft6679 Caledon Rd, King George, VA 22485New ConstructionMLS ID #VAKG2007824, Scott Cleveland, RE/MAX Supercenter. Bright MLS
- $560,0005 bd4 ba3.3k sqft6710 Ginseng Lane King, George, VA 22485For SaleMLS ID #VAKG2008658, Linda Blakemore, Weichert, REALTORS. Bright MLS
- $579,9003 bd4 ba2.8k sqft0 Delegate Dr, King George, VA 22485New ConstructionMLS ID #VAKG2008792, Michael Gillies, EXP Realty, LLC. Bright MLS
- $725,9004 bd3 ba3k sqftLOT 30 Forest Flower Dr, Stafford, VA 22554New ConstructionMLS ID #VAST2054766, Leslie Mytrysak, Coldwell Banker Elite. Bright MLS
- $716,9004 bd3 ba2.9k sqftLOT 40 Forest Flower Dr, Stafford, VA 22554New ConstructionMLS ID #VAST2054806, Leslie Mytrysak, Coldwell Banker Elite. Bright MLS
- $459,9994 bd3 ba2.2k sqft8337 Reagan Dr, King George, VA 22485For SaleMLS ID #VAKG2008908, Trisha McFadden, Samson Properties. Bright MLS
- $639,9904 bd4 ba2.8k sqft3761 Sierra Xing, King George, VA 22485New ConstructionBright MLS
- $744,9004 bd3 ba3.3k sqftLOT 35 Forest Flower Dr, Stafford, VA 22554New ConstructionMLS ID #VAST2054812, Leslie Mytrysak, Coldwell Banker Elite. Bright MLS
- $397,0003 bd3 ba2.1k sqft9355 Inaugural Dr, King George, VA 22485For SaleMLS ID #VAKG2008680, Christina Burroughs, Coldwell Banker Elite. Bright MLS
- $529,9004 bd3 ba2.2k sqft9388 Homestead Place King, George, VA 22485New ConstructionMLS ID #VAKG2008646, Alberta Huwar, Huwar & Associates, Inc. Bright MLS
- $604,9904 bd4 ba2.8k sqft3739 Sierra Xing, King George, VA 22485New ConstructionBright MLS
- $449,9003 bd3 ba3.1k sqft9952 Francis Folsom Dr, King George, VA 22485For SaleMLS ID #VAKG2008872, Christy Donaldson, Samson Properties. Bright MLS
