UNDER CONSTRUCTION— Welcome to Lot 4 in Presidential Lakes, where the craftsmanship of SONA Homes meets the relaxed, recreation-centered lifestyle of one of King George County’s established communities. Set on a generous .61-acre homesite, this thoughtfully designed Pelham model offers approximately 2,800 finished square feet across three levels, with 3 bedrooms, 3.5 baths, a partially finished walkout lower level, and an attached two-car garage. Stone veneer, board-and-batten accents, a welcoming portico, and carefully selected exterior finishes create timeless curb appeal, while the walkout design provides an easy connection to the backyard and future outdoor living possibilities. Inside, the main level is designed for comfortable everyday living and effortless entertaining with 9-foot ceilings, luxury vinyl plank flooring, an inviting family room, and a versatile flex space that can easily serve as a home office, living room, or additional gathering space. The kitchen anchors the heart of the home with Dallas White granite countertops, 42-inch white cabinetry with soft-close doors and drawers, a center island, and a Frigidaire appliance package. An adjoining breakfast nook creates a natural place for casual meals while maintaining an open connection to the main living spaces. Upstairs, the primary suite offers a private retreat with a spacious bedroom, walk-in closet, and well-appointed bath featuring dual vanities and a tiled shower. Two additional bedrooms, a full hall bath, a loft space, and conveniently located upper-level laundry provide a layout designed to adapt easily to everyday routines, guests, hobbies, or work-from-home needs. The partially finished walkout lower level expands the home’s versatility with a spacious finished recreation room and full bath, creating an ideal setting for movie nights, game days, overnight guests, or a private retreat. Additional unfinished space provides valuable storage and room for future customization. Beyond the home, Presidential Lakes offers a lifestyle centered around recreation and time outdoors. Residents enjoy access to community lakes, a swimming pool, playground, picnic pavilions, multi-purpose courts, community gathering spaces, and opportunities to spend weekends enjoying the water, neighborhood amenities, and surrounding natural setting. With public water, an asphalt driveway, a two-car garage, and an estimated completion of early December, this new SONA Homes residence combines modern construction, flexible living space, and the appeal of an established lake community in one inviting King George setting. Built with precision and backed by a 2-10 builder warranty (1-year workmanship, 1-year mechanical, 10-year structural), this SONA Homes residence offers lasting peace of mind. Additional incentives include 1% closing-cost assistance when using the builder’s preferred lender. Some photos may be of a similar completed home and/or have been virtually staged to help illustrate the potential use and layout of the spaces.
New construction
$579,900
0 Delegate Dr, King George, VA 22485
3beds
2,800sqft
Single Family Residence
Built in 2026
0.61 Acres Lot
$-- Zestimate®
$207/sqft
$125/mo HOA
What's special
Stone veneerLoft spaceSpacious finished recreation roomTwo-car garageConveniently located upper-level laundryAsphalt drivewayBoard-and-batten accents
- 3 days
- 82
- 5
Zillow last checked:
Listing updated:
Listed by:
Michael Gillies 540-300-1578,
EXP Realty, LLC 8668257169,
Co-Listing Agent: Dimitri Ivan Albritton 703-585-6558,
EXP Realty, LLC
Source: Bright MLS,MLS#: VAKG2008792
Facts & features
Interior
Bedrooms & bathrooms
- Bedrooms: 3
- Bathrooms: 4
- Full bathrooms: 3
- 1/2 bathrooms: 1
- Main level bathrooms: 1
Rooms
- Room types: Living Room, Primary Bedroom, Bedroom 2, Bedroom 3, Kitchen, Family Room, Foyer, Breakfast Room, Laundry, Loft, Recreation Room, Utility Room, Primary Bathroom, Full Bath, Half Bath
Primary bedroom
- Features: Flooring - Carpet, Walk-In Closet(s), Recessed Lighting, Attached Bathroom, Ceiling Fan(s)
- Level: Upper
Bedroom 2
- Features: Flooring - Carpet, Walk-In Closet(s), Ceiling Fan(s)
- Level: Upper
Bedroom 3
- Features: Flooring - Carpet, Walk-In Closet(s), Ceiling Fan(s)
- Level: Upper
Primary bathroom
- Features: Flooring - Ceramic Tile, Bathroom - Walk-In Shower, Double Sink
- Level: Upper
Breakfast room
- Features: Flooring - Luxury Vinyl Plank, Lighting - Ceiling
- Level: Main
Family room
- Features: Flooring - Luxury Vinyl Plank, Recessed Lighting, Ceiling Fan(s)
- Level: Main
Foyer
- Features: Flooring - Luxury Vinyl Plank
- Level: Main
Other
- Features: Flooring - Ceramic Tile, Bathroom - Tub Shower
- Level: Upper
Other
- Features: Flooring - Ceramic Tile, Bathroom - Tub Shower
- Level: Lower
Half bath
- Features: Flooring - Luxury Vinyl Plank
- Level: Main
Kitchen
- Features: Flooring - Luxury Vinyl Plank, Granite Counters, Kitchen Island, Pantry
- Level: Main
Laundry
- Level: Upper
Living room
- Features: Flooring - Luxury Vinyl Plank, Crown Molding, Chair Rail
- Level: Main
Loft
- Features: Ceiling Fan(s), Flooring - Carpet
- Level: Upper
Recreation room
- Features: Flooring - Carpet, Recessed Lighting
- Level: Lower
Utility room
- Level: Lower
Heating
- Heat Pump, Zoned, Electric
Cooling
- Heat Pump, Zoned, Electric
Appliances
- Included: Refrigerator, Ice Maker, Oven/Range - Electric, Microwave, Dishwasher, Disposal, Electric Water Heater
- Laundry: Upper Level, Laundry Room
Features
- Recessed Lighting, Ceiling Fan(s), Chair Railings, Crown Molding, Primary Bath(s), Pantry, Kitchen Island, Kitchen - Gourmet, Family Room Off Kitchen, Dining Area, Breakfast Area, Bathroom - Walk-In Shower, Bathroom - Tub Shower, Walk-In Closet(s), 9'+ Ceilings
- Flooring: Carpet, Ceramic Tile, Luxury Vinyl
- Doors: Sliding Glass
- Basement: Partially Finished,Walk-Out Access
- Has fireplace: No
Interior area
- Total structure area: 3,323
- Total interior livable area: 2,800 sqft
- Finished area above ground: 2,290
- Finished area below ground: 510
Property
Parking
- Total spaces: 2
- Parking features: Garage Faces Front, Inside Entrance, Asphalt, Attached
- Attached garage spaces: 2
- Has uncovered spaces: Yes
- Details: Garage Sqft: 403
Accessibility
- Accessibility features: None
Features
- Levels: Three
- Stories: 3
- Pool features: Community
- Has view: Yes
- View description: Trees/Woods
Lot
- Size: 0.61 Acres
- Features: Backs to Trees
Details
- Additional structures: Above Grade, Below Grade
- Parcel number: 23B 24
- Zoning: R1
- Zoning description: Residential R1 District
- Special conditions: Standard
Construction
Type & style
- Home type: SingleFamily
- Architectural style: Craftsman
- Property subtype: Single Family Residence
Materials
- Stone
- Foundation: Concrete Perimeter
- Roof: Architectural Shingle
Condition
- Excellent
- New construction: Yes
- Year built: 2026
Details
- Builder model: Pelham III
- Builder name: Sona Homes
Utilities & green energy
- Sewer: Septic = # of BR
- Water: Public
Community & HOA
Community
- Subdivision: Presidential Lakes
HOA
- Has HOA: Yes
- HOA fee: $1,500 annually
- HOA name: PRESIDENTIAL LAKES PROPERTY OWNERS' ASSOCIATION
Location
- Region: King George
Financial & listing details
- Price per square foot: $207/sqft
- Tax assessed value: $50,000
- Annual tax amount: $340
- Date on market: 9/11/2026
- Listing agreement: Exclusive Right To Sell
- Ownership: Fee Simple
Estimated market value
Not available
Estimated sales range
Not available
Not available
Price history
| Date | Event | Price |
|---|---|---|
| 9/11/2026 | Listed for sale | $579,900$207/sqft |
Source:  Bright MLS #VAKG2008792 Report a problem Bright MLS #VAKG2008792 Report a problem | ||
Public tax history
Tax history is unavailable.
Monthly payment
Est. payment
Payment breakdown
Explore the cost of this home by adjusting the details. Changes won't be saved.Climate risks
Neighborhood: 22485
Nearby schools
Schools provided by the listing agent
- Elementary: Sealston
- Middle: King George
- High: King George
- District: King George County Public Schools
Source: Bright MLS. This data may not be complete. We recommend contacting the local school district to confirm school assignments for this home.
Similar homes
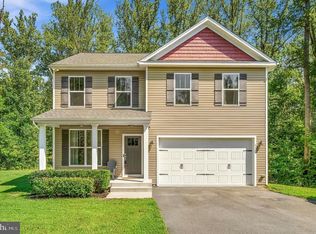
- $550,0004 bd3 ba2.2k sqft9343 Dawsons Landing Dr, King George, VA 22485For Sale
 MLS ID #VAKG2008674, Rick Urben, Redfin Corporation. Bright MLS
 - $580,0006 bd4 ba3.3k sqft9140 Mullen Rd, King George, VA 22485For Sale
 MLS ID #VAKG2008736, Tracey Farmer, Century 21 Redwood Realty. Bright MLS
 - $--3 bd3 ba2.2k sqft7109 Stuart Rd, King George, VA 22485Auction
 Xome
Xome - $574,9005 bd4 ba3.7k sqft6710 Ginseng Lane King, George, VA 22485For Sale
 MLS ID #VAKG2008658, Linda Blakemore, Weichert, REALTORS. Bright MLS
 - $474,9003 bd3 ba2.2k sqft6536 Grogan Ln, King George, VA 22485For SaleMLS ID #VAKG2008808, Alex Belcher, Belcher Real Estate, LLC.. Bright MLS
- $459,9003 bd2 ba2.5k sqft8267 Kings Hwy, King George, VA 22485For SaleMLS ID #VAKG2008738, Steve Mitchell, Belcher Real Estate, LLC.. Bright MLS
- $525,0004 bd3 ba2.7k sqft12137 Ridge Rd, King George, VA 22485For SaleMLS ID #VAKG2008798, Sheri Pierce, Century 21 Redwood Realty. Bright MLS
- $549,9004 bd4 ba2.4k sqft11220 Dahlgren Rd, King George, VA 22485For SaleMLS ID #VAKG2008560, Emilie Donald, Blue and Gray Realty, LLC. Bright MLS
- $520,0004 bd3 ba2.4k sqft9391 Caledon Rd, King George, VA 22485For SaleMLS ID #VAKG2008678, Debbie Jett, Real Broker, LLC. Bright MLS
- $599,9994 bd2 ba2.8k sqft6122 7th St, King George, VA 22485For SaleMLS ID #VAKG2008522, Sheri Pierce, Century 21 Redwood Realty. Bright MLS
- $574,9993 bd3 ba2.3k sqft8130 Windsor Dr, King George, VA 22485For SaleMLS ID #VAKG2008342, Donna Huesgen, Huesgen Homes. Bright MLS
- $455,0004 bd3 ba2.6k sqft7347 Jackson Dr, King George, VA 22485For SaleMLS ID #VAKG2008378, Page Boxwell, MarketPlace REALTY. Bright MLS
- $540,0003 bd3 ba1.8k sqft6731 Ginseng Ln, King George, VA 22485For SaleMLS ID #VAKG2007530, Julie Barrett, United Real Estate Premier. Bright MLS
- $425,0003 bd2 ba1.5k sqft7106 Bagpipe Ln, King George, VA 22485For SaleMLS ID #VAKG2008380, Nathan Johnson, Keller Williams Capital Properties. Bright MLS
- $419,0003 bd3 ba2.1k sqft9355 Inaugural Dr, King George, VA 22485For SaleMLS ID #VAKG2008680, Christina Burroughs, Coldwell Banker Elite. Bright MLS
- $560,0004 bd3 ba3k sqft5398 Payne Dr, King George, VA 22485For SaleMLS ID #VAKG2008744, Kristi Murphy, Long & Foster Real Estate, Inc.. Bright MLS
- $425,0003 bd3 ba2.2k sqft7400 Washington Dr, King George, VA 22485For SaleMLS ID #VAKG2008428, Mari Kelly, Long & Foster Real Estate, Inc.. Bright MLS
- $470,9003 bd3 ba1.7k sqftLOT 11 Indiantown Rd, King George, VA 22485New ConstructionMLS ID #VAKG2008558, Jamie Brissey, RMG Realty. Bright MLS
- $529,9004 bd3 ba2.2k sqft9388 Homestead Place King, George, VA 22485New ConstructionMLS ID #VAKG2008646, Alberta Huwar, Huwar & Associates, Inc. Bright MLS
