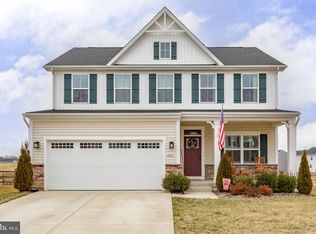
Nestled in the prestigious Hopyard Farm community, this exquisite ranch-style residence, built in 2023, embodies the pinnacle of luxury living. With a harmonious blend of modern design and high-end finishes, this home offers an unparalleled lifestyle for those who appreciate the finer things in life. Step inside to discover an open floor plan that seamlessly connects the living spaces, perfect for both entertaining and everyday living. The family room, adorned with a cozy gas fireplace, invites warmth and relaxation, while the abundance of recessed lighting enhances the ambiance. The gourmet kitchen is a chef's dream, featuring upgraded countertops, a spacious island, and top-of-the-line appliances, including a built-in microwave, cooktop, and wall oven. A generous pantry ensures ample storage for all your culinary needs. The luxurious primary suite is a true retreat, boasting a walk-in closet and a spa-like bathroom with elegant finishes. Convenience is key with a main-floor laundry area, making daily chores a breeze. Outside, the property is equally impressive. The meticulously landscaped lot, spanning 0.15 acres, backs to serene trees, offering a tranquil backdrop for outdoor gatherings with seasonal waterfront views. Enjoy the fresh air on your expansive deck or patio, perfect for al fresco dining or simply unwinding with a good book. The community amenities elevate your lifestyle further, featuring a stunning outdoor pool, tennis courts, and a clubhouse equipped with a billiard room and exercise facilities. For those who appreciate water activities, the property offers public access to the picturesque Rappahannock River, where you can indulge in kayaking, boating and fishing. The community also provides well-maintained sidewalks and street lighting, ensuring a safe and inviting environment. With an attached two-car garage and a concrete driveway, parking is both convenient and stylish. This home is not just a residence; it's a lifestyle choice that promises comfort, elegance, and a sense of community. Experience the luxury of Hopyard Farm and make this stunning property your own. This home is a must see in person to truly appreciate the living space it has to offers. This home was built by Richmond American Homes / Arlington model. Schedule your showing today online or call me directly for a tour. Bring a offer!!
For sale
Price increase: $5.1K (7/15)
$569,900
6306 Bobcat Ln, King George, VA 22485
3beds
3,550sqft
:
Get pre-qualified$3,550/mo
Single Family Residence
Built in 2023
6,534 Square Feet Lot
$568,100 Zestimate®
$161/sqft
$116/mo HOA
What's special
Open floor planAttached two-car garageUpgraded countertopsTop-of-the-line appliancesSeasonal waterfront viewsWall ovenWalk-in closet
- 59 days |
- 217 |
- 5 |
Zillow last checked:
Listing updated:
Listed by:
James Powell 540-621-8243,
RE/MAX Supercenter 540-775-5661
Source: Bright MLS,MLS#: VAKG2008278
Facts & features
Interior
Bedrooms & bathrooms
- Bedrooms: 3
- Bathrooms: 3
- Full bathrooms: 3
- Main level bathrooms: 2
- Main level bedrooms: 3
Rooms
- Room types: Dining Room, Bedroom 2, Bedroom 3, Kitchen, Family Room, Bedroom 1, Laundry, Recreation Room, Bathroom 1, Bathroom 2, Bathroom 3
Bedroom 1
- Level: Main
Bedroom 2
- Level: Main
Bedroom 3
- Level: Main
Bathroom 1
- Level: Main
Bathroom 2
- Level: Main
Bathroom 3
- Level: Main
Bathroom 3
- Level: Lower
Dining room
- Level: Main
Family room
- Level: Main
Kitchen
- Level: Main
Laundry
- Level: Main
Recreation room
- Level: Lower
Heating
- Forced Air, Heat Pump, Programmable Thermostat, Electric
Cooling
- Heat Pump, Programmable Thermostat, Ceiling Fan(s), Electric
Appliances
- Included: Microwave, Cooktop, Dishwasher, Disposal, Refrigerator, Ice Maker, Oven, Electric Water Heater
- Laundry: Main Level, Laundry Room
Features
- Entry Level Bedroom, Family Room Off Kitchen, Open Floorplan, Kitchen Island, Pantry, Primary Bath(s), Recessed Lighting, Bathroom - Stall Shower, Upgraded Countertops, Walk-In Closet(s), Ceiling Fan(s), 9'+ Ceilings, Dry Wall
- Flooring: Carpet, Vinyl, Luxury Vinyl
- Doors: Six Panel
- Windows: Energy Efficient, Low Emissivity Windows, Screens, Vinyl Clad
- Basement: Heated,Walk-Out Access,Windows,Partially Finished,Exterior Entry,Full,Partial
- Number of fireplaces: 1
- Fireplace features: Gas/Propane
Interior area
- Total structure area: 3,900
- Total interior livable area: 3,550 sqft
- Finished area above ground: 1,950
- Finished area below ground: 1,600
Video & virtual tour
Property
Parking
- Total spaces: 2
- Parking features: Built In, Garage Faces Front, Garage Door Opener, Concrete, Attached, Driveway
- Attached garage spaces: 2
- Has uncovered spaces: Yes
Accessibility
- Accessibility features: None
Features
- Levels: Two
- Stories: 2
- Patio & porch: Deck, Patio
- Exterior features: Lighting, Sidewalks, Street Lights
- Pool features: Community
- Fencing: Back Yard,Aluminum,Wrought Iron
- Has view: Yes
- View description: River, Trees/Woods
- Has water view: Yes
- Water view: River
- Waterfront features: Public Access, River
- Body of water: Rappahannock River
Lot
- Size: 6,534 Square Feet
- Features: Backs to Trees, Level, Rear Yard, SideYard(s)
Details
- Additional structures: Above Grade, Below Grade
- Parcel number: 2315897
- Zoning: R2
- Special conditions: Standard
Construction
Type & style
- Home type: SingleFamily
- Architectural style: Ranch/Rambler
- Property subtype: Single Family Residence
Materials
- Batts Insulation, Blown-In Insulation, CPVC/PVC, Frame, Glass, Vinyl Siding
- Foundation: Other
- Roof: Architectural Shingle,Shingle
Condition
- Excellent
- New construction: No
- Year built: 2023
Details
- Builder model: Arlington
- Builder name: Richmond American Homes
Utilities & green energy
- Electric: 200+ Amp Service
- Sewer: Public Sewer
- Water: Public
- Utilities for property: Electricity Available
Community & HOA
Community
- Features: Pool
- Subdivision: Hopyard Farm
HOA
- Has HOA: Yes
- Amenities included: Billiard Room, Clubhouse, Fitness Center, Game Room, Jogging Path, Party Room, Pool, Tennis Court(s), Tot Lots/Playground
- Services included: Common Area Maintenance, Management, Pool(s), Recreation Facility, Snow Removal, Trash
- HOA fee: $349 quarterly
- HOA name: HOPYARD FARM
Location
- Region: King George
Financial & listing details
- Price per square foot: $161/sqft
- Tax assessed value: $2,022
- Annual tax amount: $480
- Date on market: 6/8/2026
- Listing agreement: Exclusive Right To Sell
- Listing terms: Cash,Conventional,FHA,VA Loan
- Ownership: Fee Simple
Estimated market value
$568,100
$540,000 - $597,000
$3,407/mo
Price history
| Date | Event | Price |
|---|---|---|
| 7/15/2026 | Price change | $575,000+0.9%$162/sqft |
Source: BHHS broker feed #VAKG2007532 Report a problem | ||
| 6/8/2026 | Listed for sale | $569,900-0.9%$161/sqft |
Source:  Bright MLS #VAKG2008278 Report a problem Bright MLS #VAKG2008278 Report a problem | ||
| 5/27/2026 | Listing removed | $575,000$162/sqft |
Source: Bright MLS #VAKG2007532 Report a problem | ||
| 2/12/2026 | Listed for sale | $575,000-1.7%$162/sqft |
Source: Bright MLS #VAKG2007532 Report a problem | ||
| 1/19/2026 | Listing removed | $585,000$165/sqft |
Source: Bright MLS #VAKG2007438 Report a problem | ||
| 10/14/2025 | Price change | $585,000-2.3%$165/sqft |
Source: Bright MLS #VAKG2007040 Report a problem | ||
| 9/27/2025 | Listed for sale | $599,000+6.6%$169/sqft |
Source: Bright MLS #VAKG2007040 Report a problem | ||
| 11/29/2023 | Sold | $562,124+0.2%$158/sqft |
Source: Bright MLS #VAKG2003898 Report a problem | ||
| 10/29/2023 | Pending sale | $561,047$158/sqft |
Source: Bright MLS #VAKG2003898 Report a problem | ||
| 8/13/2023 | Listed for sale | $561,047$158/sqft |
Source: Bright MLS #VAKG2003898 Report a problem | ||
| 8/4/2023 | Listing removed | -- |
Source: Richmond Homes Report a problem | ||
| 7/29/2023 | Listed for sale | $561,047$158/sqft |
Source: Richmond Homes Report a problem | ||
Public tax history
| Year | Property taxes | Tax assessment |
|---|---|---|
| 2025 | $3,238 | $476,200 |
| 2024 | $3,238 +534.9% | $476,200 +534.9% |
| 2023 | $510 -2.9% | $75,000 |
| 2022 | $525 | $75,000 |
Find assessor info on the county website
Monthly payment
Est. payment
Payment breakdown
Explore the cost of this home by adjusting the details. Changes won't be saved.Climate risks
Neighborhood: 22485
Nearby schools
GreatSchools rating
- 4/10Sealston Elementary SchoolGrades: K-5Distance: 5.5 mi
- 6/10King George Middle SchoolGrades: 6-8Distance: 2.6 mi
- 5/10King George High SchoolGrades: 9-12Distance: 3 mi
Schools provided by the listing agent
- Elementary: Sealston
- Middle: King George
- High: King George
- District: King George County Public Schools
Source: Bright MLS. This data may not be complete. We recommend contacting the local school district to confirm school assignments for this home.
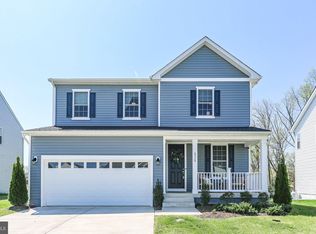
- $490,0003 bd3 ba2.1k sqft6318 Bobcat Ln, King George, VA 22485Sold
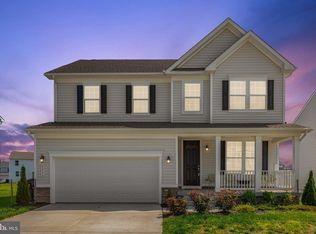
- $575,0004 bd4 ba4.7k sqft6293 Bobcat Ln, King George, VA 22485Sold
- $521,6003 bd2 ba2.2k sqft11496 Dairy Ln, King George, VA 22485Off Market
- $505,235-- bd-- ba-- sqft12045 Tarpon Ln, King George, VA 22485Sold
- $481,9953 bd2 ba1.7k sqft6281 Bobcat Ln, King George, VA 22485Sold
- $494,0003 bd2 ba1.9k sqft11488 Dairy Ln, King George, VA 22485Off Market
- $549,0005 bd4 ba3k sqft6276 Bobcat Ln, King George, VA 22485Sold
- $548,690-- bd-- ba-- sqft12039 Tarpon Ln, King George, VA 22485Sold
A local agent can set up tours, give advice and negotiate with sellers.
A local lender can help you make sure your offer is ready when you are.
Similar homes
- $615,0004 bd4 ba3.1k sqft7101 Steamboat Ct, King George, VA 22485For Sale
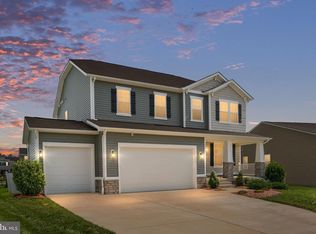
 MLS ID #VAKG2008566, Mary Beth Rich, CENTURY 21 New Millennium. Bright MLS
 - $542,0003 bd3 ba2.2k sqft6355 Pointer Ln, King George, VA 22485For Sale
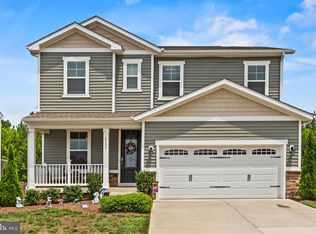 MLS ID #VAKG2008576, Melissa Stewart, Coldwell Banker Elite. Bright MLS
 - $570,0005 bd4 ba3.3k sqft12079 Angora Dr, King George, VA 22485For Sale
 MLS ID #VAKG2008438, Megan Sullins, CENTURY 21 New Millennium. Bright MLS
 - $559,0004 bd3 ba3.2k sqft6427 Hawkeye Dr, King George, VA 22485For Sale
 MLS ID #VAKG2007660, Crystal Battinelli, Berkshire Hathaway HomeServices PenFed Realty. Bright MLS
 - $619,9004 bd4 ba3.2k sqft6504 Hawkeye Dr, King George, VA 22485For SaleMLS ID #VAKG2008040, Jon Snow, United Real Estate Premier. Bright MLS
- $569,5005 bd4 ba3.3k sqft6710 Ginseng Ln, King George, VA 22485For SaleMLS ID #VAKG2008050, Brooke Miller. Long & Foster Broker Feed
- $769,9004 bd4 ba3.2k sqft4659 Turkey Acres Rd, King George, VA 22485For SaleMLS ID #VAKG2008262, Amy Cherry Taylor, Porch & Stable Realty, LLC. Bright MLS
- $470,9003 bd3 ba1.7k sqftLOT 11 Indiantown Rd, King George, VA 22485New ConstructionMLS ID #VAKG2008558, Jamie Brissey, RMG Realty. Bright MLS
- $496,5023 bd4 ba2.5k sqft4 Jefferson St, Fredericksburg, VA 22405New ConstructionMLS ID #VAKG2007684, Jamie Brissey, RMG Realty. Bright MLS
- $600,0004 bd3 ba2.5k sqft229 Colebrook Rd, Fredericksburg, VA 22405For SaleMLS ID #VAST2051298, Daniel Hughes, Samson Properties. Bright MLS
- $599,9004 bd4 ba4.3k sqft10413 Spotswood Dr, Fredericksburg, VA 22408For SaleMLS ID #VASP2044894, Mr. Craig Lamont Adams, Q Real Estate, LLC. Bright MLS
- $850,0004 bd4 ba4.5k sqft2076 Percheron Dr, King George, VA 22485For SaleMLS ID #VAKG2008232, Mike McCarthy, Metro DMV Realty. Bright MLS
- $585,0004 bd3 ba2.3k sqft9 Pebble Pl, Fredericksburg, VA 22405For SaleMLS ID #VAST2052400, Mary Beth Rich, CENTURY 21 New Millennium. Bright MLS
- $565,0004 bd3 ba2.3k sqft2527 Cornell Dr, Fredericksburg, VA 22408For SaleMLS ID #VASP2041480, Jason Adams, Innovate Real Estate Inc. Bright MLS
- $625,0004 bd3 ba4k sqft10006 Wofford Way, Fredericksburg, VA 22407For SaleMLS ID #VASP2044898, Denise Smith, Century 21 Redwood Realty. Bright MLS
- $589,0004 bd4 ba3.4k sqft10000 Betsy St, Fredericksburg, VA 22408For SaleMLS ID #VASP2043850, ALISON LEMON, Berkshire Hathaway HomeServices PenFed Realty. Bright MLS
- $575,0004 bd4 ba3.5k sqft2813 Slingerland Dr, Fredericksburg, VA 22408For SaleMLS ID #VASP2041588, Miguel Rodas, KW United. Bright MLS
- $539,9994 bd3 ba2.1k sqft8055 Shannon Woods Pl, Nanjemoy, MD 20662For SaleMLS ID #MDCH2057284, Laura Forbes, CENTURY 21 New Millennium. Bright MLS
- $599,0004 bd4 ba3.1k sqft211 Bosun Cv, Stafford, VA 22554For SaleMLS ID #VAST2052348, Shanli Alikhani, TTR Sothebys International Realty. Bright MLS
- $565,9003 bd3 ba2.3k sqft63 Dent Rd, Stafford, VA 22554For SaleMLS ID #VAST2043512, Mimi Nguyen, eXp Realty LLC. Bright MLS
