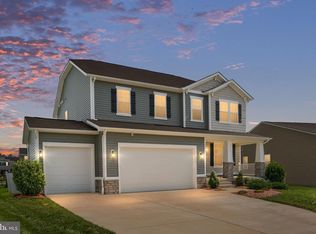
Welcome to this light filled 5-bedroom, 3.5-bath home, offering three finished levels of living space in the Hopyard Farm. Step inside to find a dedicated home office — the perfect private space for working or studying. Down the hall, the home opens to an expansive open-concept living area where the family room, gourmet kitchen, and dining space flow seamlessly together. The kitchen is a chef’s dream, showcasing a large island, built in microwave, granite countertops, stainless steel appliances, and abundant cabinet and pantry. Upstairs, retreat to the luxurious primary suite with an oversized walk-in closet and ensuite primary bath. Three additional generously sized bedrooms, a full hall bath, and laundry room complete the upper level. The finished basement adds exceptional versatility, offering the perfect space for a second living area, recreation room, home gym, or media room. It also features a private fifth bedroom and a full bathroom, creating an ideal retreat for guests, extended family, or anyone who would appreciate their own private living space. Step outside to enjoy the covered back deck, where you can relax with your morning coffee, unwind after a long day, or entertain friends and family while taking in the outdoor space, rain or shine. Enjoy all the amenities this sought-after community has to offer, including an outdoor pool, tennis courts, scenic walking trails, and a clubhouse complete with a fitness center and billiards room. Outdoor enthusiasts will appreciate the nearby public boat ramp providing access to the beautiful Rappahannock River, making it easy to enjoy boating, fishing, kayaking, and other waterfront activities. Conveniently located just off Route 3 between Fredericksburg and Dahlgren Naval Base, this neighborhood offers the perfect balance of convenience and a peaceful, relaxed lifestyle.
For sale
Price cut: $10K (8/14)
$560,000
12079 Angora Dr, King George, VA 22485
5beds
3,318sqft
Single Family Residence
Built in 2023
6,970 Square Feet Lot
$559,400 Zestimate®
$169/sqft
$108/mo HOA
What's special
Outdoor poolScenic walking trailsGranite countertopsLarge islandTennis courtsAbundant cabinet and pantryLaundry room
- 94 days
- 214
- 14
Zillow last checked:
Listing updated:
Listed by:
Megan Sullins 540-421-9308,
CENTURY 21 New Millennium 5403732000,
Listing Team: Patriot Group Real Estate Team, Co-Listing Team: Patriot Group Real Estate Team,Co-Listing Agent: Robin E Butler 540-379-5661,
CENTURY 21 New Millennium
Source: Bright MLS,MLS#: VAKG2008438
Facts & features
Interior
Bedrooms & bathrooms
- Bedrooms: 5
- Bathrooms: 4
- Full bathrooms: 3
- 1/2 bathrooms: 1
- Main level bathrooms: 1
Basement
- Area: 1137
Heating
- Heat Pump, Electric
Cooling
- Central Air, Ceiling Fan(s), Electric
Appliances
- Included: Microwave, Water Heater, Washer, Dryer, Disposal, Dishwasher, Oven/Range - Electric, Refrigerator, Stainless Steel Appliance(s), Electric Water Heater
- Laundry: Upper Level
Features
- Bathroom - Stall Shower, Bathroom - Tub Shower, Dining Area, Family Room Off Kitchen, Open Floorplan, Kitchen - Gourmet, Kitchen Island, Pantry, Primary Bath(s), Recessed Lighting, Walk-In Closet(s), 9'+ Ceilings
- Flooring: Luxury Vinyl, Carpet, Ceramic Tile
- Doors: Sliding Glass
- Windows: Window Treatments
- Basement: Partially Finished,Exterior Entry,Rear Entrance,Walk-Out Access,Interior Entry
- Has fireplace: No
Interior area
- Total structure area: 3,684
- Total interior livable area: 3,318 sqft
- Finished area above ground: 2,547
- Finished area below ground: 771
Property
Parking
- Total spaces: 2
- Parking features: Garage Faces Front, Garage Door Opener, Inside Entrance, Attached, Driveway
- Attached garage spaces: 2
- Has uncovered spaces: Yes
Accessibility
- Accessibility features: None
Features
- Levels: Three
- Stories: 3
- Patio & porch: Porch, Deck
- Pool features: Community
Lot
- Size: 6,970 Square Feet
Details
- Additional structures: Above Grade, Below Grade
- Parcel number: 318543
- Zoning: R-3
- Special conditions: Standard
Construction
Type & style
- Home type: SingleFamily
- Architectural style: Colonial
- Property subtype: Single Family Residence
Materials
- Vinyl Siding, Stone
- Foundation: Concrete Perimeter
- Roof: Shingle
Condition
- New construction: No
- Year built: 2023
Utilities & green energy
- Sewer: Public Sewer
- Water: Public
Community & HOA
Community
- Subdivision: Hopyard Farm
HOA
- Has HOA: Yes
- Amenities included: Pool, Common Grounds, Clubhouse, Fitness Center, Jogging Path, Tennis Court(s), Tot Lots/Playground
- HOA fee: $324 quarterly
- HOA name: HOPYARD FARM HOA
Location
- Region: King George
Financial & listing details
- Price per square foot: $169/sqft
- Tax assessed value: $413,200
- Annual tax amount: $2,810
- Date on market: 7/8/2026
- Listing agreement: Exclusive Right To Sell
- Ownership: Fee Simple
Estimated market value
$559,400
$531,000 - $587,000
$3,427/mo
Price history
| Date | Event | Price |
|---|---|---|
| 8/14/2026 | Price change | $560,000-1.8%$169/sqft |
Source:  Bright MLS #VAKG2008438 Report a problem Bright MLS #VAKG2008438 Report a problem | ||
| 7/8/2026 | Listed for sale | $570,000+7.6%$172/sqft |
Source: Bright MLS #VAKG2008438 Report a problem | ||
| 9/26/2023 | Sold | $529,725$160/sqft |
Source: Public Record Report a problem | ||
Public tax history
| Year | Property taxes | Tax assessment |
|---|---|---|
| 2025 | $2,810 | $413,200 |
| 2024 | $2,810 +450.9% | $413,200 +450.9% |
| 2023 | $510 -2.9% | $75,000 |
| 2022 | $525 | $75,000 |
Find assessor info on the county website
Monthly payment
Est. payment
Payment breakdown
Explore the cost of this home by adjusting the details. Changes won't be saved.Climate risks
Neighborhood: 22485
Nearby schools
Schools provided by the listing agent
- District: King George County Public Schools
Source: Bright MLS. This data may not be complete. We recommend contacting the local school district to confirm school assignments for this home.
Similar homes
- $590,0004 bd4 ba3.1k sqft7101 Steamboat Ct, King George, VA 22485For Sale
 MLS ID #VAKG2008566, Mary Beth Rich, CENTURY 21 New Millennium. Bright MLS
 - $569,9003 bd3 ba3.5k sqft6306 Bobcat Ln, King George, VA 22485For Sale
 MLS ID #VAKG2008278, James Powell, RE/MAX Supercenter. Bright MLS
 - $479,9004 bd3 ba1.9k sqft6361 Bobcat Ln, King George, VA 22485For Sale
 MLS ID #VAKG2008340, Brendan Murphy, Samson Properties. Bright MLS
 - $579,9003 bd4 ba2.8k sqft0 Delegate Dr, King George, VA 22485New Construction
 MLS ID #VAKG2008792, Michael Gillies, EXP Realty, LLC. Bright MLS
 - $449,9503 bd3 ba2.5k sqft11804 Fullers Ln, King George, VA 22485For SaleMLS ID #VAKG2008422, Kelly Henson, RE/MAX Supercenter. Bright MLS
- $634,9004 bd4 ba3.4k sqftLOT 137 Indian Town Rd, King George, VA 22485New ConstructionMLS ID #VAKG2007460, Michael Gillies, EXP Realty, LLC. Bright MLS
- $639,9904 bd4 ba2.9k sqft3729 Sierra Xing, King George, VA 22485New ConstructionBright MLS
- $449,9003 bd3 ba2.2k sqft6536 Grogan Ln, King George, VA 22485For SaleMLS ID #VAKG2008924, Alex Belcher, Belcher Real Estate, LLC.. Bright MLS
- $499,9003 bd3 ba3k sqft12970 Meadow Way, King George, VA 22485New ConstructionMLS ID #VAKG2008634, Alex Belcher, Belcher Real Estate, LLC.. Bright MLS
- $624,9904 bd3 ba2.5k sqft3705 Sierra Xing, King George, VA 22485New ConstructionBright MLS
- $690,9005 bd4 ba2.9k sqft11466 Camelot Ln, King George, VA 22485For SaleMLS ID #VAKG2008542, Steve Mitchell, Belcher Real Estate, LLC.. Bright MLS
- $539,0005 bd4 ba3.3k sqft9514 Hickory Hill Dr, Fredericksburg, VA 22408For SaleMLS ID #VASP2045850, Maria Larkin, Houwzer, LLC. Bright MLS
- $565,0004 bd4 ba3.4k sqft3212 Terra Springs Dr, Fredericksburg, VA 22408For SaleMLS ID #VASP2046012, Becky Miller, Piedmont Fine Properties. Bright MLS
- $550,0004 bd5 ba3.5k sqft10020 Betsy St, Fredericksburg, VA 22408For SaleMLS ID #VASP2044918, Donnie Anderson JR., Samson Properties. Bright MLS
- $524,9004 bd4 ba3k sqft17 Brown Cir, Fredericksburg, VA 22405For SaleMLS ID #VAST2052924, Jackie Fortune, CENTURY 21 New Millennium. Bright MLS
- $839,9003 bd4 ba3.6k sqft0 Fitzhugh Ln, King George, VA 22485New ConstructionMLS ID #VAKG2008368, Michael Gillies, EXP Realty, LLC. Bright MLS
- $649,0004 bd3 ba3k sqft114 Mountain Ave, Fredericksburg, VA 22405For SaleMLS ID #VAST2054342, Amy Cherry Taylor, Porch & Stable Realty, LLC. Bright MLS
- $599,9003 bd2 ba1.6k sqft31214 Portobago Trl, Port Royal, VA 22535New ConstructionMLS ID #VACV2011176, Alex Belcher, Belcher Real Estate, LLC.. Bright MLS
- $550,0004 bd2 ba2.3k sqft11 Worsham Ln, Fredericksburg, VA 22405For SaleMLS ID #VAST2054488, Summer Ambaye, Summer Realtors Inc. Bright MLS
