Wooded one-acre homesites and special financing rates available! To be built options to include rec room and full bath in basement Discover Sierra Ridge living in the Azalea, a 1,888-square-foot, two-story home featuring three bedrooms, two baths, and a two-car garage. The versatile layout offers plenty of space for everyday living, entertaining, or working from home. Enjoy added privacy and peaceful surroundings on a spacious wooded homesite. MODEL HOME NOW OPEN! Model hours: Monday–Friday, 10 AM–6 PM; Saturday, 10AM–5PM; Sunday, 12 PM–5 PM. *Photos, 3D tours, and videos are representative of plan only and may vary as built.
New construction
$579,990
7332 Mohican Run King, George, VA 22485
3beds
1,888sqft
Single Family Residence
Built in 2026
0.92 Acres Lot
$-- Zestimate®
$307/sqft
$100/mo HOA
What's special
Two-car garageSpacious wooded homesiteWooded one-acre homesitesThree bedroomsTwo baths
- 13 days
- 128
- 7
Zillow last checked:
Listing updated:
Listed by:
Victoria Clark 804-510-9193,
D R Horton Realty of Virginia LLC 8045109139
Source: Bright MLS,MLS#: VAKG2009002
Facts & features
Interior
Bedrooms & bathrooms
- Bedrooms: 3
- Bathrooms: 2
- Full bathrooms: 2
- Main level bathrooms: 2
- Main level bedrooms: 3
Rooms
- Room types: Dining Room, Primary Bedroom, Bedroom 2, Kitchen, Foyer, Great Room, Laundry, Bathroom 2, Bathroom 3, Primary Bathroom
Primary bedroom
- Level: Main
Bedroom 2
- Level: Main
Primary bathroom
- Level: Main
Bathroom 2
- Level: Main
Bathroom 3
- Level: Main
Dining room
- Level: Main
Foyer
- Level: Main
Great room
- Level: Main
Kitchen
- Level: Main
Laundry
- Level: Main
Heating
- Forced Air, Programmable Thermostat, Propane
Cooling
- Programmable Thermostat, Central Air, Electric
Appliances
- Included: Microwave, Dishwasher, Disposal, Energy Efficient Appliances, Refrigerator, Stainless Steel Appliance(s), Water Heater, Self Cleaning Oven, Cooktop, Electric Water Heater
- Laundry: Hookup, Upper Level, Laundry Room
Features
- Dining Area, Family Room Off Kitchen, Open Floorplan, Kitchen Island, Primary Bath(s), Recessed Lighting, Upgraded Countertops, Walk-In Closet(s), Pantry, Combination Kitchen/Dining, Entry Level Bedroom, Dry Wall, 9'+ Ceilings
- Flooring: Carpet, Ceramic Tile, Hardwood
- Doors: Sliding Glass
- Windows: Double Pane Windows, Screens, ENERGY STAR Qualified Windows
- Basement: Unfinished
- Has fireplace: No
Interior area
- Total structure area: 3,776
- Total interior livable area: 1,888 sqft
- Finished area above ground: 1,888
Property
Parking
- Total spaces: 2
- Parking features: Garage Door Opener, Garage Faces Front, Asphalt, Attached, Driveway
- Attached garage spaces: 2
- Has uncovered spaces: Yes
Accessibility
- Accessibility features: None
Features
- Levels: Two
- Stories: 2
- Pool features: None
- Has view: Yes
- View description: Street, Trees/Woods
Lot
- Size: 0.92 Acres
- Features: Landscaped, Rear Yard, Front Yard, SideYard(s), Backs to Trees, Wooded, Middle Of Block
Details
- Additional structures: Above Grade
- Parcel number: 212454
- Zoning: RESIDENTIAL
- Special conditions: Standard
Construction
Type & style
- Home type: SingleFamily
- Architectural style: Ranch/Rambler
- Property subtype: Single Family Residence
Materials
- Concrete, Asphalt, Frame, Glass, Stick Built, Stone, Vinyl Siding
- Foundation: Concrete Perimeter
- Roof: Architectural Shingle
Condition
- Excellent
- New construction: Yes
- Year built: 2026
Details
- Builder model: Azalea
- Builder name: D.R. Horton
Utilities & green energy
- Electric: Circuit Breakers, 110 Volts, 200+ Amp Service
- Sewer: Septic < # of BR
- Water: Well
- Utilities for property: Cable Available
Community & HOA
Community
- Security: Carbon Monoxide Detector(s), Smoke Detector(s), Main Entrance Lock
- Subdivision: Sierra Ridge
HOA
- Has HOA: Yes
- HOA fee: $100 monthly
Location
- Region: George
Financial & listing details
- Price per square foot: $307/sqft
- Tax assessed value: $579,990
- Annual tax amount: $3,364
- Date on market: 10/10/2026
- Listing agreement: Exclusive Right To Sell
- Listing terms: Cash,Conventional,VA Loan,FHA,USDA Loan
- Ownership: Fee Simple
Estimated market value
Not available
Estimated sales range
Not available
Not available
Price history
| Date | Event | Price |
|---|---|---|
| 10/10/2026 | Listed for sale | $579,990$307/sqft |
Source:  Bright MLS #VAKG2009002 Report a problem | ||
Public tax history
Tax history is unavailable.
Monthly payment
Est. payment
Payment breakdown
Explore the cost of this home by adjusting the details. Changes won't be saved.Climate risks
Neighborhood: 22485
Nearby schools
Schools provided by the listing agent
- Elementary: Sealston
- Middle: King George
- High: King George
- District: King George County Public Schools
Source: Bright MLS. This data may not be complete. We recommend contacting the local school district to confirm school assignments for this home.
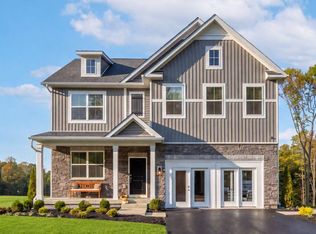
- $549,9904 bd3 ba1.9k sqft7320 Mohican Run King, George, VA 22485New Construction

- $604,9904 bd3 ba2.5k sqft3705 Sierra Xing, King George, VA 22485New Construction
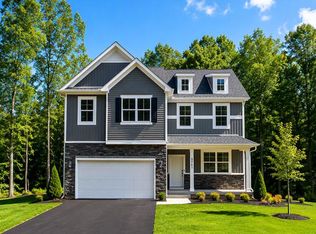
- $579,9904 bd3 ba2.3k sqft3719 Sierra Xing, King George, VA 22485New Construction
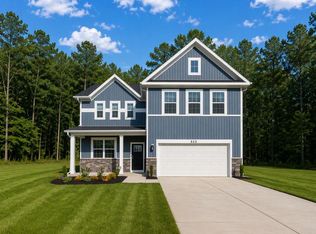
- $619,9904 bd4 ba2.9k sqft3729 Sierra Xing, King George, VA 22485New Construction
Similar homes
- $549,9904 bd3 ba1.9k sqft7320 Mohican Run King, George, VA 22485New Construction
 MLS ID #VAKG2009004, Victoria Clark, D R Horton Realty of Virginia LLC. Bright MLS
- $579,9904 bd3 ba2.3k sqft3719 Sierra Xing, King George, VA 22485New ConstructionBright MLS
- $604,9904 bd3 ba2.5k sqft3705 Sierra Xing, King George, VA 22485New ConstructionBright MLS
- $604,9904 bd4 ba2.8k sqft3739 Sierra Xing, King George, VA 22485New Construction
 Bright MLS
- $639,9904 bd4 ba2.8k sqft3761 Sierra Xing, King George, VA 22485New ConstructionBright MLS
- $579,9003 bd4 ba2.8k sqft0 Delegate Dr, King George, VA 22485New ConstructionMLS ID #VAKG2008792, Michael Gillies, EXP Realty, LLC. Bright MLS
- $470,9003 bd3 ba1.7k sqftLOT 11 Indiantown Rd, King George, VA 22485New ConstructionMLS ID #VAKG2008558, Jamie Brissey, RMG Realty. Bright MLS
- $542,0003 bd3 ba2.2k sqft6355 Pointer Ln, King George, VA 22485For SaleMLS ID #VAKG2008576, Melissa Stewart, Coldwell Banker Elite. Bright MLS
- $496,5023 bd4 ba2.5k sqft4 Jefferson St, Fredericksburg, VA 22405New ConstructionMLS ID #VAKG2007684, Jamie Brissey, RMG Realty. Bright MLS
- $479,9004 bd3 ba1.9k sqft6361 Bobcat Ln, King George, VA 22485For SaleMLS ID #VAKG2008340, Brendan Murphy, Samson Properties. Bright MLS
- $599,9003 bd2 ba1.6k sqft31214 Portobago Trl, Port Royal, VA 22535New ConstructionMLS ID #VACV2011176, Alex Belcher, Belcher Real Estate, LLC.. Bright MLS
- $614,9004 bd3 ba2.5k sqft165 Butler Rd, Fredericksburg, VA 22405New ConstructionMLS ID #VAST2054574, Emily Schroeder, MacDoc Property Mangement LLC. Bright MLS
- $619,9005 bd3 ba2.5k sqft1178 Decatur Rd, Stafford, VA 22554For SaleMLS ID #VAST2052726, Lori Dolieslager, Pearson Smith Realty LLC. Bright MLS
- $550,0004 bd3 ba2.3k sqft11 Worsham Ln, Fredericksburg, VA 22405For SaleMLS ID #VAST2054488, Summer Ambaye, Summer Realtors Inc. Bright MLS
- $678,9003 bd3 ba1.9k sqftLOT 3 Forest Flower Dr, Stafford, VA 22554New ConstructionMLS ID #VAST2046190, Leslie Mytrysak, Coldwell Banker Elite. Bright MLS
- $625,0003 bd2 ba2.2k sqft626 Long Meadow Dr, Fredericksburg, VA 22406For SaleMLS ID #VAST2050184, Zabrine Stair, Compass. Bright MLS
- $509,9004 bd2 ba1.8k sqft9 Princess St, Stafford, VA 22556For SaleMLS ID #VAST2054306, Kerri Ralston, Samson Properties. Bright MLS
