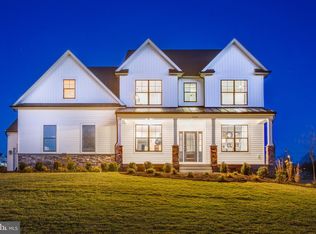
This stunning Fairfax D2 offers a perfect blend of elegance and practicality. Picture yourself relaxing on the inviting front porch or utilizing the 2.5 car attached oversized garage that features a convenient drop zone and built-in storage for all your belongings. As you step inside, you'll be greeted by a grand foyer that opens up to a formal dining room on one side and a formal living room on the other, creating an impressive entrance. The foyer flows into the family room, which boasts a cozy fireplace—ideal for entertaining or family gatherings. The family room seamlessly connects to the gourmet kitchen, which is a chef's dream! With an extra-large island, stainless steel appliances, double wall ovens, a spacious pantry, upgraded maple cabinets, and stunning countertops, cooking here will be a joy. The kitchen also opens to a bright breakfast nook, surrounded by windows, where you can enjoy your morning coffee while soaking in the natural light. For those seeking a bit of quiet, the study, along with a nearby bathroom, is cleverly separated from the main living area by stairs and a small hallway—perfect for focusing or unwinding away from the hustle and bustle. Heading upstairs, you'll find three spacious bedrooms that share a beautifully appointed bathroom, along with a luxurious primary suite. This private retreat features a cozy sitting room, two expansive walk-in closets, and an ensuite bathroom with all the amenities, including a soaking tub, a separate shower, dual sinks, and a convenient water closet. But that’s not all—the finished basement is sure to impress with its added windows, allowing for plenty of natural light. It features an oversized recreation room, a large guest room, a full bathroom, a wet bar for entertaining, and a laundry hookup. The possibilities are endless for this additional space! Located in Oakwood Estates, residents enjoy access to fantastic amenities, including an inground pool, a recreation center, an athletic field, tennis courts, and a playground—perfect for families and those who love an active lifestyle.
Pending
$675,695
9301 Coralberry Dr, King George, VA 22485
4beds
4,426sqft
:
Get pre-qualified$4,145/mo
Single Family Residence
Built in 2026
0.99 Acres Lot
$750,900 Zestimate®
$153/sqft
$74/mo HOA
What's special
- 229 days |
- 11 |
- 0 |
Zillow last checked:
Listing updated:
Listed by:
Sarah Sanford 703-217-2619,
JPAR Real Estate Professionals 3016844895
Source: Bright MLS,MLS#: VAKG2007326
Facts & features
Interior
Bedrooms & bathrooms
- Bedrooms: 4
- Bathrooms: 4
- Full bathrooms: 3
- 1/2 bathrooms: 1
- Main level bathrooms: 1
Rooms
- Room types: Bedroom 2, Bedroom 3, Bedroom 4, Bedroom 1, Bathroom 1, Bathroom 2, Half Bath
Bedroom 1
- Level: Upper
Bedroom 2
- Level: Upper
Bedroom 3
- Level: Upper
Bedroom 4
- Level: Upper
Bathroom 1
- Level: Upper
Bathroom 1
- Level: Lower
Bathroom 2
- Level: Upper
Half bath
- Level: Main
Heating
- Heat Pump, Programmable Thermostat, ENERGY STAR Qualified Equipment, Central, Zoned, Propane, Electric
Cooling
- Central Air, ENERGY STAR Qualified Equipment, Fresh Air Recovery System, Programmable Thermostat, Zoned, Electric
Appliances
- Included: Cooktop, Energy Efficient Appliances, Exhaust Fan, Ice Maker, Microwave, Double Oven, Oven, Range Hood, Refrigerator, Stainless Steel Appliance(s), Tankless Water Heater, Water Heater
- Laundry: In Basement, Hookup, Upper Level, Washer/Dryer Hookups Only
Features
- Attic, Soaking Tub, Bathroom - Stall Shower, Bathroom - Tub Shower, Breakfast Area, Built-in Features, Chair Railings, Crown Molding, Dining Area, Family Room Off Kitchen, Formal/Separate Dining Room, Kitchen - Gourmet, Kitchen Island, Pantry, Primary Bath(s), Recessed Lighting, Store/Office, Upgraded Countertops, Walk-In Closet(s), Bar, 9'+ Ceilings, Dry Wall, Tray Ceiling(s)
- Flooring: Carpet, Luxury Vinyl
- Doors: ENERGY STAR Qualified Doors
- Windows: Energy Efficient, Low Emissivity Windows, Screens
- Basement: Connecting Stairway,Partial,Full,Heated,Interior Entry,Exterior Entry,Concrete,Rear Entrance,Space For Rooms,Walk-Out Access,Partially Finished,Windows
- Number of fireplaces: 1
- Fireplace features: Gas/Propane, Mantel(s), Marble, Glass Doors
Interior area
- Total structure area: 5,057
- Total interior livable area: 4,426 sqft
- Finished area above ground: 3,378
- Finished area below ground: 1,048
Property
Parking
- Total spaces: 4
- Parking features: Garage Faces Side, Garage Door Opener, Inside Entrance, Oversized, Asphalt, Attached, Driveway
- Attached garage spaces: 2
- Uncovered spaces: 2
Accessibility
- Accessibility features: 2+ Access Exits, Accessible Doors
Features
- Levels: Two
- Stories: 2
- Patio & porch: Porch
- Exterior features: Lighting
- Pool features: Community
Lot
- Size: 0.99 Acres
- Features: Backs to Trees, Landscaped
Details
- Additional structures: Above Grade, Below Grade
- Parcel number: NO TAX RECORD
- Zoning: RESIDENTIAL
- Zoning description: Residential
- Special conditions: Standard
Construction
Type & style
- Home type: SingleFamily
- Architectural style: Traditional,Colonial
- Property subtype: Single Family Residence
Materials
- Stick Built, Stone, Concrete, CPVC/PVC, Vinyl Siding
- Foundation: Concrete Perimeter, Passive Radon Mitigation
- Roof: Architectural Shingle
Condition
- Excellent
- New construction: Yes
- Year built: 2026
Details
- Builder model: Fairfax D2
- Builder name: Quality Built Homes
Utilities & green energy
- Sewer: On Site Septic
- Water: Well
- Utilities for property: Broadband, Fiber Optic
Community & HOA
Community
- Features: Pool
- Subdivision: Oakwood Estates
HOA
- Has HOA: Yes
- Amenities included: Community Center, Pool, Tennis Court(s), Tot Lots/Playground, Dog Park
- HOA fee: $885 annually
- HOA name: OAKWOOD ESTATES PROPERTY OWNERS' ASSOCIATION
Location
- Region: King George
Financial & listing details
- Price per square foot: $153/sqft
- Date on market: 12/14/2025
- Listing agreement: Exclusive Right To Sell
- Ownership: Fee Simple
Estimated market value
$750,900
$691,000 - $826,000
$3,804/mo
Price history
| Date | Event | Price |
|---|---|---|
| 12/15/2025 | Pending sale | $675,695$153/sqft |
Source:  Bright MLS #VAKG2007326 Report a problem Bright MLS #VAKG2007326 Report a problem | ||
Public tax history
Tax history is unavailable.
Monthly payment
Est. payment
Payment breakdown
Explore the cost of this home by adjusting the details. Changes won't be saved.Climate risks
Neighborhood: 22485
Nearby schools
GreatSchools rating
- 7/10Potomac Elementary SchoolGrades: K-5Distance: 6 mi
- 6/10King George Middle SchoolGrades: 6-8Distance: 3.4 mi
- 5/10King George High SchoolGrades: 9-12Distance: 3.1 mi
Schools provided by the listing agent
- District: King George County Schools
Source: Bright MLS. This data may not be complete. We recommend contacting the local school district to confirm school assignments for this home.
- $724,1553 bd3 ba2.6k sqftLOT 191 Coralberry Dr, King George, VA 22485Pending
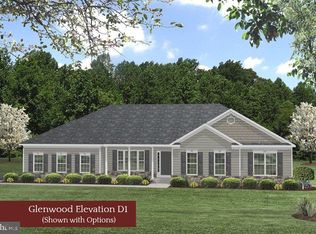
- $685,6494 bd4 ba3.7k sqft12067 Greenbrier Dr, King George, VA 22485Pending

- $889,1464 bd5 ba6.8k sqft12062 Greenbrier Dr, King George, VA 22485Pending

- $758,7314 bd4 ba4.1k sqft12048 Greenbrier Dr, King George, VA 22485New Construction
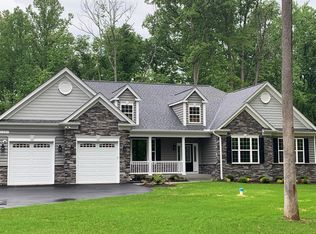
- $715,3753 bd3 ba2.6k sqft9289 Coralberry Dr, King George, VA 22485Pending
- $942,8264 bd6 ba6.4k sqft9261 Hawthorn Ct, King George, VA 22485Sold
- $283,900-- bd-- ba-- sqft9385 Eden Dr, King George, VA 22485Off Market
- $835,0303 bd4 ba5.1k sqft9191 Hawthorn Ct, King George, VA 22485Sold
A local agent can set up tours, give advice and negotiate with sellers.
A local lender can help you make sure your offer is ready when you are.
Similar homes
- $690,9005 bd4 ba2.9k sqft11466 Camelot Ln, King George, VA 22485For Sale
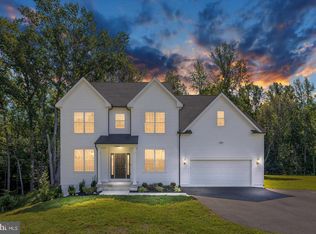
 MLS ID #VAKG2008542, Steve Mitchell, Belcher Real Estate, LLC.. Bright MLS
 - $634,9004 bd4 ba3.2k sqftLOT 137 Indian Town Rd, King George, VA 22485New Construction
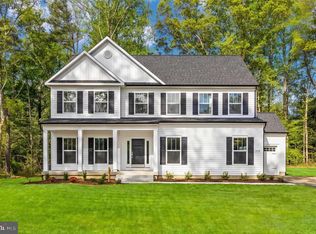 MLS ID #VAKG2007460, Michael Gillies, EXP Realty, LLC. Bright MLS
 - $610,9004 bd5 ba3.1k sqft5229 Windsor Dr, King George, VA 22485New Construction
 MLS ID #VAKG2006500, Jamie Brissey, RMG Realty. Bright MLS
 - from $579,9004 bd3 ba2.6k sqftAdelina Plan, Oakwood Estates, King George, VA 22485New Construction
 Quality Built Homes
 - $549,9004 bd3 ba2.2k sqftLOT Igo Rd #F, King George, VA 22485New ConstructionMLS ID #VAKG2008354, Alberta Huwar, Huwar & Associates, Inc. Bright MLS
- $559,9004 bd3 ba2.2k sqftIgo Rd, King George, VA 22485New ConstructionMLS ID #VAKG2008352, Alberta Huwar, Huwar & Associates, Inc. Bright MLS
- $875,0005 bd4 ba5.9k sqft9956 Worman Dr, King George, VA 22485For SaleMLS ID #VAKG2008538, Melissa Stewart, Coldwell Banker Elite. Bright MLS
- $950,0004 bd4 ba4.8k sqft8662 Sandy Beach Ln, King George, VA 22485For SaleMLS ID #VAKG2007788, Christa Rorrer, King George Realty. Bright MLS
- $799,0007 bd6 ba5.9k sqft4397 Chatham Dr, King George, VA 22485For SaleMLS ID #VAKG2008268, Cinthia Neumer, Coldwell Banker Elite. Bright MLS
- $--5 bd5 ba5k sqft10052 Premier St, Fredericksburg, VA 22408AuctionAuction.com 2
- $659,9994 bd3 ba4.2k sqft36 Crestwood Ln, Stafford, VA 22554For SaleMLS ID #VAST2050032, Lisa Perry, Berkshire Hathaway HomeServices PenFed Realty. Bright MLS
- $699,9004 bd4 ba3.4k sqft159 Norman Rd, Stafford, VA 22554New ConstructionBright MLS
- $699,9994 bd3 ba3.7k sqft12120 Liberty Rose Pl, Newburg, MD 20664For SaleMLS ID #MDCH2057556, Sharon Capitani, CENTURY 21 New Millennium. Bright MLS
- $839,9003 bd4 ba3.6k sqft0 Fitzhugh Ln, King George, VA 22485New ConstructionMLS ID #VAKG2008368, Michael Gillies, EXP Realty, LLC. Bright MLS
- $765,0005 bd4 ba4.2k sqft59 Twin Hill Ln, Stafford, VA 22554For SaleMLS ID #VAST2052538, Victoria Balitcaia, Samson Properties. Bright MLS
- $709,9004 bd3 ba3.3k sqft163 Norman Rd, Stafford, VA 22554New ConstructionBright MLS
- $570,0005 bd4 ba3.3k sqft12079 Angora Dr, King George, VA 22485For SaleMLS ID #VAKG2008438, Megan Sullins, CENTURY 21 New Millennium. Bright MLS
- $499,9994 bd3 ba3k sqft6077 Hamlin Cir, King George, VA 22485New ConstructionMLS ID #VAKG2006788, Stephanie Jarrell, Innovation Properties, LLC. Bright MLS
- $679,9994 bd4 ba3.1k sqft15119 Beacon Hill Cir, Issue, MD 20645For SaleMLS ID #MDCH2051300, Sandi Foraci, RE/MAX One. Bright MLS
- $639,9994 bd3 ba3.2k sqft436 Thompson Cir, Colonial Beach, VA 22443For SaleMLS ID #VAWE2010908, Cinthia Neumer, Coldwell Banker Elite. Bright MLS
