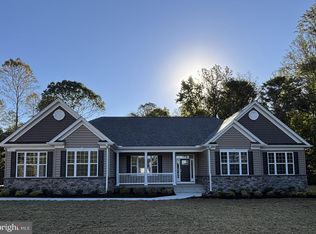
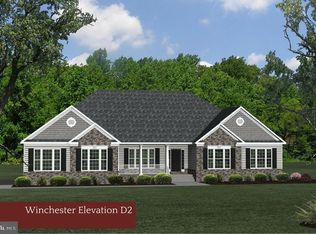
Built to our buyers' specifications, QBHI's stately Westminster features numerous upgrades and options, including a 3-car sideload garage; a 20x20 light and bright sunroom; a maintenance free deck; a walk-in pantry behind the gourmet kitchen; a 2-story family room with a gas fireplace; a fully finished basement; an owner's suite retreat; a Jack and Jill hall bath; and generously-sized bedrooms. The house, situated on a level lot on a private cul-de-sac, is in the FIFTH and FINAL phase of the sought-after Oakwood Estates community. The neighborhood offers a clubhouse, pool, tennis courts, playground and an athletic field. It's conveniently located near Dahlgren, Southern Maryland and Fredericksburg. * Construction is expected to be completed by the end of 2026. The photo is of a similar Westminster house style.
Pending
$889,146
12062 Greenbrier Dr, King George, VA 22485
4beds
6,848sqft
Single Family Residence
Built in 2026
0.92 Acres Lot
$889,200 Zestimate®
$130/sqft
$74/mo HOA
What's special
- 125 days
- 8
- 0
Zillow last checked:
Listing updated:
Listed by:
Sarah Sanford 703-217-2619,
JPAR Real Estate Professionals 3016844895
Source: Bright MLS,MLS#: VAKG2008366
Facts & features
Interior
Bedrooms & bathrooms
- Bedrooms: 4
- Bathrooms: 5
- Full bathrooms: 4
- 1/2 bathrooms: 1
- Main level bathrooms: 1
Basement
- Area: 2720
Heating
- Central, ENERGY STAR Qualified Equipment, Heat Pump, Programmable Thermostat, Zoned, Electric, Propane
Cooling
- Central Air, ENERGY STAR Qualified Equipment, Fresh Air Recovery System, Programmable Thermostat, Zoned, Electric
Appliances
- Included: Microwave, Cooktop, Disposal, ENERGY STAR Qualified Dishwasher, ENERGY STAR Qualified Refrigerator, Exhaust Fan, Ice Maker, Double Oven, Stainless Steel Appliance(s), Tankless Water Heater, Water Heater
- Laundry: Hookup, Upper Level, Washer/Dryer Hookups Only
Features
- Additional Stairway, Attic, Soaking Tub, Bathroom - Tub Shower, Bathroom - Walk-In Shower, Breakfast Area, Built-in Features, Butlers Pantry, Crown Molding, Double/Dual Staircase, Family Room Off Kitchen, Open Floorplan, Formal/Separate Dining Room, Kitchen - Gourmet, Kitchen Island, Kitchen - Table Space, Primary Bath(s), Recessed Lighting, Upgraded Countertops, Walk-In Closet(s), 9'+ Ceilings, 2 Story Ceilings, Cathedral Ceiling(s), Dry Wall
- Flooring: Carpet, Luxury Vinyl
- Windows: Casement, ENERGY STAR Qualified Windows, Low Emissivity Windows, Screens
- Basement: Connecting Stairway,Partial,Full,Heated,Interior Entry,Exterior Entry,Partially Finished,Concrete,Rear Entrance,Sump Pump,Walk-Out Access,Windows
- Number of fireplaces: 1
- Fireplace features: Glass Doors, Gas/Propane, Mantel(s), Stone
Interior area
- Total structure area: 7,551
- Total interior livable area: 6,848 sqft
- Finished area above ground: 4,831
- Finished area below ground: 2,017
Property
Parking
- Total spaces: 5
- Parking features: Garage Faces Side, Garage Door Opener, Inside Entrance, Asphalt, Attached, Driveway
- Attached garage spaces: 3
- Uncovered spaces: 2
Accessibility
- Accessibility features: 2+ Access Exits, Accessible Doors
Features
- Levels: Two
- Stories: 2
- Patio & porch: Deck
- Exterior features: Lighting, Flood Lights, Rain Gutters
- Pool features: Community
Lot
- Size: 0.92 Acres
- Features: Cul-De-Sac
Details
- Additional structures: Above Grade, Below Grade
- Parcel number: NO TAX RECORD
- Zoning: RES
- Special conditions: Standard
Construction
Type & style
- Home type: SingleFamily
- Architectural style: Colonial
- Property subtype: Single Family Residence
Materials
- Concrete, CPVC/PVC, Stick Built, Stone, Vinyl Siding
- Foundation: Concrete Perimeter, Passive Radon Mitigation
- Roof: Architectural Shingle
Condition
- Excellent
- New construction: Yes
- Year built: 2026
Details
- Builder model: Westminster D1
- Builder name: Quality Built Homes, Inc.
Utilities & green energy
- Sewer: Grinder Pump, On Site Septic
- Water: Well
- Utilities for property: Broadband, Fiber Optic
Community & HOA
Community
- Features: Pool
- Subdivision: Oakwood Estates
HOA
- Has HOA: Yes
- HOA fee: $885 annually
- HOA name: OAKWOOD ESTATES PROPERTY OWNERS' ASSOCIATION
Location
- Region: King George
Financial & listing details
- Price per square foot: $130/sqft
- Date on market: 6/19/2026
- Listing agreement: Exclusive Right To Sell
- Ownership: Fee Simple
Estimated market value
$889,200
$845,000 - $934,000
$4,154/mo
Price history
| Date | Event | Price |
|---|---|---|
| 6/19/2026 | Pending sale | $889,146$130/sqft |
Source:  Bright MLS #VAKG2008366 Report a problem Bright MLS #VAKG2008366 Report a problem | ||
Public tax history
Tax history is unavailable.
Monthly payment
Est. payment
Payment breakdown
Explore the cost of this home by adjusting the details. Changes won't be saved.Climate risks
Neighborhood: 22485
Nearby schools
Schools provided by the listing agent
- District: King George County Public Schools
Source: Bright MLS. This data may not be complete. We recommend contacting the local school district to confirm school assignments for this home.

Similar homes
- $899,9004 bd4 ba4.8k sqft8662 Sandy Beach Ln, King George, VA 22485For Sale

 MLS ID #VAKG2007788, Christa Rorrer, King George Realty. Bright MLS
 - $925,0004 bd5 ba4.4k sqft8612 Sandy Beach Ln, King George, VA 22485For Sale
 MLS ID #VAKG2007996, Teresa Mims, EXP Realty, LLC. Bright MLS
 - $949,9004 bd4 ba4.4k sqft18270 Stoney Point Rd, King George, VA 22485For Sale
 MLS ID #VAKG2008730, Brooke Miller, Long & Foster Real Estate, Inc.. Bright MLS
 - $629,9004 bd3 ba3.4k sqftLOT 201 Coralberry Dr, King George, VA 22485New Construction
 MLS ID #VAKG2008086, Sarah Sanford, JPAR Real Estate Professionals. Bright MLS
 - $815,0004 bd4 ba3.4k sqft17070 Good Hope Rd, King George, VA 22485For SaleMLS ID #VAKG2008230, Stella Barbour, NOVA Brokers, LLC.. Bright MLS
- $769,9004 bd4 ba4.5k sqft9206 Sandy Beach Ln, King George, VA 22485For SaleMLS ID #VAKG2008234, Kevin Mims, EXP Realty, LLC. Bright MLS
- $839,9003 bd4 ba3.6k sqft0 Fitzhugh Ln, King George, VA 22485New ConstructionMLS ID #VAKG2008368, Michael Gillies, EXP Realty, LLC. Bright MLS
- $699,9995 bd6 ba5.9k sqft4397 Chatham Dr, King George, VA 22485For SaleMLS ID #VAKG2008964, Cinthia Neumer, Coldwell Banker Elite. Bright MLS
- $699,0005 bd4 ba3.8k sqft2381 Nancy Ln, King George, VA 22485For SaleMLS ID #VAKG2008186, Jen Cook, Berkshire Hathaway HomeServices PenFed Realty. Bright MLS
- $899,9005 bd5 ba5.4k sqft5620 Zetta Mae Pl, Welcome, MD 20693For SaleMLS ID #MDCH2060220, Christy Gartland, CENTURY 21 New Millennium. Bright MLS
- $799,0004 bd5 ba4k sqft5 River Bend Dr, Fredericksburg, VA 22405For SaleMLS ID #VAST2054332, Erin Lewis, River Fox Realty, LLC. Bright MLS
- $575,0004 bd4 ba4.9k sqft5972 Parsons Ln, King George, VA 22485For SaleMLS ID #VAKG2008672, Michelle Nicely, Coldwell Banker Elite. Bright MLS
- $479,9994 bd4 ba4.8k sqft15558 Kings Hwy, King George, VA 22485For SaleMLS ID #VAKG2007430, Tina Marshall, EXIT Mid-Rivers Realty. Bright MLS
- $875,0004 bd3 ba3.9k sqft1821 Legacy Ln, Fredericksburg, VA 22408For SaleMLS ID #VASP2045846, ALISON LEMON, Berkshire Hathaway HomeServices PenFed Realty. Bright MLS
- $799,9994 bd4 ba3.4k sqft8 Eagle Ct, Fredericksburg, VA 22405For SaleMLS ID #VAST2054526, Sarah Gormley, Nest Realty Fredericksburg. Bright MLS
- $899,0004 bd5 ba4.5k sqft8 Cannon Bluff Dr, Stafford, VA 22554New ConstructionMLS ID #VAST2054520, Harold Schmidt, Huntington Real Estate Services, Inc.. Bright MLS
- $539,9004 bd4 ba4.6k sqft1262 Winfield Ct, King George, VA 22485For SaleMLS ID #VAKG2008188, KEYSHA WASHINGTON, Samson Properties. Bright MLS
- $529,9004 bd3 ba3.5k sqft1363 Charleston St, King George, VA 22485For SaleMLS ID #VAKG2008782, Scott Cleveland, RE/MAX Supercenter. Bright MLS
- $850,0005 bd5 ba5.5k sqft76 Millbrook Rd, Stafford, VA 22554For SaleMLS ID #VAST2040510, Juan Piniella, LPT Realty, LLC. Bright MLS
- $799,0005 bd4 ba4.3k sqft29 Maplewood Dr, Stafford, VA 22554For SaleMLS ID #VAST2054252, Dilara Wentz, KW Metro Center. Bright MLS
