Welcome home to this attractive Colonial in the desirable Oakland Park community, offering three levels of living space with plenty of room to spread out, entertain, work from home, or simply relax. The bright and inviting main level offers an easy flow from room to room, with a well-appointed kitchen featuring stainless steel appliances and plenty of space for everyday meals or entertaining family and friends. A gas fireplace creates a warm and comfortable gathering place and adds just the right touch of character to the home. Upstairs, you'll find comfortable bedroom spaces along with the convenience of an upper-level laundry—no carrying baskets up and down the stairs. The additional lower-level space gives you even more flexibility for a recreation room, home office, gym, guest area, or whatever best fits your lifestyle. Outside, enjoy a nice-sized lot with room to relax, play, entertain, or create your own outdoor retreat. An attached garage with interior access adds even more everyday convenience. And the location is hard to beat! Just minutes from Downtown Fredericksburg, I-95 and the new Express/HOV lanes, VRE commuter rail, Dahlgren, and the Harry Nice Bridge on Route 301 into Maryland. Ideally positioned between the I-95 and Route 301 corridors, this location offers excellent options for commuting north, south, or into Maryland while still enjoying the feel of an established neighborhood. Three levels of living space, a great community, and a location that puts so much within easy reach—this one is definitely worth a look!
For sale
$529,900
1363 Charleston St, King George, VA 22485
4beds
3,588sqft
Single Family Residence
Built in 2004
0.35 Acres Lot
$527,800 Zestimate®
$148/sqft
$3/mo HOA
What's special
Gas fireplaceAdditional lower-level spaceComfortable bedroom spacesWell-appointed kitchenNice-sized lotUpper-level laundryStainless steel appliances
- 15 days
- 297
- 24
Zillow last checked:
Listing updated:
Listed by:
Scott Cleveland 540-834-3200,
RE/MAX Supercenter 540-775-5661,
Co-Listing Agent: Kay Lynn Weaver 202-439-3900,
RE/MAX Supercenter
Source: Bright MLS,MLS#: VAKG2008782
Facts & features
Interior
Bedrooms & bathrooms
- Bedrooms: 4
- Bathrooms: 3
- Full bathrooms: 2
- 1/2 bathrooms: 1
- Main level bathrooms: 1
Basement
- Area: 1286
Heating
- Heat Pump, Electric
Cooling
- Central Air, Heat Pump, Multi Units, Electric
Appliances
- Included: Microwave, Dishwasher, Disposal, Dryer, Ice Maker, Oven/Range - Electric, Stainless Steel Appliance(s), Washer, Water Heater, Electric Water Heater
- Laundry: Upper Level
Features
- Cathedral Ceiling(s), Dry Wall
- Flooring: Carpet, Vinyl, Wood
- Doors: Insulated, Six Panel
- Windows: Energy Efficient, Vinyl Clad
- Basement: Heated,Exterior Entry,Partially Finished,Rear Entrance,Rough Bath Plumb,Walk-Out Access
- Number of fireplaces: 1
- Fireplace features: Gas/Propane
Interior area
- Total structure area: 3,688
- Total interior livable area: 3,588 sqft
- Finished area above ground: 2,402
- Finished area below ground: 1,186
Video & virtual tour
Property
Parking
- Total spaces: 2
- Parking features: Garage Faces Front, Garage Door Opener, Inside Entrance, Asphalt, Driveway, Private, Attached
- Attached garage spaces: 2
- Has uncovered spaces: Yes
Accessibility
- Accessibility features: None
Features
- Levels: Three
- Stories: 3
- Pool features: None
Lot
- Size: 0.35 Acres
Details
- Additional structures: Above Grade, Below Grade
- Parcel number: 12B 1 9
- Zoning: R1
- Special conditions: Standard
Construction
Type & style
- Home type: SingleFamily
- Architectural style: Colonial
- Property subtype: Single Family Residence
Materials
- Vinyl Siding
- Foundation: Permanent
- Roof: Architectural Shingle
Condition
- Excellent
- New construction: No
- Year built: 2004
Utilities & green energy
- Electric: 200+ Amp Service
- Sewer: Public Sewer
- Water: Public
Community & HOA
Community
- Subdivision: Oakland Park
HOA
- Has HOA: Yes
- Services included: Common Area Maintenance
- HOA fee: $30 annually
- HOA name: OAKLAND PARK HOA
Location
- Region: King George
Financial & listing details
- Price per square foot: $148/sqft
- Tax assessed value: $366,000
- Annual tax amount: $2,489
- Date on market: 9/6/2026
- Listing agreement: Exclusive Right To Sell
- Listing terms: Cash,Conventional,FHA,VA Loan
- Ownership: Fee Simple
- Road surface type: Paved
Estimated market value
$527,800
$501,000 - $554,000
$2,922/mo
Price history
| Date | Event | Price |
|---|---|---|
| 9/6/2026 | Listed for sale | $529,900+20.7%$148/sqft |
Source:  Bright MLS #VAKG2008782 Report a problem Bright MLS #VAKG2008782 Report a problem | ||
| 2/20/2023 | Sold | $439,000$122/sqft |
Source: Bright MLS #VAKG2002872 Report a problem | ||
| 1/20/2023 | Pending sale | $439,000$122/sqft |
Source: Bright MLS #VAKG2002872 Report a problem | ||
| 1/16/2023 | Contingent | $439,000$122/sqft |
Source: Bright MLS #VAKG2002872 Report a problem | ||
| 1/10/2023 | Listed for sale | $439,000+35.1%$122/sqft |
Source: Bright MLS #VAKG2002872 Report a problem | ||
| 11/6/2020 | Sold | $325,000+2.2%$91/sqft |
Source: Public Record Report a problem | ||
| 10/7/2020 | Pending sale | $318,000$89/sqft |
Source: Coldwell Banker Elite #VAKG120270 Report a problem | ||
| 10/4/2020 | Listed for sale | $318,000+41.3%$89/sqft |
Source: Bright MLS #VAKG120270 Report a problem | ||
| 2/5/2014 | Listing removed | $225,000$63/sqft |
Source: Owner Report a problem | ||
| 6/7/2013 | Listed for sale | $225,000-11.1%$63/sqft |
Source: Owner Report a problem | ||
| 4/23/2013 | Sold | $252,997+5.5%$71/sqft |
Source: Public Record Report a problem | ||
| 5/30/2011 | Listing removed | $239,900$67/sqft |
Source: Vflyer Homes #KG7609107 Report a problem | ||
| 5/26/2011 | Listed for sale | $239,900-13%$67/sqft |
Source: Vflyer Homes #KG7609107 Report a problem | ||
| 11/2/2004 | Sold | $275,627$77/sqft |
Source: Public Record Report a problem | ||
Public tax history
| Year | Property taxes | Tax assessment |
|---|---|---|
| 2025 | $2,489 | $366,000 |
| 2024 | $2,489 | $366,000 |
| 2023 | $2,489 -2.9% | $366,000 |
| 2022 | $2,562 +40.3% | $366,000 +46.3% |
| 2021 | $1,826 +4.3% | $250,100 |
| 2020 | $1,751 | $250,100 |
| 2018 | $1,751 | $250,100 +3.9% |
| 2017 | -- | $240,800 |
| 2016 | -- | $240,800 |
| 2015 | -- | $240,800 |
| 2014 | -- | $240,800 -7.6% |
| 2013 | -- | $260,700 |
| 2012 | -- | $260,700 |
| 2011 | -- | $260,700 |
| 2010 | -- | $260,700 -27.7% |
| 2009 | -- | $360,500 +7.4% |
| 2007 | -- | $335,700 |
| 2006 | -- | $335,700 +93.5% |
| 2005 | -- | $173,500 +767.5% |
| 2004 | -- | $20,000 |
| 2003 | -- | -- |
Find assessor info on the county website
Monthly payment
Est. payment
Payment breakdown
Explore the cost of this home by adjusting the details. Changes won't be saved.Climate risks
Neighborhood: 22485
Nearby schools
Schools provided by the listing agent
- District: King George County Public Schools
Source: Bright MLS. This data may not be complete. We recommend contacting the local school district to confirm school assignments for this home.
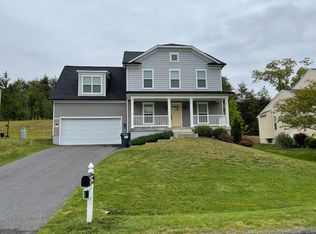
- $504,7002 bd1 ba1k sqft1357 Charleston St, King George, VA 22485Off Market
- $492,5004 bd4 ba3.4k sqft1371 Charleston St, King George, VA 22485Off Market
- $516,1005 bd4 ba2.3k sqft1379 Charleston St, King George, VA 22485Off Market
- $540,6005 bd3 ba3.2k sqft1345 Charleston St, King George, VA 22485Off Market
Similar homes
- $429,9994 bd2 ba2.6k sqft9024 Mullen Rd, King George, VA 22485For Sale
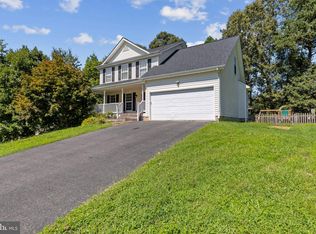
 MLS ID #VAKG2008706, Thebra Lawrence, Samson Properties. Bright MLS
 - $510,0004 bd4 ba3.2k sqft9533 Barbaras Way, King George, VA 22485For Sale
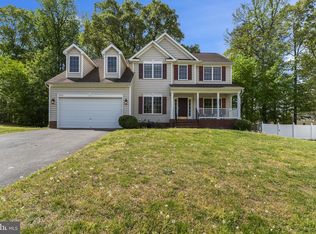 MLS ID #VAKG2007794, Marizel Brewington, JPAR Real Estate Professionals. Bright MLS
 - $479,9004 bd3 ba2.2k sqft6835 Anderson Ct, King George, VA 22485For Sale
 MLS ID #VAKG2008676, Mike Gray, CENTURY 21 New Millennium. Bright MLS
 - $699,0004 bd3 ba3.3k sqft5978 Delong Mulroy Ln, King George, VA 22485For Sale
 MLS ID #VAKG2008582, Russell Fields, Coldwell Banker Elite. Bright MLS
 - $595,0004 bd4 ba4.9k sqft5972 Parsons Ln, King George, VA 22485For SaleMLS ID #VAKG2008672, Michelle Nicely, Coldwell Banker Elite. Bright MLS
- $550,0005 bd3 ba3.9k sqft10224 N Hampton Ln, Fredericksburg, VA 22408For SaleMLS ID #VASP2045860, Vickie Clark-Jennings, Berkshire Hathaway HomeServices PenFed Realty. Bright MLS
- $489,9004 bd3 ba2.1k sqft16965 Village Ln, King George, VA 22485For SaleMLS ID #VAKG2008540, Boyd Grainger, Pearson Smith Realty, LLC. Bright MLS
- $539,0004 bd3 ba2.7k sqft17 N Jenny Lynn Rd, Fredericksburg, VA 22405For SaleMLS ID #VAST2053140, Jen Heflin, EXP Realty, LLC. Bright MLS
- $560,0004 bd3 ba2.1k sqft96 Holly Cir, Fredericksburg, VA 22405For SaleMLS ID #VAST2050738, Peggy Withers, Long & Foster Real Estate, Inc.. Bright MLS
- $580,0004 bd3 ba2.5k sqft9 Derby Dr, Fredericksburg, VA 22405For SaleMLS ID #VAST2053642, Marla Aste, 1st Choice Better Homes & Land, LC. Bright MLS
- $559,9004 bd5 ba3.5k sqft10020 Betsy St, Fredericksburg, VA 22408For SaleMLS ID #VASP2044918, Donnie Anderson JR., Samson Properties. Bright MLS
- $540,0004 bd3 ba2.3k sqft2527 Cornell Dr, Fredericksburg, VA 22408For SaleMLS ID #VASP2045292, Amy Adams, Innovate Real Estate Inc. Bright MLS
- $599,0004 bd3 ba3.1k sqft2011 Victoria Dr, Stafford, VA 22554For SaleMLS ID #VAST2054088, Lisa Nelson, Century 21 Redwood Realty. Bright MLS
- $549,9007 bd4 ba3k sqft49 Melanie Hollow Ln, Fredericksburg, VA 22405For SaleMLS ID #VAST2049392, Shannon Aslett, EXP Realty, LLC. Bright MLS
- $595,0004 bd4 ba3.2k sqft3241 Titanic Dr, Stafford, VA 22554For SaleMLS ID #VAST2053702, Brad Kirkendall, Nova Elite Realty. Bright MLS
- $484,9004 bd3 ba1.8k sqft498 Brooke Rd, Fredericksburg, VA 22405For SaleMLS ID #VAST2052696, Peter Tucker, Belcher Real Estate, LLC.. Bright MLS
- $575,0004 bd4 ba3.4k sqft10000 Betsy St, Fredericksburg, VA 22408For SaleMLS ID #VASP2043850, ALISON LEMON, Berkshire Hathaway HomeServices PenFed Realty. Bright MLS
- $469,9004 bd3 ba1.9k sqft6317 Wendover Ct, Fredericksburg, VA 22407For SaleMLS ID #VASP2045172, Paula Heard, KW Metro Center. Bright MLS
- $525,0004 bd3 ba3.1k sqft11209 Springfield Dr, Fredericksburg, VA 22408For SaleMLS ID #VASP2045690, Jeni Leinberger, Pearson Smith Realty, LLC. Bright MLS
- $584,0005 bd4 ba3.5k sqft13003 Maple Springs Dr, Fredericksburg, VA 22408For SaleMLS ID #VASP2045724, Jen Cook, Berkshire Hathaway HomeServices PenFed Realty. Bright MLS
