VA ASSUMABLE LOAN OPPORTUNITY! Qualified buyers may have the opportunity to assume the seller’s existing VA loan at a reported 2.5% fixed interest rate, subject to lender approval, eligibility, and applicable assumption requirements. This potential financing opportunity may offer an attractive alternative to current market rates. Contact the listing agent for additional information. Welcome to Wendover Square—NO HOA! This spacious, well-maintained split-level home offers 3,516 total finished square feet, 3 bedrooms, and 2.5 bathrooms, providing plenty of room for everyday living, entertaining, and flexible use of the finished lower level. The main level features a warm and inviting living area with a fireplace and glass doors, along with abundant natural light. The formal dining room is ideal for gatherings, while the eat-in kitchen offers an electric oven/range, refrigerator, dishwasher, built-in microwave, disposal, and space for casual dining. The fully finished lower level expands your living options, with an outside entrance and flexible space suitable for a recreation room, home office, guest area, or other lifestyle needs. Flooring throughout includes carpet, vinyl, and wood. Enjoy outdoor living on the deck and porch, with an expansive lot of over half an acre offering room for gardening, recreation, and relaxation. Additional features include an attached two-car garage and asphalt driveway. OWNED SOLAR PANELS: Installed in 2022. The seller will pay the remaining solar panel balance at settlement, allowing the buyer to enjoy the benefits of the solar panels without assuming the outstanding balance. FIREPLACE DISCLOSURE: The fireplace has not been used by the seller and has not been tested. No propane tank is currently connected. Buyer to verify condition and functionality during due diligence. Conveniently located in Wendover Square near parks, schools, shopping, dining, and major commuter routes. Come discover the space, flexibility, and potential this home has to offer!
For sale
$419,900
9643 Mary Ts Ct, King George, VA 22485
3beds
3,516sqft
Single Family Residence
Built in 2007
0.48 Acres Lot
$418,500 Zestimate®
$119/sqft
$-- HOA
What's special
Asphalt drivewaySpacious well-maintained split-level homeAttached two-car garageAbundant natural light
- 17 days
- 619
- 38
Likely to sell faster than
Zillow last checked:
Listing updated:
Listed by:
Linda Blakemore 571-265-9555,
Weichert, REALTORS 703-368-1184
Source: Bright MLS,MLS#: VAKG2008774
Facts & features
Interior
Bedrooms & bathrooms
- Bedrooms: 3
- Bathrooms: 3
- Full bathrooms: 2
- 1/2 bathrooms: 1
Rooms
- Room types: Living Room, Dining Room, Primary Bedroom, Bedroom 2, Kitchen, Family Room, Foyer, Bedroom 1, Laundry, Bathroom 2, Bathroom 3, Primary Bathroom
Primary bedroom
- Features: Flooring - Carpet, Walk-In Closet(s), Window Treatments
- Level: Upper
- Area: 210 Square Feet
- Dimensions: 14 X 15
Bedroom 1
- Features: Flooring - Carpet, Walk-In Closet(s), Window Treatments
- Level: Upper
- Area: 110 Square Feet
- Dimensions: 10 X 11
Bedroom 2
- Features: Flooring - Carpet, Walk-In Closet(s), Window Treatments
- Level: Upper
- Area: 132 Square Feet
- Dimensions: 11 X 12
Primary bathroom
- Features: Double Sink, Flooring - Luxury Vinyl Tile, Bathroom - Tub Shower, Window Treatments
- Level: Upper
Bathroom 2
- Features: Bathroom - Tub Shower, Flooring - Vinyl
- Level: Upper
Bathroom 3
- Features: Flooring - Vinyl
- Level: Lower
Dining room
- Features: Flooring - Carpet, Window Treatments
- Level: Main
- Area: 120 Square Feet
- Dimensions: 10 X 12
Family room
- Features: Flooring - Carpet
- Level: Lower
- Area: 162 Square Feet
- Dimensions: 9 X 18
Foyer
- Features: Flooring - HardWood
- Level: Main
Kitchen
- Features: Flooring - Vinyl, Eat-in Kitchen, Pantry, Window Treatments
- Level: Main
- Area: 160 Square Feet
- Dimensions: 10 X 16
Laundry
- Features: Flooring - Vinyl, Window Treatments
- Level: Lower
Living room
- Features: Fireplace - Gas, Flooring - Carpet, Window Treatments
- Level: Main
- Area: 234 Square Feet
- Dimensions: 13 X 18
Heating
- Heat Pump, Hot Water, Electric
Cooling
- Central Air, Electric
Appliances
- Included: Microwave, Dishwasher, Disposal, Dryer, Exhaust Fan, Oven/Range - Electric, Refrigerator, Washer, Electric Water Heater
- Laundry: Lower Level, Laundry Room
Features
- Attic, Formal/Separate Dining Room, Eat-in Kitchen, Pantry, Dry Wall
- Flooring: Carpet, Vinyl, Wood
- Windows: Window Treatments
- Basement: Connecting Stairway,Finished,Exterior Entry
- Number of fireplaces: 1
- Fireplace features: Glass Doors
Interior area
- Total structure area: 3,516
- Total interior livable area: 3,516 sqft
- Finished area above ground: 1,758
- Finished area below ground: 1,758
Video & virtual tour
Property
Parking
- Total spaces: 2
- Parking features: Garage Faces Front, Garage Door Opener, Asphalt, Attached, Driveway
- Attached garage spaces: 2
- Has uncovered spaces: Yes
Accessibility
- Accessibility features: None
Features
- Levels: Multi/Split,Three
- Stories: 3
- Patio & porch: Deck, Porch
- Pool features: None
- Fencing: Full,Back Yard,Wood
Lot
- Size: 0.48 Acres
Details
- Additional structures: Above Grade, Below Grade
- Parcel number: 24335
- Zoning: R1
- Zoning description: Residential R1 Dist
- Special conditions: Standard
Construction
Type & style
- Home type: SingleFamily
- Property subtype: Single Family Residence
Materials
- Vinyl Siding
- Foundation: Crawl Space
- Roof: Composition
Condition
- Good
- New construction: No
- Year built: 2007
Utilities & green energy
- Sewer: Public Sewer
- Water: Public
Community & HOA
Community
- Subdivision: Wendover Square
HOA
- Has HOA: No
- Amenities included: None
- Services included: None
Location
- Region: King George
Financial & listing details
- Price per square foot: $119/sqft
- Tax assessed value: $305,200
- Annual tax amount: $2,075
- Date on market: 10/1/2026
- Listing agreement: Exclusive Right To Sell
- Listing terms: Assumable,Cash,Conventional,FHA,VA Loan,VHDA
- Ownership: Fee Simple
Estimated market value
$418,500
$398,000 - $439,000
$2,734/mo
Price history
| Date | Event | Price |
|---|---|---|
| 10/1/2026 | Listed for sale | $419,900+37.7%$119/sqft |
Source:  Bright MLS #VAKG2008774 Report a problem Bright MLS #VAKG2008774 Report a problem | ||
| 9/10/2021 | Sold | $305,000$87/sqft |
Source: Bright MLS #VAKG2000296 Report a problem | ||
| 8/14/2021 | Pending sale | $305,000$87/sqft |
Source: Bright MLS #VAKG2000296 Report a problem | ||
| 8/8/2021 | Listed for sale | $305,000+10.9%$87/sqft |
Source: Bright MLS #VAKG2000296 Report a problem | ||
| 4/1/2019 | Sold | $275,000-1.8%$78/sqft |
Source: Public Record Report a problem | ||
| 2/28/2019 | Pending sale | $279,999$80/sqft |
Source: Berkshire Hathaway HomeServices Select Realty #VAKG111018 Report a problem | ||
| 2/4/2019 | Price change | $279,999-2.4%$80/sqft |
Source: Berkshire Hathaway HomeServices Select Realty #VAKG111018 Report a problem | ||
| 11/10/2018 | Price change | $287,000-1.9%$82/sqft |
Source: Coldwell Banker Elite #1009957808 Report a problem | ||
| 10/19/2018 | Listed for sale | $292,500+31.8%$83/sqft |
Source: Coldwell Banker Elite #1009957808 Report a problem | ||
| 2/21/2012 | Sold | $222,000-3.4%$63/sqft |
Source: Public Record Report a problem | ||
| 1/5/2012 | Listed for sale | $229,900-28.5%$65/sqft |
Source: Homepath #KG7748708 Report a problem | ||
| 10/9/2007 | Sold | $321,700$91/sqft |
Source: Public Record Report a problem | ||
Public tax history
| Year | Property taxes | Tax assessment |
|---|---|---|
| 2023 | $2,075 -2.9% | $305,200 |
| 2022 | $2,136 +26.4% | $305,200 +31.8% |
| 2021 | $1,690 +4.3% | $231,500 |
| 2020 | $1,621 | $231,500 |
| 2018 | $1,621 | $231,500 +8.5% |
| 2017 | -- | $213,400 |
| 2016 | -- | $213,400 +0.9% |
| 2015 | -- | $211,500 |
| 2014 | -- | $211,500 +0% |
| 2013 | -- | $211,400 |
| 2012 | -- | $211,400 |
| 2011 | -- | $211,400 |
| 2010 | -- | $211,400 -22.5% |
| 2009 | -- | $272,900 +445.8% |
| 2007 | -- | $50,000 |
| 2006 | -- | $50,000 |
| 2005 | -- | -- |
Find assessor info on the county website
Monthly payment
Est. payment
Payment breakdown
Explore the cost of this home by adjusting the details. Changes won't be saved.Climate risks
Neighborhood: 22485
Nearby schools
Schools provided by the listing agent
- Elementary: Sealston
- Middle: King George
- High: King George
- District: King George County Schools
Source: Bright MLS. This data may not be complete. We recommend contacting the local school district to confirm school assignments for this home.
Similar homes
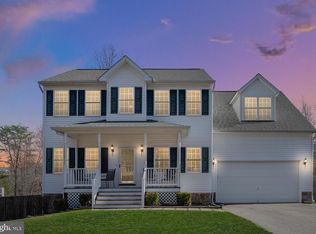
- $419,9004 bd3 ba2k sqft8271 Mamies Pl, King George, VA 22485For Sale

 MLS ID #VAKG2008932, Chip Taylor, Coldwell Banker Elite. Bright MLS
 - $425,0003 bd3 ba2.2k sqft7400 Washington Dr, King George, VA 22485For Sale
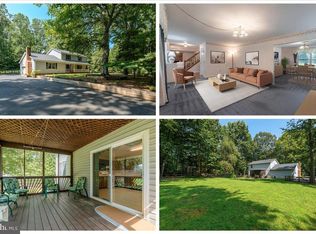 MLS ID #VAKG2008428, Mari Kelly, Long & Foster Real Estate, Inc.. Bright MLS
 - $449,9904 bd3 ba2.2k sqft9077 Dallas Ct, King George, VA 22485For Sale
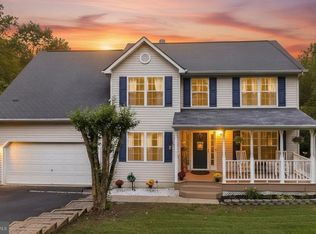 MLS ID #VAKG2008952, Nikki Sigmon, Coldwell Banker Elite. Bright MLS
 - $449,9003 bd3 ba3.1k sqft9952 Francis Folsom Dr, King George, VA 22485For Sale
 MLS ID #VAKG2008872, Christy Donaldson, Samson Properties. Bright MLS
 - $397,0003 bd3 ba2.1k sqft9355 Inaugural Dr, King George, VA 22485For SaleMLS ID #VAKG2008680, Christina Burroughs, Coldwell Banker Elite. Bright MLS
- $430,0004 bd4 ba2.3k sqft8427 Tompkins Dr, King George, VA 22485For SaleMLS ID #VAKG2008842, Amy Cherry Taylor, Porch & Stable Realty, LLC. Bright MLS
- $490,0004 bd4 ba3.2k sqft9533 Barbaras Way, King George, VA 22485For SaleMLS ID #VAKG2007794, Marizel Brewington, JPAR Real Estate Professionals. Bright MLS
- $444,9003 bd3 ba2.2k sqft6536 Grogan Ln, King George, VA 22485For SaleMLS ID #VAKG2009014, Alex Belcher, Belcher Real Estate, LLC.. Bright MLS
- $445,0004 bd3 ba2.6k sqft7347 Jackson Dr, King George, VA 22485For SaleMLS ID #VAKG2008378, Page Boxwell, MarketPlace REALTY. Bright MLS
- $459,9994 bd3 ba2.2k sqft8337 Reagan Dr, King George, VA 22485For SaleMLS ID #VAKG2008908, Trisha McFadden, Samson Properties. Bright MLS
- $470,9003 bd3 ba1.7k sqftLOT 11 Indiantown Rd, King George, VA 22485New ConstructionMLS ID #VAKG2008558, Jamie Brissey, RMG Realty. Bright MLS
- $510,0004 bd4 ba2.9k sqft6264 Wheeler Dr, King George, VA 22485For SaleMLS ID #VAKG2008922, Erin Buckler, King George Realty. Bright MLS
- $389,0002 bd2 ba1.8k sqft4693 Turkey Acres Rd, King George, VA 22485For SaleMLS ID #VAKG2008440, Armae Fant, Redfin Corporation. Bright MLS
- $349,9004 bd2 ba3.3k sqft14434 Washington Mill Rd, King George, VA 22485For SaleMLS ID #VAKG2008994, Addison Moulds, Belcher Real Estate, LLC.. Bright MLS
- $475,0003 bd2 ba3.4k sqft11323 Shamrock Ln, King George, VA 22485For SaleMLS ID #VAKG2008754, Christopher Jones, Samson Properties. Bright MLS
- $559,9994 bd4 ba2.6k sqft5381 Strawberry Ln, King George, VA 22485For SaleMLS ID #VAKG2009026, Elaine Molina, Samson Properties. Bright MLS
- $449,9503 bd3 ba2.5k sqft11804 Fullers Ln, King George, VA 22485For SaleMLS ID #VAKG2008422, Kelly Henson, RE/MAX Supercenter. Bright MLS
- $395,9003 bd2 ba2.4k sqft17021 Village Ln, King George, VA 22485For SaleMLS ID #VAKG2008898, Blake Olsen, Belcher Real Estate, LLC.. Bright MLS
- $520,0004 bd3 ba2.4k sqft9391 Caledon Rd, King George, VA 22485For SaleMLS ID #VAKG2008678, Debbie Jett, Real Broker, LLC. Bright MLS
- $612,9903 bd3 ba2.2k sqftLOT 33 Southall Dr, King George, VA 22485New ConstructionMLS ID #VAKG2008856, Jamie Brissey, RMG Realty. Bright MLS
