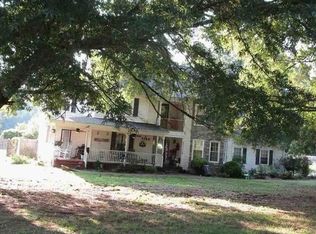
17021 Village Lane is located in the NON-HOA neighborhood of Monmouth Village, directly across from the Dahlgren Naval Base entrance. Situated on just under half an acre, and connected to Public Water and Sewer, this rambler is a great opportunity to build equity in a desirable neighborhood with some updates. This property features 3 Bedrooms, 2 Full Bathrooms, a Two-Car Garage with Built in Storage, a Sizable Bonus Room with Large Windows that wrap around, a Kitchen with plenty of Cabinets/ Pantry, and another Bonus Room above the Garage that can double as a 4th Bedroom, not to mention the ample amount of accessible Attic Storage. Schedule a tour before it’s too late! SOLD "AS-IS".
For sale
$395,900
17021 Village Ln, King George, VA 22485
3beds
2,404sqft
Single Family Residence
Built in 1997
0.46 Acres Lot
$394,800 Zestimate®
$165/sqft
$-- HOA
What's special
- 8 days
- 687
- 43
Likely to sell faster than
Zillow last checked:
Listing updated:
Listed by:
Blake Olsen 540-220-1332,
Belcher Real Estate, LLC. (540) 300-9669
Source: Bright MLS,MLS#: VAKG2008898
Facts & features
Interior
Bedrooms & bathrooms
- Bedrooms: 3
- Bathrooms: 2
- Full bathrooms: 2
- Main level bathrooms: 2
- Main level bedrooms: 3
Rooms
- Room types: Dining Room, Primary Bedroom, Bedroom 2, Bedroom 3, Kitchen, Family Room, Foyer, Bathroom 2, Bonus Room
Primary bedroom
- Features: Attached Bathroom, Ceiling Fan(s), Walk-In Closet(s)
- Level: Main
Bedroom 2
- Features: Flooring - Carpet, Lighting - Ceiling, Window Treatments
- Level: Main
Bedroom 3
- Features: Ceiling Fan(s), Flooring - Carpet, Window Treatments
- Level: Main
Bathroom 2
- Features: Bathroom - Tub Shower, Crown Molding, Flooring - Ceramic Tile
- Level: Main
Bonus room
- Features: Ceiling Fan(s), Flooring - Ceramic Tile, Window Treatments
- Level: Main
Bonus room
- Features: Lighting - Ceiling, Flooring - Laminated
- Level: Upper
Dining room
- Features: Crown Molding, Dining Area, Flooring - Carpet, Formal Dining Room
- Level: Main
Family room
- Features: Ceiling Fan(s), Chair Rail, Crown Molding, Flooring - Carpet
- Level: Main
Foyer
- Features: Flooring - Tile/Brick, Crown Molding
- Level: Main
Kitchen
- Features: Countertop(s) - Ceramic, Double Sink, Flooring - Laminated, Lighting - Ceiling, Pantry, Window Treatments
- Level: Main
Heating
- Heat Pump, Electric
Cooling
- Ceiling Fan(s), Central Air, Electric
Appliances
- Included: Dryer, Microwave, Water Heater, Washer, Refrigerator, Oven/Range - Electric, Dishwasher, Electric Water Heater
- Laundry: Main Level, Dryer In Unit, Has Laundry, Washer In Unit
Features
- Attic, Ceiling Fan(s), Combination Dining/Living, Crown Molding, Dining Area, Entry Level Bedroom, Family Room Off Kitchen, Floor Plan - Traditional, Pantry, Primary Bath(s), Walk-In Closet(s)
- Flooring: Carpet, Tile/Brick, Ceramic Tile
- Doors: French Doors, Sliding Glass
- Windows: Window Treatments
- Has basement: No
- Has fireplace: No
Interior area
- Total structure area: 2,404
- Total interior livable area: 2,404 sqft
- Finished area above ground: 2,404
Property
Parking
- Total spaces: 6
- Parking features: Built In, Garage Faces Front, Inside Entrance, Concrete, Driveway, On Street, Attached
- Attached garage spaces: 2
- Uncovered spaces: 4
- Details: Garage Sqft: 440
Accessibility
- Accessibility features: None
Features
- Levels: One and One Half
- Stories: 1.5
- Patio & porch: Porch
- Exterior features: Rain Gutters, Lighting
- Pool features: None
- Fencing: Partial,Wood
Lot
- Size: 0.46 Acres
- Features: Cleared, Front Yard, SideYard(s)
Details
- Additional structures: Above Grade, Below Grade
- Parcel number: 9G1174
- Zoning: RESIDENTIAL R1
- Special conditions: Standard
Construction
Type & style
- Home type: SingleFamily
- Architectural style: Ranch/Rambler
- Property subtype: Single Family Residence
Materials
- Vinyl Siding
- Foundation: Crawl Space
- Roof: Asphalt,Shingle
Condition
- New construction: No
- Year built: 1997
Utilities & green energy
- Sewer: Public Sewer
- Water: Public
Community & HOA
Community
- Security: Main Entrance Lock, Smoke Detector(s)
- Subdivision: Monmouth Village
HOA
- Has HOA: No
Location
- Region: King George
Financial & listing details
- Price per square foot: $165/sqft
- Tax assessed value: $408,200
- Annual tax amount: $2,776
- Date on market: 9/18/2026
- Listing agreement: Exclusive Right To Sell
- Listing terms: Cash,Conventional
- Ownership: Fee Simple
Estimated market value
$394,800
$375,000 - $415,000
$2,422/mo
Price history
| Date | Event | Price |
|---|---|---|
| 9/18/2026 | Listed for sale | $395,900$165/sqft |
Source:  Bright MLS #VAKG2008898 Report a problem Bright MLS #VAKG2008898 Report a problem | ||
Public tax history
| Year | Property taxes | Tax assessment |
|---|---|---|
| 2023 | $2,776 -2.9% | $408,200 |
| 2022 | $2,857 +46.3% | $408,200 +52.5% |
| 2021 | $1,953 +4.3% | $267,600 |
| 2020 | $1,873 | $267,600 |
| 2018 | $1,873 | $267,600 +3.2% |
| 2017 | -- | $259,400 |
| 2016 | -- | $259,400 |
| 2015 | -- | $259,400 |
| 2014 | -- | $259,400 +9.8% |
| 2013 | -- | $236,300 |
| 2012 | -- | $236,300 |
| 2011 | -- | $236,300 |
| 2010 | -- | $236,300 -22.8% |
| 2009 | -- | $306,200 +12.7% |
| 2007 | -- | $271,600 |
| 2006 | -- | $271,600 +73.2% |
| 2005 | -- | $156,800 |
| 2004 | -- | $156,800 |
| 2003 | -- | $156,800 |
| 2002 | -- | $156,800 +22.2% |
| 2001 | -- | $128,300 |
| 2000 | -- | $128,300 |
Find assessor info on the county website
Monthly payment
Est. payment
Payment breakdown
Explore the cost of this home by adjusting the details. Changes won't be saved.Climate risks
Neighborhood: 22485
Nearby schools
Schools provided by the listing agent
- Middle: King George
- High: King George
- District: King George County Public Schools
Source: Bright MLS. This data may not be complete. We recommend contacting the local school district to confirm school assignments for this home.

Similar homes
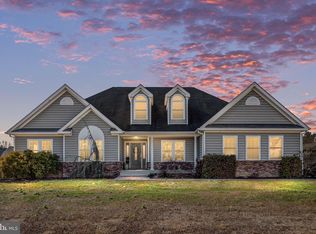
- $395,0003 bd2 ba1.3k sqft16410 Norton Dr, King George, VA 22485For Sale
 MLS ID #VAKG2008840, Scott Cleveland, RE/MAX Supercenter. Bright MLS
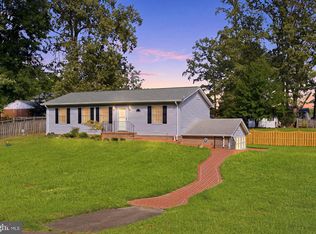
 - $495,0004 bd3 ba2.3k sqft4081 Fern Ct, King George, VA 22485For Sale
 MLS ID #VAKG2008828, Brooke Miller, Long & Foster Real Estate, Inc.. Bright MLS
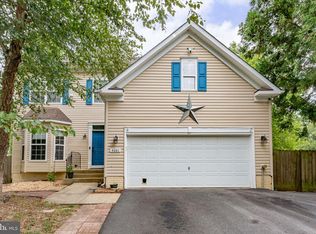
 - $449,9004 bd3 ba1.8k sqft3852 Cortland Way, King George, VA 22485For Sale
 MLS ID #VAKG2008662, Mike Foster, RE/MAX Realty Group. Bright MLS
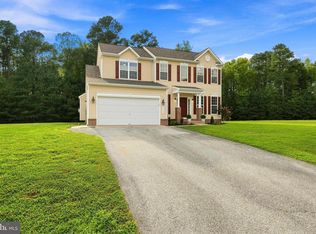
 - $--3 bd3 ba2.2k sqft7109 Stuart Rd, King George, VA 22485Auction
 Xome
Xome - $489,9004 bd3 ba2.1k sqft16965 Village Ln, King George, VA 22485For SaleMLS ID #VAKG2008540, Boyd Grainger, Pearson Smith Realty, LLC. Bright MLS
- $415,0003 bd2 ba1.4k sqft10231 Roosevelt Dr, King George, VA 22485For SaleMLS ID #VAKG2008930, Kathy Dove, Keller Williams Fairfax Gateway. Bright MLS
- $374,9953 bd2 ba1.2k sqft8314 Delegate Dr, King George, VA 22485For SaleMLS ID #VAKG2008906, Kevin Mims, EXP Realty, LLC. Bright MLS
- $439,9003 bd2 ba1.5k sqft8434 Pine Tree Ln, King George, VA 22485For SaleMLS ID #VAKG2008884, Ms. Heidi C HomFeldt, United Real Estate Premier. Bright MLS
- $409,9003 bd2 ba1.2k sqft9641 Pamunkey Dr, King George, VA 22485For SaleMLS ID #VAKG2008822, Scott Cleveland, RE/MAX Supercenter. Bright MLS
- $385,0003 bd2 ba1.4k sqft10137 Madison Dr, King George, VA 22485For SaleMLS ID #VAKG2008868, Rachel Scott, Coldwell Banker Elite. Bright MLS
- $409,0003 bd3 ba2.1k sqft9355 Inaugural Dr, King George, VA 22485For SaleMLS ID #VAKG2008680, Christina Burroughs, Coldwell Banker Elite. Bright MLS
- $450,0003 bd3 ba1.7k sqft8115 Oak Wood Dr, King George, VA 22485For SaleMLS ID #VAKG2008640, Patrick Hilwig, Five Star Real Estate. Bright MLS
- $392,5003 bd3 ba1.5k sqft10143 Indiantown Rd, King George, VA 22485For SaleMLS ID #VAKG2008442, Steve Lowe, United Real Estate Premier. Bright MLS
- $339,9004 bd4 ba1.9k sqft5209 Drakes Ct, King George, VA 22485For SaleMLS ID #VAKG2008850, Ashley Nicole Brooks, Berkshire Hathaway HomeServices PenFed Realty. Bright MLS
- $560,0004 bd3 ba3k sqft5398 Payne Dr, King George, VA 22485For SaleMLS ID #VAKG2008744, Kristi Murphy, Long & Foster Real Estate, Inc.. Bright MLS
- $399,9003 bd2 ba3.3k sqft9429 Overlook Cir, Newburg, MD 20664For SaleMLS ID #MDCH2058608, Christy Mausen, CENTURY 21 New Millennium. Bright MLS
- $359,0004 bd4 ba2k sqft5200 Drakes Ct, King George, VA 22485For SaleMLS ID #VAKG2008394, Cat Brown, RE/MAX Supercenter. Bright MLS
- $470,9003 bd3 ba1.7k sqftLOT 11 Indiantown Rd, King George, VA 22485New ConstructionMLS ID #VAKG2008558, Jamie Brissey, RMG Realty. Bright MLS
- $493,7004 bd3 ba2k sqft12219 Ward Rd, King George, VA 22485For SaleMLS ID #VAKG2008710, Caleb Fowler, Samson Properties. Bright MLS
- $389,5003 bd2 ba1.3k sqft11190 Round Hill Estate Dr, King George, VA 22485New ConstructionMLS ID #VAKG2007748, Bob Baird, King George Realty. Bright MLS
