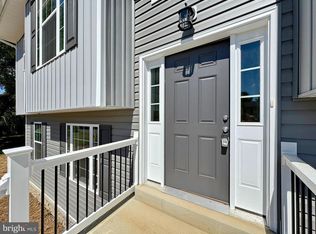
Words simply cannot convey the exquisite charm and personality which this fine home radiate. Large Master Bedroom with private bath*. Well-kept 5 spacious bedrooms, 2 1/2 bath Colonial, Main level has office/bedroom . Enjoy many hours of outdoor fun, beautiful, landscaped lot, fenced back yard ready for BBQ Party**Large Cheerful family room for game nights, parties and family fun ** Convenient main level laundry area Excellent condition ....Absolutely must be seen!!! You'll be amazed at the size and condition! Very special home ready for new owners. Family room open floor plan. Beautifully proportioned living room, and formal dining room. Large 2 car garage.
For sale
$450,000
9417 Fendall Ln, Newburg, MD 20664
5beds
2,360sqft
Single Family Residence
Built in 2005
0.31 Acres Lot
$447,900 Zestimate®
$191/sqft
$-- HOA
What's special
Beautiful landscaped lotFormal dining room
- 1 day
- 73
- 5
Zillow last checked:
Listing updated:
Listed by:
Robin Lower 301-343-2059,
Residential Plus Real Estate Services (301) 934-9985
Source: Bright MLS,MLS#: MDCH2060442
Facts & features
Interior
Bedrooms & bathrooms
- Bedrooms: 5
- Bathrooms: 3
- Full bathrooms: 2
- 1/2 bathrooms: 1
- Main level bathrooms: 1
- Main level bedrooms: 1
Rooms
- Room types: Dining Room, Kitchen, Family Room, Den
Den
- Level: Main
Dining room
- Level: Main
Family room
- Level: Main
Kitchen
- Level: Main
Heating
- Central, Forced Air, Electric
Cooling
- Ceiling Fan(s), Central Air, Electric
Appliances
- Included: Microwave, Dishwasher, Dryer, Exhaust Fan, Oven/Range - Electric, Refrigerator, Stainless Steel Appliance(s), Cooktop, Washer, Electric Water Heater
- Laundry: Main Level
Features
- Ceiling Fan(s), Family Room Off Kitchen, Floor Plan - Traditional, Formal/Separate Dining Room, Kitchen - Gourmet, Walk-In Closet(s), Attic, Bathroom - Walk-In Shower, Breakfast Area, Dining Area, Open Floorplan, Kitchen Island, Primary Bath(s), Dry Wall
- Flooring: Carpet, Luxury Vinyl, Wood
- Doors: Six Panel, Sliding Glass
- Windows: Double Pane Windows, Energy Efficient, Screens, Sliding
- Has basement: No
- Has fireplace: No
Interior area
- Total structure area: 2,360
- Total interior livable area: 2,360 sqft
- Finished area above ground: 2,360
Property
Parking
- Total spaces: 2
- Parking features: Garage Faces Front, Concrete, Attached
- Attached garage spaces: 2
- Has uncovered spaces: Yes
- Details: Garage Sqft: 400
Accessibility
- Accessibility features: None
Features
- Levels: Two
- Stories: 2
- Pool features: None
- Fencing: Privacy,Back Yard
- Has view: Yes
- View description: Garden
Lot
- Size: 0.31 Acres
- Features: Cleared, Front Yard, Landscaped, Rear Yard, Level
Details
- Additional structures: Above Grade
- Parcel number: 0905020786
- Zoning: RM
- Special conditions: Standard
Construction
Type & style
- Home type: SingleFamily
- Architectural style: Colonial
- Property subtype: Single Family Residence
Materials
- Vinyl Siding
- Foundation: Slab
- Roof: Asphalt
Condition
- Excellent
- New construction: No
- Year built: 2005
- Major remodel year: 2017
Utilities & green energy
- Sewer: On Site Septic
- Water: Public
Community & HOA
Community
- Subdivision: Cliffton On The Potomac
HOA
- Has HOA: No
Location
- Region: Newburg
Financial & listing details
- Price per square foot: $191/sqft
- Tax assessed value: $419,500
- Annual tax amount: $5,722
- Date on market: 11/11/2026
- Listing agreement: Exclusive Right To Sell
- Listing terms: Cash,Conventional,FHA,Rural Development,VA Loan,USDA Loan
- Ownership: Fee Simple
Estimated market value
$447,900
$426,000 - $470,000
$3,173/mo
Price history
| Date | Event | Price |
|---|---|---|
| 11/11/2026 | Listed for sale | $450,000+50.1%$191/sqft |
Source:  Bright MLS #MDCH2060442 Report a problem | ||
| 11/8/2017 | Sold | $299,900$127/sqft |
Source: Public Record Report a problem | ||
| 8/25/2017 | Pending sale | $299,900$127/sqft |
Source: Exit Landmark Realty #CH10035460 Report a problem | ||
| 8/18/2017 | Listed for sale | $299,900+9.1%$127/sqft |
Source: Exit Landmark Realty #CH10035460 Report a problem | ||
| 6/20/2013 | Listing removed | $275,000$117/sqft |
Source: Exit Landmark Realty #CH8033802 Report a problem | ||
| 4/19/2013 | Price change | $275,000-1.8%$117/sqft |
Source: Exit Landmark Realty #CH8033802 Report a problem | ||
| 4/3/2013 | Price change | $280,000-3.4%$119/sqft |
Source: Exit Landmark Realty #CH8033802 Report a problem | ||
| 3/20/2013 | Listed for sale | $290,000+21.3%$123/sqft |
Source: Exit Landmark Realty #CH8033802 Report a problem | ||
| 10/27/2010 | Sold | $239,000$101/sqft |
Source: Public Record Report a problem | ||
| 8/10/2010 | Price change | $239,000-7.7%$101/sqft |
Source: Baldus Real Estate, Inc. #CH7358680 Report a problem | ||
| 7/16/2010 | Price change | $259,000-7.2%$110/sqft |
Source: Baldus Real Estate, Inc. #CH7358680 Report a problem | ||
| 6/11/2010 | Listed for sale | $279,000-4.8%$118/sqft |
Source: Baldus Real Estate, Inc. #CH7358680 Report a problem | ||
| 6/7/2005 | Sold | $292,931+306.8%$124/sqft |
Source: Public Record Report a problem | ||
| 7/30/2004 | Sold | $72,000+323.5%$31/sqft |
Source: Public Record Report a problem | ||
| 6/25/2004 | Sold | $17,000$7/sqft |
Source: Public Record Report a problem | ||
Public tax history
| Year | Property taxes | Tax assessment |
|---|---|---|
| 2026 | $5,133 +7% | $419,500 +11.3% |
| 2025 | $4,796 +7.4% | $376,767 +12.8% |
| 2024 | $4,467 +22.4% | $334,033 +14.7% |
| 2023 | $3,650 +14.3% | $291,300 |
| 2022 | $3,194 -10% | $291,300 +2.9% |
| 2021 | $3,548 +1.5% | $283,167 +1.5% |
| 2020 | $3,497 -2.2% | $279,100 |
| 2019 | $3,575 +2.9% | $279,100 +5.8% |
| 2018 | $3,474 +3% | $263,767 +3% |
| 2017 | $3,373 -28.8% | $256,100 +3.1% |
| 2016 | $4,737 | $248,367 +3.2% |
| 2015 | $4,737 | $240,633 +3.3% |
| 2014 | $4,737 | $232,900 |
| 2013 | -- | $232,900 |
| 2012 | -- | $232,900 -20.8% |
| 2011 | -- | $293,970 +0.9% |
| 2010 | -- | $291,240 +0.9% |
| 2009 | -- | $288,510 +1% |
| 2008 | -- | $285,780 +10.3% |
| 2007 | -- | $259,112 +11.5% |
| 2006 | -- | $232,446 +13% |
| 2005 | -- | $205,780 +2789.4% |
| 2004 | -- | $7,122 +6.2% |
| 2003 | -- | $6,706 +6.6% |
| 2002 | -- | $6,290 |
| 2001 | -- | $6,290 |
Find assessor info on the county website
Monthly payment
Est. payment
Payment breakdown
Explore the cost of this home by adjusting the details. Changes won't be saved.Climate risks
Neighborhood: 20664
Nearby schools
Schools provided by the listing agent
- District: Charles County Public Schools
Source: Bright MLS. This data may not be complete. We recommend contacting the local school district to confirm school assignments for this home.

Similar homes
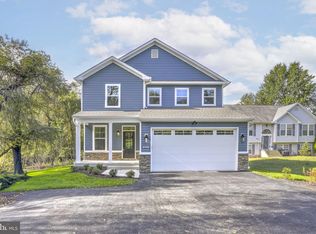
- $459,8974 bd3 ba2.3k sqft9404 Fendall Ln, Newburg, MD 20664For Sale
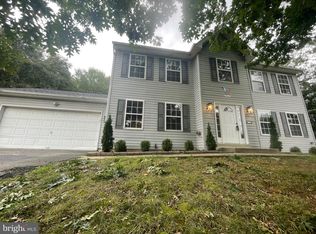
 MLS ID #MDCH2059800, Mercedes Rivera, Fairfax Realty Premier. Bright MLS
- $524,9003 bd4 ba2.2k sqft10812 Merrimack Pl, Newburg, MD 20664For Sale
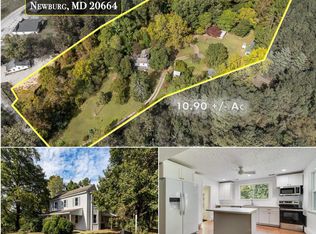 MLS ID #MDCH2061098, Lisa Wills, RE/MAX One. Bright MLS
- $394,9003 bd2 ba3.3k sqft9429 Overlook Cir, Newburg, MD 20664For Sale
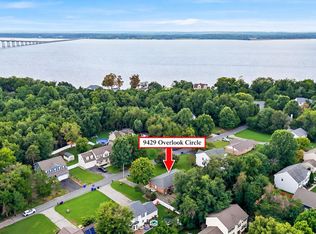 MLS ID #MDCH2060694, Christy Mausen, CENTURY 21 New Millennium. Bright MLS
- $445,0003 bd3 ba2.2k sqft9420 Fendall Ln, Newburg, MD 20664New Construction
 MLS ID #MDCH2058018, Vince Lake, Taylor Properties. Bright MLS
- $359,9005 bd3 ba1.9k sqft12398 Channelview Dr, Newburg, MD 20664For SaleMLS ID #MDCH2059056, Travis Howard, OE Realty. Bright MLS
- $639,0004 bd4 ba3.3k sqft12200 Potomac View Dr, Newburg, MD 20664For SaleMLS ID #MDCH2058740, Janet Virgin, Baldus Real Estate, Inc.. Bright MLS
- $474,9004 bd3 ba2.3k sqft4081 Fern Ct, King George, VA 22485For SaleMLS ID #VAKG2008828, Brooke Miller, Long & Foster Real Estate, Inc.. Bright MLS
- $449,0005 bd3 ba1.4k sqft9215 Wills Rd, Bel Alton, MD 20611For SaleMLS ID #MDCH2059434, Alice Flerlage, Real Broker, LLC. Bright MLS
- $479,0004 bd3 ba2.1k sqft16965 Village Ln, King George, VA 22485For SaleMLS ID #VAKG2008540, Boyd Grainger, Pearson Smith Realty, LLC. Bright MLS
- $459,9003 bd2 ba1.9k sqft9025 Basswood Run, Bel Alton, MD 20611For SaleMLS ID #MDCH2060346, Victoria Canter, Top Choice Realty LLC. Bright MLS
- $454,9994 bd3 ba2k sqft207 Meadow Ave, Colonial Beach, VA 22443For SaleMLS ID #VAWE2012160, Art Jenkins, AC Realty Group. Bright MLS
- $475,0004 bd3 ba2.1k sqft11395 Gail Ct, La Plata, MD 20646For SaleMLS ID #MDCH2059558, Mary Chambers, JPAR Real Estate Professionals. Bright MLS
- $484,9005 bd3 ba2.9k sqft203 Forest Ave, Colonial Beach, VA 22443For SaleMLS ID #VAWE2011900, Christina Burroughs, Coldwell Banker Elite. Bright MLS
- $482,9004 bd3 ba2.2k sqft207 Azalea Rd, Colonial Beach, VA 22443For SaleMLS ID #VAWE2011930, Lisa Bydairk, King George Realty. Bright MLS
- $453,0004 bd3 ba2k sqft12219 Ward Rd, King George, VA 22485For SaleMLS ID #VAKG2008710, Caleb Fowler, Samson Properties. Bright MLS
- $428,9003 bd3 ba2.7k sqft11832 Wollaston Cir, Issue, MD 20645For SaleMLS ID #MDCH2056338, Melanie Harvey, CENTURY 21 New Millennium. Bright MLS
- $439,0003 bd3 ba2.2k sqft14600 Honeysuckle Way, Issue, MD 20645For SaleMLS ID #MDCH2055708, (Ruth) Mudd, RE/MAX One. Bright MLS
- $539,0005 bd3 ba2.8k sqft2802 Dwight Ave, Colonial Beach, VA 22443For SaleMLS ID #VAWE2012318, CARLOS CEBALLOS, Spring Hill Real Estate, LLC.. Bright MLS
- $375,0003 bd2 ba2.4k sqft17021 Village Ln, King George, VA 22485For SaleMLS ID #VAKG2008898, Blake Olsen, Belcher Real Estate, LLC.. Bright MLS
- $449,9853 bd3 ba3k sqftSwan Point, Issue, MD 20645For SaleMLS ID #MDCH2052848, Emil Guliyev, Samson Properties. Bright MLS
