Freshly painted throughout and offering more space than meets the eye, this 3-bedroom, 1 full and 2 half bath home features a flexible floor plan, finished walk-out basement, two additional finished bonus rooms, stainless steel appliances, and a roof replaced in November 2021. The main level offers a comfortable and functional layout for everyday living, while the finished lower level significantly expands the home’s usable space. A spacious open recreation area provides plenty of room for a second living room, game room, media space, or entertaining area. Just off the recreation area are two separate, fully finished bonus rooms, each offering private, enclosed space and the feel and functionality of additional rooms within the home. While not classified as bedrooms, these spaces provide exceptional flexibility for a home office, guest space, playroom, hobby room, exercise room, or whatever best fits your needs. A convenient half bath, dedicated laundry room, and direct walk-out access complete the lower level. Situated on approximately a quarter-acre lot, the home is positioned on an elevated setting, with the walk-out lower level providing convenient exterior access. Conveniently located in Newburg with access to commuter routes and surrounding Southern Maryland communities, 12398 Channelview Drive offers an impressive amount of finished space, multiple private rooms, a flexible floor plan, fresh interior paint, and recent updates at an attractive price point.
For sale
$369,900
12398 Channelview Dr, Newburg, MD 20664
3beds
1,908sqft
Single Family Residence
Built in 1976
0.27 Acres Lot
$367,000 Zestimate®
$194/sqft
$-- HOA
What's special
Finished walk-out basementRecent updatesMultiple private roomsFreshly painted throughoutFresh interior paintApproximately a quarter-acre lotStainless steel appliances
- 6 days
- 140
- 15
Likely to sell faster than
Zillow last checked:
Listing updated:
Listed by:
Travis Howard 443-975-3407,
OE Realty 2404848887
Source: Bright MLS,MLS#: MDCH2059056
Facts & features
Interior
Bedrooms & bathrooms
- Bedrooms: 3
- Bathrooms: 3
- Full bathrooms: 1
- 1/2 bathrooms: 2
- Main level bathrooms: 3
- Main level bedrooms: 3
Basement
- Description: Percent Finished: 90.0
- Area: 900
Heating
- Heat Pump, Electric
Cooling
- Central Air, Electric
Appliances
- Included: Electric Water Heater
Features
- Basement: Finished,Walk-Out Access
- Has fireplace: No
Interior area
- Total structure area: 1,908
- Total interior livable area: 1,908 sqft
- Finished area above ground: 1,008
- Finished area below ground: 900
Property
Parking
- Total spaces: 2
- Parking features: Driveway
- Uncovered spaces: 2
Accessibility
- Accessibility features: None
Features
- Levels: One
- Stories: 1
- Pool features: None
Lot
- Size: 0.27 Acres
Details
- Additional structures: Above Grade, Below Grade
- Parcel number: 0905024242
- Zoning: AC
- Special conditions: Standard
Construction
Type & style
- Home type: SingleFamily
- Architectural style: Ranch/Rambler
- Property subtype: Single Family Residence
Materials
- Other
- Foundation: Block
Condition
- New construction: No
- Year built: 1976
Utilities & green energy
- Sewer: Public Septic
- Water: Public
Community & HOA
Community
- Subdivision: Cliffton On The Potomac
HOA
- Has HOA: No
Location
- Region: Newburg
Financial & listing details
- Price per square foot: $194/sqft
- Tax assessed value: $224,900
- Annual tax amount: $3,335
- Date on market: 10/7/2026
- Listing agreement: Exclusive Right To Sell
- Ownership: Fee Simple
Estimated market value
$367,000
$349,000 - $385,000
$2,634/mo
Price history
| Date | Event | Price |
|---|---|---|
| 10/7/2026 | Listed for sale | $369,900+124.2%$194/sqft |
Source:  Bright MLS #MDCH2059056 Report a problem Bright MLS #MDCH2059056 Report a problem | ||
| 1/15/2020 | Listing removed | $164,950$86/sqft |
Source: CENTURY 21 New Millennium #CH8110869 Report a problem | ||
| 3/16/2018 | Pending sale | $164,950$86/sqft |
Source: CENTURY 21 New Millennium #CH8110869 Report a problem | ||
| 3/16/2018 | Listed for sale | $164,950+4.4%$86/sqft |
Source: CENTURY 21 New Millennium #CH8110869 Report a problem | ||
| 11/13/2014 | Listing removed | $1,600$1/sqft |
Source: Owner Report a problem | ||
| 10/14/2014 | Listed for rent | $1,600$1/sqft |
Source: Owner Report a problem | ||
| 11/26/2013 | Sold | $158,000-4.2%$83/sqft |
Source: Public Record Report a problem | ||
| 9/17/2013 | Price change | $164,950-5.7%$86/sqft |
Source: Century 21 Comstock Earnest #CH8110869 Report a problem | ||
| 8/16/2013 | Listed for sale | $174,950-2.8%$92/sqft |
Source: CENTURY 21 Comstock-Earnest #CH8110869 Report a problem | ||
| 2/15/2013 | Price change | $179,950+2.9%$94/sqft |
Source: CENTURY 21 Comstock-Earnest #CH7991726 Report a problem | ||
| 10/16/2012 | Price change | $174,950-7.9%$92/sqft |
Source: CENTURY 21 Comstock-Earnest #CH7991726 Report a problem | ||
| 9/19/2012 | Price change | $189,900-5%$100/sqft |
Source: CENTURY 21 Comstock-Earnest #CH7991726 Report a problem | ||
| 4/17/2012 | Listed for sale | $199,900+175.7%$105/sqft |
Source: Century 21 Comstock Earnest #CH7819644 Report a problem | ||
| 3/13/2012 | Sold | $72,500$38/sqft |
Source: Agent Provided Report a problem | ||
Public tax history
| Year | Property taxes | Tax assessment |
|---|---|---|
| 2026 | $3,351 +7.3% | $224,900 +7.6% |
| 2025 | $3,124 +8.4% | $208,933 +8.3% |
| 2024 | $2,882 +30% | $192,967 +9% |
| 2023 | $2,218 +14.9% | $177,000 |
| 2022 | $1,931 -9.5% | $177,000 +4% |
| 2021 | $2,133 +2% | $170,267 +2% |
| 2020 | $2,091 -1.9% | $166,900 |
| 2019 | $2,132 +3.2% | $166,900 +6.4% |
| 2018 | $2,066 +3.3% | $156,900 +3.3% |
| 2017 | $2,001 | $151,900 |
| 2016 | -- | $151,900 |
| 2015 | -- | $151,900 -2.9% |
| 2014 | -- | $156,400 |
| 2013 | -- | $156,400 |
| 2012 | -- | $156,400 -17.7% |
| 2011 | -- | $189,970 +5.1% |
| 2010 | -- | $180,692 +5.4% |
| 2009 | -- | $171,416 +5.7% |
| 2008 | -- | $162,140 +13.4% |
| 2007 | -- | $142,920 +15.5% |
| 2006 | -- | $123,700 +18.4% |
| 2005 | -- | $104,480 +5.6% |
| 2004 | -- | $98,912 +6% |
| 2003 | -- | $93,346 +6.3% |
| 2002 | -- | $87,780 +0.7% |
| 2001 | -- | $87,200 |
Find assessor info on the county website
Monthly payment
Est. payment
Payment breakdown
Explore the cost of this home by adjusting the details. Changes won't be saved.Climate risks
Neighborhood: 20664
Nearby schools
Schools provided by the listing agent
- District: Charles County Public Schools
Source: Bright MLS. This data may not be complete. We recommend contacting the local school district to confirm school assignments for this home.
Similar homes
- $289,9003 bd1 ba960 sqft12418 Channelview Dr, Newburg, MD 20664For Sale

 MLS ID #MDCH2058008, Mr. Jonathan Boss, RE/MAX One. Bright MLS
 - $399,9003 bd2 ba1.1k sqft13130 Round Hill Rd, King George, VA 22485For Sale
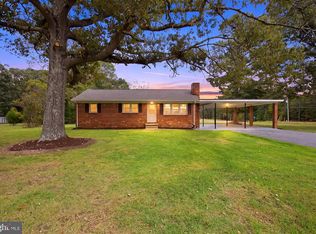 MLS ID #VAKG2008988, Scott Cleveland, RE/MAX Supercenter. Bright MLS
 - $395,0003 bd2 ba1.3k sqft16410 Norton Dr, King George, VA 22485For Sale
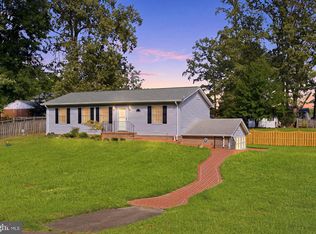 MLS ID #VAKG2008840, Scott Cleveland, RE/MAX Supercenter. Bright MLS
 - $459,9003 bd3 ba2.2k sqft6570 Horseshoe Dr, La Plata, MD 20646For Sale
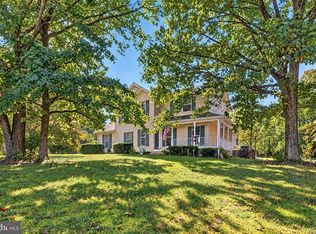 MLS ID #MDCH2060182, Amy Scott, OE Realty. Bright MLS
 - $369,9993 bd2 ba1.7k sqft121 11th St S, Colonial Beach, VA 22443For SaleMLS ID #VAWE2010770, Jessica Anthony, Coldwell Banker Elite. Bright MLS
- $375,0003 bd2 ba2k sqft8965 Poorhouse Rd, Port Tobacco, MD 20677For SaleMLS ID #MDCH2058666, Mr. CONRAD D'HAITI, Keller Williams Realty. Bright MLS
- $368,9003 bd2 ba1.3k sqft12712 Grosstown Rd, Hughesville, MD 20637For SaleMLS ID #MDCH2054970, Leia Booher, KW Metro Center. Bright MLS
- $379,9993 bd2 ba1.9k sqft9614 Charles Ct, La Plata, MD 20646For SaleMLS ID #MDCH2056258, Lisa Wills, RE/MAX One. Bright MLS
- $450,0003 bd2 ba1.7k sqft8935 Fairground Rd, Bel Alton, MD 20611For SaleMLS ID #MDCH2059410, Erika Williams, Keller Williams Preferred Properties. Bright MLS
- $444,9003 bd3 ba1.9k sqft616 Clarks Run Rd, La Plata, MD 20646For SaleMLS ID #MDCH2059824, Ken Phipps, CENTURY 21 New Millennium. Bright MLS
- $375,0003 bd1 ba2.3k sqft38330 Hatchet Thicket Rd, Avenue, MD 20609For SaleMLS ID #MDSM2031174, Billy Rabbitt, The Southside Group Real Estate. Bright MLS
- $475,0004 bd3 ba2.1k sqft11395 Gail Ct, La Plata, MD 20646For SaleMLS ID #MDCH2059558, Mary Chambers, JPAR Real Estate Professionals. Bright MLS
- $380,0003 bd3 ba1.5k sqft4024 Canvasback Ct, Waldorf, MD 20603For SaleMLS ID #MDCH2059386, Keisha Gray-Robinson, Samson Properties. Bright MLS
- $419,0003 bd2 ba1.4k sqft6720 Boots Ln, La Plata, MD 20646For SaleMLS ID #MDCH2059170, Samara Dinnius, JPAR Real Estate Professionals. Bright MLS
- $375,0004 bd2 ba1.6k sqft823 Stone Ave, Waldorf, MD 20602For SaleMLS ID #MDCH2059310, Michael Newman, Landmark Realty Group, Inc. Bright MLS
- $375,0004 bd3 ba1.9k sqft39564 Mason Dr, Mechanicsville, MD 20659For SaleMLS ID #MDSM2032914, Mr. John C Heilmeier JR., Five Star Real Estate. Bright MLS
- $385,0003 bd2 ba1.4k sqft10137 Madison Dr, King George, VA 22485For SaleMLS ID #VAKG2008868, Rachel Scott, Coldwell Banker Elite. Bright MLS
- $479,9004 bd3 ba2.3k sqft4081 Fern Ct, King George, VA 22485For SaleMLS ID #VAKG2008828, Brooke Miller, Long & Foster Real Estate, Inc.. Bright MLS
- $399,0004 bd3 ba1.8k sqft22 2nd St, Colonial Beach, VA 22443For SaleMLS ID #VAWE2012030, Samara Dinnius, JPAR Real Estate Professionals. Bright MLS
- $450,0005 bd3 ba2.6k sqft30085 Huntt Rd, Mechanicsville, MD 20659For SaleMLS ID #MDSM2033976, Connie Fitzgerald, RE/MAX One. Bright MLS
