An exceptional 5-acre equestrian estate in Bel Alton, appointed for horses, goats, poultry, and every implement your land requires. This Cape Cod, comprehensively renovated in 2020 and meticulously maintained ever since, marries period elegance with contemporary refinement across a fully fenced, electrified pasture and four distinguished outbuildings, chief among them a 24x80 metal structure housing two horse stalls and three garage bays for tractor, ATV, or Polaris. Within, 9-ft ceilings, original shiplap ceilings, a shiplap feature wall, glass doorknobs, and meticulously refinished pine hardwood floors lend an air of enduring craftsmanship. The main level affords a bedroom and full bath for effortless single-level living, while the custom kitchen commands attention with quartz countertops, gilded hardware, a gas range, and a refrigerator appointed with a dedicated wine drawer, all adjacent to a separate butler's pantry. A rustic stacked-stone fireplace with wood-stove insert lends ambiance and warmth, complemented by dual-zone central HVAC and gracefully restored period radiators standing ready as backup heat. Upstairs, two additional bedrooms share a full bath alongside a light-filled, versatile bonus loft. Linger over a quiet morning on the covered front porch as the pastoral grounds unfold before you, supported by a private well, septic system, solar panels, and three exterior water spigots. Just minutes from La Plata and Waldorf, yet a world apart in seclusion. Estates of this caliber rarely present themselves — arrange your private showing before the opportunity passes.
For sale
$450,000
8935 Fairground Rd, Bel Alton, MD 20611
3beds
1,754sqft
Single Family Residence
Built in 1930
5.16 Acres Lot
$445,800 Zestimate®
$257/sqft
$-- HOA
What's special
Gilded hardwareLight-filled versatile bonus loftGlass doorknobsOriginal shiplap ceilingsFully fenced electrified pastureGracefully restored period radiatorsShiplap feature wall
- 5 days
- 320
- 35
Likely to sell faster than
Zillow last checked:
Listing updated:
Listed by:
Erika Williams 301-801-4399,
Keller Williams Preferred Properties 240-737-5000
Source: Bright MLS,MLS#: MDCH2059410
Facts & features
Interior
Bedrooms & bathrooms
- Bedrooms: 3
- Bathrooms: 2
- Full bathrooms: 2
- Main level bathrooms: 1
- Main level bedrooms: 1
Basement
- Area: 875
Heating
- Central, Heat Pump, Oil
Cooling
- Central Air, Multi Units, Electric
Appliances
- Included: Microwave, Dishwasher, Ice Maker, Oven/Range - Gas, Refrigerator, Electric Water Heater
- Laundry: Lower Level, Washer In Unit, Dryer In Unit
Features
- Butlers Pantry
- Flooring: Hardwood
- Basement: Full
- Number of fireplaces: 1
Interior area
- Total structure area: 2,629
- Total interior livable area: 1,754 sqft
- Finished area above ground: 1,754
- Finished area below ground: 0
Property
Parking
- Parking features: Driveway
- Has uncovered spaces: Yes
Accessibility
- Accessibility features: None
Features
- Levels: Two
- Stories: 2
- Pool features: None
Lot
- Size: 5.16 Acres
Details
- Additional structures: Above Grade, Below Grade
- Parcel number: 0901013408
- Zoning: RC
- Special conditions: Standard
- Horses can be raised: Yes
- Horse amenities: Horses Allowed, Stable(s)
Construction
Type & style
- Home type: SingleFamily
- Architectural style: Cape Cod
- Property subtype: Single Family Residence
Materials
- Cedar
- Foundation: Block
- Roof: Architectural Shingle
Condition
- Good
- New construction: No
- Year built: 1930
- Major remodel year: 2020
Utilities & green energy
- Sewer: Private Septic Tank
- Water: Well
- Utilities for property: Electricity Available, Water Available
Community & HOA
Community
- Subdivision: None Available
HOA
- Has HOA: No
Location
- Region: Bel Alton
Financial & listing details
- Price per square foot: $257/sqft
- Tax assessed value: $368,100
- Annual tax amount: $5,061
- Date on market: 9/16/2026
- Listing agreement: Exclusive Right To Sell
- Ownership: Fee Simple
Estimated market value
$445,800
$424,000 - $468,000
$2,266/mo
Price history
| Date | Event | Price |
|---|---|---|
| 9/16/2026 | Listed for sale | $450,000+18.7%$257/sqft |
Source:  Bright MLS #MDCH2059410 Report a problem Bright MLS #MDCH2059410 Report a problem | ||
| 8/19/2020 | Sold | $379,000-5.2%$216/sqft |
Source: Public Record Report a problem | ||
| 6/14/2020 | Pending sale | $399,999$228/sqft |
Source: EXIT LANDMARK REALTY (White Plains) #MDCH213168 Report a problem | ||
| 5/18/2020 | Price change | $399,999-5.9%$228/sqft |
Source: Exit Landmark Realty #MDCH213168 Report a problem | ||
| 4/24/2020 | Listed for sale | $424,999+153.7%$242/sqft |
Source: Exit Landmark Realty #MDCH213168 Report a problem | ||
| 10/24/2019 | Sold | $167,550-25.5%$96/sqft |
Source: Public Record Report a problem | ||
| 9/20/2012 | Listing removed | $225,000$128/sqft |
Source: CENTURY 21 New Millennium #CH7891620 Report a problem | ||
| 7/24/2012 | Listed for sale | $225,000-2.1%$128/sqft |
Source: Century 21 New Millennium #CH7891620 Report a problem | ||
| 6/6/2012 | Listing removed | $229,900$131/sqft |
Source: RE/MAX ALLEGIANCE #CH7725411 Report a problem | ||
| 5/23/2012 | Price change | $229,900-2.1%$131/sqft |
Source: RE/MAX ALLEGIANCE #CH7725411 Report a problem | ||
| 3/17/2012 | Listed for sale | $234,900$134/sqft |
Source: RE/MAX Allegiance #CH7725411 Report a problem | ||
| 2/14/2012 | Listing removed | $234,900$134/sqft |
Source: RE/MAX ALLEGIANCE #CH7725411 Report a problem | ||
| 1/26/2012 | Pending sale | $234,900$134/sqft |
Source: RE/MAX ALLEGIANCE #CH7725411 Report a problem | ||
| 1/21/2012 | Price change | $234,900-2.1%$134/sqft |
Source: RE/MAX ALLEGIANCE #CH7725411 Report a problem | ||
| 12/17/2011 | Price change | $239,900-2%$137/sqft |
Source: RE/MAX ALLEGIANCE #CH7725411 Report a problem | ||
| 12/9/2011 | Price change | $244,900-2%$140/sqft |
Source: RE/MAX ALLEGIANCE #CH7725411 Report a problem | ||
| 12/4/2011 | Price change | $249,900-2%$142/sqft |
Source: RE/MAX ALLEGIANCE #CH7725411 Report a problem | ||
| 11/27/2011 | Price change | $254,900-1.9%$145/sqft |
Source: RE/MAX ALLEGIANCE #CH7725411 Report a problem | ||
| 11/20/2011 | Price change | $259,900-1.9%$148/sqft |
Source: RE/MAX ALLEGIANCE #CH7725411 Report a problem | ||
| 11/12/2011 | Price change | $264,900-8.6%$151/sqft |
Source: RE/MAX Allegiance #CH7725411 Report a problem | ||
| 8/30/2011 | Listed for sale | $289,900+108.5%$165/sqft |
Source: BALDUS Real Estate #CH7662688 Report a problem | ||
| 9/1/2005 | Sold | $139,040-15.7%$79/sqft |
Source: Public Record Report a problem | ||
| 8/2/2000 | Sold | $165,000$94/sqft |
Source: Public Record Report a problem | ||
Public tax history
| Year | Property taxes | Tax assessment |
|---|---|---|
| 2025 | $5,290 +2.3% | $367,900 +0.1% |
| 2024 | $5,173 +12.3% | $367,700 +0.1% |
| 2023 | $4,605 +25.1% | $367,500 |
| 2022 | $3,680 -0.2% | $367,500 +24.9% |
| 2021 | $3,688 +14.2% | $294,300 +14.2% |
| 2020 | $3,229 -4.9% | $257,700 |
| 2019 | $3,394 | $257,700 |
| 2018 | $3,394 0% | $257,700 0% |
| 2017 | $3,395 +9.3% | $257,800 +6.3% |
| 2016 | $3,107 | $242,433 +6.8% |
| 2015 | $3,107 | $227,067 +7.3% |
| 2014 | $3,107 | $211,700 |
| 2013 | -- | $211,700 |
| 2012 | -- | $211,700 -19.6% |
| 2011 | -- | $263,270 |
| 2010 | -- | $263,270 |
| 2009 | -- | $263,270 -0.7% |
| 2008 | -- | $265,130 +18.8% |
| 2007 | -- | $223,100 +23.2% |
| 2006 | -- | $181,070 +30.2% |
| 2005 | -- | $139,040 |
| 2004 | -- | $139,040 |
| 2003 | -- | $139,040 -3.2% |
| 2002 | -- | $143,660 +1.3% |
| 2001 | -- | $141,860 |
Find assessor info on the county website
Monthly payment
Est. payment
Payment breakdown
Explore the cost of this home by adjusting the details. Changes won't be saved.Climate risks
Neighborhood: 20611
Nearby schools
Schools provided by the listing agent
- District: Charles County Public Schools
Source: Bright MLS. This data may not be complete. We recommend contacting the local school district to confirm school assignments for this home.
Similar homes
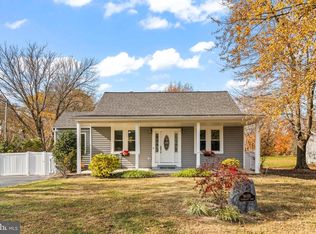
- $469,0005 bd3 ba1.4k sqft9215 Wills Rd, Bel Alton, MD 20611For Sale
 MLS ID #MDCH2059434, Alice Flerlage, Real Broker, LLC. Bright MLS
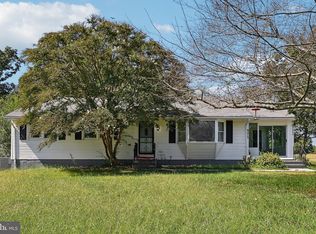
 - $499,9994 bd3 ba2.5k sqft8835 Redbay Run, Bel Alton, MD 20611For Sale
 MLS ID #MDCH2057058, Brittany Bahen, JPAR Real Estate Professionals. Bright MLS
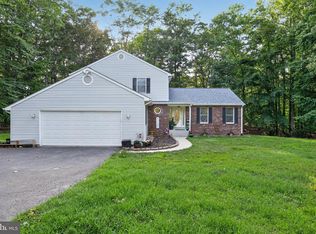
 - $475,0004 bd3 ba2.1k sqft11395 Gail Ct, La Plata, MD 20646For Sale
 MLS ID #MDCH2059558, Mary Chambers, JPAR Real Estate Professionals. Bright MLS
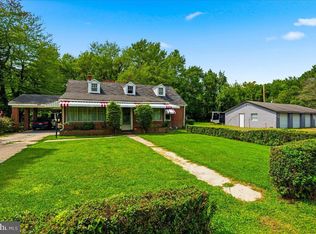
 - $459,9003 bd1 ba1.6k sqft6325 Bivins Pl, La Plata, MD 20646For Sale
 MLS ID #MDCH2059422, Teresa Klopfer, RE/MAX Realty Group. Bright MLS
 - $485,0004 bd4 ba2.1k sqft39 Willow Woods Dr, La Plata, MD 20646For SaleMLS ID #MDCH2059610, Lisa Wills, RE/MAX One. Bright MLS
- $412,5003 bd2 ba2k sqft7595 Simms Landing Rd, Port Tobacco, MD 20677For SaleMLS ID #MDCH2058894, Jonathan Benya, EXP Realty, LLC. Bright MLS
- $525,0003 bd3 ba2.4k sqft120 Mallard Ln, La Plata, MD 20646For SaleMLS ID #MDCH2059516, Frank Mcknew, RE/MAX Realty Group. Bright MLS
- $415,0004 bd4 ba2.2k sqft1036 Rye Dr, La Plata, MD 20646For SaleMLS ID #MDCH2058992, Brendt Johnson, Fairfax Realty Premier. Bright MLS
- $425,0003 bd3 ba2.3k sqft304 Buckeye Cir, La Plata, MD 20646For SaleMLS ID #MDCH2059532, Amber Cox, Real Broker, LLC. Bright MLS
- $485,0003 bd3 ba2.2k sqft6570 Horseshoe Dr, La Plata, MD 20646For SaleMLS ID #MDCH2059228, Terri Vaira-James, EXP Realty, LLC. Bright MLS
- $450,0005 bd3 ba2k sqft305 Prospect St, La Plata, MD 20646For SaleMLS ID #MDCH2058376, Cheryl Bare, CENTURY 21 New Millennium. Bright MLS
- $475,0003 bd3 ba1.8k sqft403 Prospect St, La Plata, MD 20646For SaleMLS ID #MDCH2055504, Sherri Spriggs, Hyatt & Company Real Estate, LLC. Bright MLS
- $519,0005 bd2 ba2.5k sqft9350 Mathir Dr, La Plata, MD 20646For SaleMLS ID #MDCH2057252, Jeff Sutten, CENTURY 21 New Millennium. Bright MLS
- $450,0003 bd3 ba1.9k sqft907 Charles St, La Plata, MD 20646For SaleMLS ID #MDCH2053376, Lesa Clark, Redfin Corp. Bright MLS
- $549,9994 bd3 ba2.3k sqft9620 Terri Dr, La Plata, MD 20646For SaleMLS ID #MDCH2056750, Kristina Gardiner, Infinitas Realty Group. Bright MLS
- $450,0004 bd3 ba2k sqft1100 Station Dr, La Plata, MD 20646For SaleMLS ID #MDCH2052496, Joseph spoltore, Long & Foster Real Estate, Inc.. Bright MLS
- $565,0003 bd3 ba2k sqft8320 Wheatley Rd, La Plata, MD 20646For SaleMLS ID #MDCH2058120, Terri Vaira-James, EXP Realty, LLC. Bright MLS
- $390,0003 bd2 ba2.2k sqftEdelen Square, La Plata, MD 20646For SaleMLS ID #MDCH2059414, Frank Mcknew, RE/MAX Realty Group. Bright MLS
- $349,9003 bd2 ba1k sqft6780 Glen Albin Rd, La Plata, MD 20646For SaleMLS ID #MDCH2058736, Cathy Stottlemyer, CENTURY 21 New Millennium. Bright MLS
