Welcome to this well-maintained rambler in the heart of La Plata, offering comfortable one-level living and a convenient location close to shopping, restaurants, and everyday amenities. This home is in great condition and features three nicely sized bedrooms, including a large primary bedroom and an updated hall bathroom. Updates include but not limited to a total roof and gutter replacement in 2022 and HVAC replaced in 2021. A new side deck provides convenient access directly into the kitchen, while the large fenced backyard offers plenty of space for outdoor enjoyment, pets, entertaining, or play. The crawl space has enough height to stand, providing excellent accessibility and additional usable storage space.In addition, a new door has been added to the crawl space entrance and the outside foundation has been painted. Commuters will appreciate the convenient access to Washington, D.C., surrounding military installations, and Dahlgren, Virginia, with the home located approximately 15 minutes from the Harry Nice Memorial Bridge into Virginia. A wonderful opportunity to enjoy one-level living, a spacious yard, and the convenience of being close to everything La Plata has to offer! *** NOTE seller needs to find Home of Choice. Home is being sold As-Is.
For sale
$349,900
6780 Glen Albin Rd, La Plata, MD 20646
3beds
1,012sqft
Single Family Residence
Built in 1978
0.26 Acres Lot
$-- Zestimate®
$346/sqft
$-- HOA
What's special
One-level livingWell-maintained ramblerComfortable one-level livingUpdated hall bathroomSpacious yardLarge primary bedroomThree nicely sized bedrooms
- 10 hours
- 30
- 3
Zillow last checked:
Listing updated:
Listed by:
Cathy Stottlemyer 301-752-1645,
CENTURY 21 New Millennium 3016099000
Source: Bright MLS,MLS#: MDCH2058736
Facts & features
Interior
Bedrooms & bathrooms
- Bedrooms: 3
- Bathrooms: 2
- Full bathrooms: 1
- 1/2 bathrooms: 1
- Main level bathrooms: 2
- Main level bedrooms: 3
Basement
- Area: 0
Heating
- Heat Pump, Electric
Cooling
- Central Air, Heat Pump, Electric
Appliances
- Included: Electric Water Heater
Features
- Eat-in Kitchen, Kitchen - Table Space, Primary Bath(s)
- Flooring: Wood
- Has basement: No
- Has fireplace: No
Interior area
- Total structure area: 1,012
- Total interior livable area: 1,012 sqft
- Finished area above ground: 1,012
- Finished area below ground: 0
Property
Parking
- Total spaces: 2
- Parking features: Asphalt, Driveway
- Uncovered spaces: 2
Accessibility
- Accessibility features: None
Features
- Levels: One
- Stories: 1
- Pool features: None
- Fencing: Wood
Lot
- Size: 0.26 Acres
Details
- Additional structures: Above Grade, Below Grade
- Parcel number: 0901028618
- Zoning: R-10
- Special conditions: Standard
Construction
Type & style
- Home type: SingleFamily
- Architectural style: Raised Ranch/Rambler
- Property subtype: Single Family Residence
Materials
- Block, Brick Front, Vinyl Siding
- Foundation: Crawl Space
Condition
- New construction: No
- Year built: 1978
Utilities & green energy
- Sewer: Public Sewer
- Water: Public
Community & HOA
Community
- Subdivision: Charleston Terrace La Plata
HOA
- Has HOA: No
Location
- Region: La Plata
- Municipality: La Plata
Financial & listing details
- Price per square foot: $346/sqft
- Tax assessed value: $262,800
- Annual tax amount: $3,960
- Date on market: 9/10/2026
- Listing agreement: Exclusive Right To Sell
- Listing terms: VA Loan,FHA,Conventional,Cash
- Ownership: Fee Simple
Estimated market value
Not available
Estimated sales range
Not available
Not available
Price history
| Date | Event | Price |
|---|---|---|
| 9/10/2026 | Listed for sale | $349,900+37.2%$346/sqft |
Source:  Bright MLS #MDCH2058736 Report a problem Bright MLS #MDCH2058736 Report a problem | ||
| 2/10/2021 | Sold | $255,000-3.7%$252/sqft |
Source: Public Record Report a problem | ||
| 11/18/2020 | Pending sale | $264,900$262/sqft |
Source: RE/MAX One #MDCH218174 Report a problem | ||
| 11/14/2020 | Price change | $264,900-5.4%$262/sqft |
Source: RE/MAX One #MDCH218174 Report a problem | ||
| 10/9/2020 | Listed for sale | $279,900+5.6%$277/sqft |
Source: RE/MAX One #MDCH218174 Report a problem | ||
| 5/9/2008 | Listing removed | $265,000$262/sqft |
Source: BIRDVIEW Technologies. Inc. Report a problem | ||
| 4/18/2008 | Listed for sale | $265,000$262/sqft |
Source: BIRDVIEW Technologies. Inc. Report a problem | ||
| 6/29/2007 | Sold | $265,000$262/sqft |
Source: Public Record Report a problem | ||
Public tax history
| Year | Property taxes | Tax assessment |
|---|---|---|
| 2025 | $3,883 +7.1% | $248,467 +6.1% |
| 2024 | $3,626 +15.3% | $234,133 +6.5% |
| 2023 | $3,145 +4.9% | $219,800 |
| 2022 | $2,998 +5.2% | $219,800 +10.3% |
| 2021 | $2,851 +5.2% | $199,200 +5.5% |
| 2020 | $2,709 -1.9% | $188,900 |
| 2019 | $2,761 +31.1% | $188,900 +5.7% |
| 2018 | $2,105 -19.5% | $178,700 +2.9% |
| 2017 | $2,616 -10.3% | $173,600 |
| 2016 | $2,915 | $173,600 |
| 2015 | $2,915 | $173,600 -2.3% |
| 2014 | $2,915 | $177,600 |
| 2013 | -- | $177,600 |
| 2012 | -- | $177,600 -13.1% |
| 2011 | -- | $204,320 |
| 2010 | -- | $204,320 |
| 2009 | -- | $204,320 -4.9% |
| 2008 | -- | $214,780 +19.1% |
| 2007 | -- | $180,350 +23.6% |
| 2006 | -- | $145,920 +30.9% |
| 2005 | -- | $111,490 +5.1% |
| 2004 | -- | $106,080 +5.4% |
| 2003 | -- | $100,670 +5.7% |
| 2002 | -- | $95,260 |
| 2001 | -- | $95,260 |
Find assessor info on the county website
Monthly payment
Est. payment
Payment breakdown
Explore the cost of this home by adjusting the details. Changes won't be saved.Climate risks
Neighborhood: 20646
Nearby schools
Schools provided by the listing agent
- High: La Plata
- District: Charles County Public Schools
Source: Bright MLS. This data may not be complete. We recommend contacting the local school district to confirm school assignments for this home.
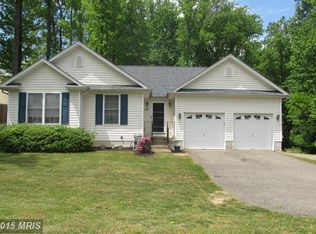
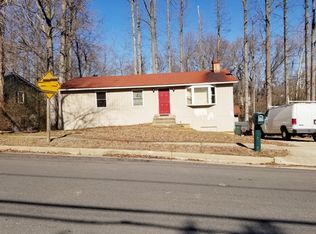
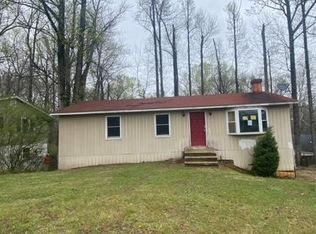
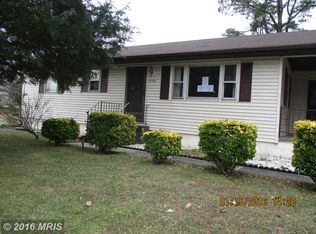
Similar homes
- $--3 bd2 ba1.4k sqft313 Saint Marys Ave, La Plata, MD 20646Auction
 Xome
Xome - $435,0003 bd2 ba1.2k sqft4480 Phillips Rd, La Plata, MD 20646For Sale

 MLS ID #MDCH2059198, Gary Mead, RE/MAX United Real Estate. Bright MLS
 - $349,9992 bd2 ba1.2k sqft112 Dulles St, La Plata, MD 20646For Sale
 MLS ID #MDCH2058680, Bonnie Grier, Baldus Real Estate, Inc.. Bright MLS
 - $310,0002 bd3 ba1.1k sqft40 Teal Ct, La Plata, MD 20646For Sale
 MLS ID #MDCH2058212, Maria Strong, CENTURY 21 New Millennium. Bright MLS
 - $349,5003 bd2 ba1.1k sqft6650 Chicamuxen Rd, Indian Head, MD 20640For SaleMLS ID #MDCH2055724, Kiara Colon-Torres, EXP Realty, LLC. Bright MLS
- $299,9003 bd1 ba1.1k sqft8595 Fairground Rd, Bel Alton, MD 20611For SaleMLS ID #MDCH2058044, Christy Mausen, CENTURY 21 New Millennium. Bright MLS
- $360,0003 bd2 ba1.4k sqft17400 Livingston Rd, Accokeek, MD 20607For SaleMLS ID #MDPG2217498, Dawn Ambrose, Own Real Estate. Bright MLS
- $349,9002 bd1 ba1k sqft2765 Mill Hill Rd, Waldorf, MD 20603For SaleMLS ID #MDCH2058412, Rachel Best, RE/MAX Leading Edge. Bright MLS
- $335,0003 bd2 ba1.1k sqft4414 Savannah St, King George, VA 22485For SaleMLS ID #VAKG2008556, Denese DeJerf-Carter, Samson Properties. Bright MLS
- $369,9503 bd1 ba1.3k sqft4759 Leonardtown Rd, Waldorf, MD 20601For SaleMLS ID #MDCH2057866, Richard Baldus, Baldus Real Estate, Inc.. Bright MLS
