Great location just outside of Waldorf. Nice commuting distance to greater DMV locations. Property is sold in AS IS condition. Very large lot with frontage on Leonardtown Road plus a bonus with a rear entrance into the property from Renner Road. This large lot features two storage sheds, a moveable shelter for an automobile or additional storage. The lot features a number of fruit trees in the yard and a fire pit with metal furniture. The home features a large rear deck and a bonus recreation room located on the south side of the home that has both heat and A /C. This recreation room features knotted pine paneling and a fancy swirl plaster ceiling. There is a laundry area for W/D hookup and a water system. The living room has a working wood burning fireplace with glass doors. The pull down attic stairs in the hallway provides access to the large attic area with flooring for extra storage.
For sale
$369,950
4759 Leonardtown Rd, Waldorf, MD 20601
3beds
1,326sqft
Single Family Residence
Built in 1956
1.06 Acres Lot
$368,100 Zestimate®
$279/sqft
$-- HOA
What's special
Fancy swirl plaster ceilingTwo storage shedsKnotted pine panelingLarge rear deck
- 51 days
- 236
- 14
Zillow last checked:
Listing updated:
Listed by:
Richard Baldus 301-870-3131,
Baldus Real Estate, Inc. 301-934-8407
Source: Bright MLS,MLS#: MDCH2057866
Facts & features
Interior
Bedrooms & bathrooms
- Bedrooms: 3
- Bathrooms: 1
- Full bathrooms: 1
- Main level bathrooms: 1
- Main level bedrooms: 3
Rooms
- Room types: Living Room, Bedroom 2, Bedroom 3, Kitchen, Bedroom 1, Laundry, Recreation Room, Bathroom 1, Attic
Bedroom 1
- Level: Main
Bedroom 2
- Level: Main
Bedroom 3
- Level: Main
Bathroom 1
- Features: Bathroom - Tub Shower
- Level: Main
Other
- Level: Upper
Kitchen
- Level: Main
Laundry
- Level: Main
Living room
- Level: Main
Recreation room
- Level: Main
Heating
- Forced Air, Oil
Cooling
- Central Air, Electric
Appliances
- Included: Oven/Range - Electric, Microwave, Electric Water Heater
- Laundry: Hookup, Laundry Room
Features
- Attic, Kitchen - Galley, Dry Wall, Plaster Walls
- Flooring: Luxury Vinyl
- Windows: Storm Window(s)
- Has basement: No
- Number of fireplaces: 1
- Fireplace features: Brick, Glass Doors
Interior area
- Total structure area: 1,326
- Total interior livable area: 1,326 sqft
- Finished area above ground: 1,326
- Finished area below ground: 0
Property
Parking
- Parking features: Driveway
- Has uncovered spaces: Yes
Accessibility
- Accessibility features: 2+ Access Exits, Doors - Swing In
Features
- Levels: One
- Stories: 1
- Patio & porch: Deck
- Pool features: None
- Has view: Yes
- View description: Street
Lot
- Size: 1.06 Acres
- Features: Cleared, Level
Details
- Additional structures: Above Grade, Below Grade, Outbuilding
- Parcel number: 0908031878
- Zoning: RC
- Special conditions: Standard
Construction
Type & style
- Home type: SingleFamily
- Architectural style: Ranch/Rambler
- Property subtype: Single Family Residence
Materials
- Brick
- Foundation: Crawl Space
- Roof: Shingle
Condition
- Average
- New construction: No
- Year built: 1956
Utilities & green energy
- Sewer: Septic Exists
- Water: Private, Well
Community & HOA
Community
- Subdivision: Forest Park
HOA
- Has HOA: No
Location
- Region: Waldorf
Financial & listing details
- Price per square foot: $279/sqft
- Tax assessed value: $292,200
- Annual tax amount: $4,287
- Date on market: 7/30/2026
- Listing agreement: Exclusive Right To Sell
- Ownership: Fee Simple
- Road surface type: Black Top, Paved
Estimated market value
$368,100
$350,000 - $387,000
$2,468/mo
Price history
| Date | Event | Price |
|---|---|---|
| 7/30/2026 | Listed for sale | $369,950+134.9%$279/sqft |
Source:  Bright MLS #MDCH2057866 Report a problem Bright MLS #MDCH2057866 Report a problem | ||
| 1/30/2012 | Sold | $157,500-4.5%$119/sqft |
Source: Public Record Report a problem | ||
| 11/6/2011 | Price change | $164,900-5.7%$124/sqft |
Source: Coldwell Banker Jay Lilly Real Estate #CH7622295 Report a problem | ||
| 8/12/2011 | Price change | $174,900-5.4%$132/sqft |
Source: Jay Lilly Real Estate #CH7622295 Report a problem | ||
| 6/9/2011 | Listed for sale | $184,900$139/sqft |
Source: Coldwell Banker Jay Lilly Real Estate #CH7622295 Report a problem | ||
Public tax history
| Year | Property taxes | Tax assessment |
|---|---|---|
| 2025 | $3,911 +11.5% | $263,833 +12% |
| 2024 | $3,506 +35.1% | $235,467 +13.7% |
| 2023 | $2,595 +15% | $207,100 |
| 2022 | $2,256 -9.4% | $207,100 +4.2% |
| 2021 | $2,490 +2.2% | $198,700 +2.2% |
| 2020 | $2,437 -3.6% | $194,500 |
| 2019 | $2,529 +1.3% | $194,500 +2.6% |
| 2018 | $2,497 +1.3% | $189,567 +1.3% |
| 2017 | $2,464 +1176.2% | $187,100 +0.2% |
| 2016 | $193 | $186,733 +0.2% |
| 2015 | $193 | $186,367 +0.2% |
| 2014 | $193 | $186,000 |
| 2013 | -- | $186,000 |
| 2012 | -- | $186,000 -18.2% |
| 2011 | -- | $227,300 |
| 2010 | -- | $227,300 |
| 2009 | -- | $227,300 -5.8% |
| 2008 | -- | $241,240 +19% |
| 2007 | -- | $202,686 +23.5% |
| 2006 | -- | $164,133 +30.7% |
| 2005 | -- | $125,580 +5.6% |
| 2004 | -- | $118,950 +5.9% |
| 2003 | -- | $112,320 +6.3% |
| 2002 | -- | $105,690 |
| 2001 | -- | $105,690 |
Find assessor info on the county website
Monthly payment
Est. payment
Payment breakdown
Explore the cost of this home by adjusting the details. Changes won't be saved.Climate risks
Neighborhood: 20601
Nearby schools
Schools provided by the listing agent
- District: Charles County Public Schools
Source: Bright MLS. This data may not be complete. We recommend contacting the local school district to confirm school assignments for this home.
- $396,8003 bd2 ba2.1k sqft4771 Leonardtown Rd, Waldorf, MD 20601Off Market
- $378,300-- bd2 ba1.4k sqft4747 Leonardtown Rd, Waldorf, MD 20601Off Market

- $---- bd1 ba500 sqft12707 Forest Knolls Pl APT E, Waldorf, MD 20602Off Market
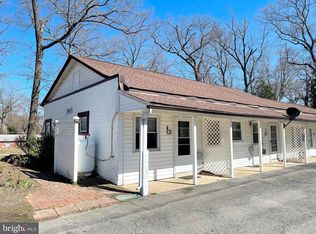
- $173,500-- bd1 ba550 sqft12707 Forest Knolls Pl APT C, Waldorf, MD 20602Off Market
Similar homes
- $--3 bd2 ba1.5k sqft2540 Wakefield Cir, Waldorf, MD 20602Auction
 Auction.com 1
 - $401,0003 bd2 ba1.6k sqft817 Copley Ave, Waldorf, MD 20602For Sale

 MLS ID #MDCH2058670, Cal Salehi, Team Reyes Inc.. Bright MLS
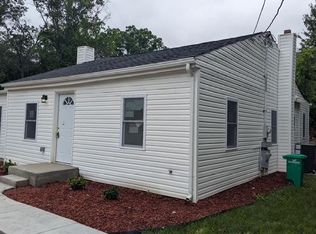
 - $329,9003 bd2 ba1.1k sqft16110 Bealle Hill Rd, Waldorf, MD 20601For Sale
 MLS ID #MDPG2201422, Lemlem Embaie, Samson Properties. Bright MLS
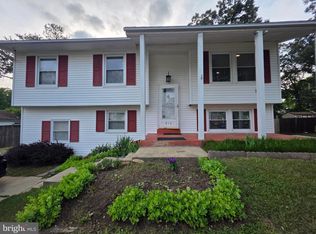
 - $399,9904 bd2 ba1.9k sqft910 McIver Dr, Waldorf, MD 20602For Sale
 MLS ID #MDCH2057130, Martha Sanchez, Spring Hill Real Estate, LLC.. Bright MLS
 - $349,5003 bd3 ba1.5k sqft2572 Enterprise Pl, Waldorf, MD 20601For SaleMLS ID #MDCH2058062, Jackie Boykin, Samson Properties. Bright MLS
- $380,0003 bd2 ba1.4k sqft9101 Robinson St, Brandywine, MD 20613For SaleMLS ID #MDPG2216262, Leslie Scruggs, HomeSmart. Bright MLS
- $349,9002 bd1 ba1k sqft2765 Mill Hill Rd, Waldorf, MD 20603For SaleMLS ID #MDCH2058412, Rachel Best, RE/MAX Leading Edge. Bright MLS
- $385,0004 bd2 ba1.8k sqft10155 Tucker Ln, White Plains, MD 20695For SaleMLS ID #MDCH2058882, Vicki Alvey, RE/MAX One. Bright MLS
- $329,0003 bd1 ba1.1k sqft209 Garner Ave, Waldorf, MD 20602For SaleMLS ID #MDCH2049558, Gisella Piacentini, First Decision Realty LLC. Bright MLS
- $405,0003 bd2 ba1.6k sqft9512 Small Dr, Clinton, MD 20735For SaleMLS ID #MDPG2218756, Cal Salehi, Team Reyes Inc.. Bright MLS
- $385,0003 bd2 ba1.4k sqft27087 Dogwood Ln, Mechanicsville, MD 20659For SaleMLS ID #MDSM2032738, Deborah Shirley, Real Broker, LLC. Bright MLS
- $379,0003 bd1 ba1.5k sqft6208 Walton Ave, Suitland, MD 20746For SaleMLS ID #MDPG2205044, Maritza Parada, Fairfax Realty Select. Bright MLS
- $340,0005 bd2 ba1.4k sqft6803 Louise Ln, Clinton, MD 20735For SaleMLS ID #MDPG2211878, Melinda Sasscer, CENTURY 21 New Millennium. Bright MLS
- $309,9003 bd1 ba1.1k sqft23108 Benjamin Banneker Blvd, Aquasco, MD 20608For SaleMLS ID #MDPG2215110, Chante Goodwin, GFI REALTY, LLC. Bright MLS
- $425,0003 bd2 ba1.4k sqft17400 Livingston Rd, Accokeek, MD 20607For SaleMLS ID #MDPG2217498, Dawn Ambrose, Own Real Estate. Bright MLS
- $322,0003 bd3 ba1.7k sqft12219 Sweetwood Pl, Waldorf, MD 20602For SaleMLS ID #MDCH2052616, Kesha Catlin, KC Realty Group. Bright MLS
- $375,0004 bd3 ba1.4k sqft105 Bland Dr, Indian Head, MD 20640For SaleMLS ID #MDCH2048682, Doc Ray Sharif, Bennett Realty Solutions. Bright MLS
- $469,0005 bd3 ba1.4k sqft9215 Wills Rd, Bel Alton, MD 20611For SaleMLS ID #MDCH2059434, Alice Flerlage, Real Broker, LLC. Bright MLS
- $379,9993 bd2 ba1.1k sqft2408 Senator Ave, District Heights, MD 20747For SaleMLS ID #MDPG2210472, Brandon Lindsey, Long & Foster Real Estate, Inc.. Bright MLS
- $395,0003 bd3 ba1.6k sqft41010 New Market Turner Rd, Mechanicsville, MD 20659For SaleMLS ID #MDSM2027554, Jaiden Russell, Samson Properties. Bright MLS
