REDUCED $20,000 *** IT'S DEAL TIME !!! Appraised at $469,900 *** Tired of Renting ? *** Tons of New 100% financing programs available, Some with Grant money *** Beautiful Newly Constructed Home *** This is how you Buy a New Home and Make Your Paycheck Last *** Why Rent When You Can Own ? ***Don't pass this one up ! Listing agent is available to answer questions*** NO RESTRICTIONS OR CRAZY HOA FEES !!! *** Landscaping was just finished ( photos do not show ) , New home features 3 Bedrooms, 2-1/2 Baths, 2228 sq. ft. +/- Very Open Floor Plan 9 ft. ceilings on main level , Gorgeous upgraded kitchen, "Soft Close" Cabinets, Granite Counters, Recessed Lighting, Ceiling Fans*** Enjoy watching football and/ or other functions in your 26 ft. Sunken Family room along with a cozy Gas Fireplace, huge separate Laundry Room with Washer /Dryer installed , Oversized Garage with garage door opener, private rear yard backing to trees & much more.
New construction
Price cut: $50 (10/9)
$449,850
9420 Fendall Ln, Newburg, MD 20664
3beds
2,228sqft
Single Family Residence
Built in 2026
0.42 Acres Lot
$449,800 Zestimate®
$202/sqft
$-- HOA
What's special
Cozy gas fireplaceRecessed lightingCeiling fansGranite countersGorgeous upgraded kitchenVery open floor plan
- 77 days
- 257
- 17
Zillow last checked:
Listing updated:
Listed by:
Vince Lake 301-535-4809,
Taylor Properties 301-970-2447
Source: Bright MLS,MLS#: MDCH2058018
Facts & features
Interior
Bedrooms & bathrooms
- Bedrooms: 3
- Bathrooms: 3
- Full bathrooms: 2
- 1/2 bathrooms: 1
- Main level bathrooms: 2
- Main level bedrooms: 3
Rooms
- Room types: Family Room
Family room
- Level: Lower
Heating
- Heat Pump, Electric
Cooling
- Heat Pump, Ceiling Fan(s), Central Air, Electric
Appliances
- Included: Dishwasher, Microwave, Self Cleaning Oven, Refrigerator, Electric Water Heater
- Laundry: Washer/Dryer Hookups Only
Features
- Ceiling Fan(s), Open Floorplan, Walk-In Closet(s), 9'+ Ceilings
- Flooring: Carpet
- Has basement: No
- Has fireplace: No
Interior area
- Total structure area: 2,228
- Total interior livable area: 2,228 sqft
- Finished area above ground: 2,228
- Finished area below ground: 0
Property
Parking
- Total spaces: 2
- Parking features: Oversized, Attached, Driveway
- Attached garage spaces: 2
- Has uncovered spaces: Yes
- Details: Garage Sqft: 572
Accessibility
- Accessibility features: Other
Features
- Levels: Split Foyer,Bi-Level,Two
- Stories: 2
- Exterior features: Lighting, Bump-outs
- Pool features: None
Lot
- Size: 0.42 Acres
Details
- Additional structures: Above Grade, Below Grade
- Parcel number: 0905015162
- Zoning: RESIDENTIAL
- Special conditions: Standard
Construction
Type & style
- Home type: SingleFamily
- Property subtype: Single Family Residence
Materials
- Vinyl Siding, Stone
- Foundation: Crawl Space
- Roof: Architectural Shingle
Condition
- Excellent
- New construction: Yes
- Year built: 2026
Details
- Builder name: Haynes
Utilities & green energy
- Sewer: Septic = # of BR
- Water: Public
- Utilities for property: Cable Available
Community & HOA
Community
- Security: Fire Sprinkler System
- Subdivision: Cliffton On The Potomac
HOA
- Has HOA: No
Location
- Region: Newburg
Financial & listing details
- Price per square foot: $202/sqft
- Tax assessed value: $468,100
- Annual tax amount: $545
- Date on market: 8/3/2026
- Listing agreement: Exclusive Right To Sell
- Listing terms: Cash,Conventional,FHA,USDA Loan,VA Loan
- Ownership: Fee Simple
Estimated market value
$449,800
$427,000 - $472,000
$3,418/mo
Price history
| Date | Event | Price |
|---|---|---|
| 10/9/2026 | Price change | $449,8500%$202/sqft |
Source:  Bright MLS #MDCH2058018 Report a problem Bright MLS #MDCH2058018 Report a problem | ||
| 9/22/2026 | Price change | $449,900-4.2%$202/sqft |
Source: Bright MLS #MDCH2058018 Report a problem | ||
| 9/1/2026 | Price change | $469,8000%$211/sqft |
Source: Bright MLS #MDCH2058018 Report a problem | ||
| 7/20/2026 | Listed for sale | $469,900$211/sqft |
Source: Bright MLS #MDCH2043988 Report a problem | ||
| 7/16/2026 | Contingent | $469,900$211/sqft |
Source: Bright MLS #MDCH2043988 Report a problem | ||
| 6/12/2026 | Pending sale | $469,900$211/sqft |
Source: Bright MLS #MDCH2043988 Report a problem | ||
| 4/26/2026 | Contingent | $469,900$211/sqft |
Source: Bright MLS #MDCH2043988 Report a problem | ||
| 4/1/2026 | Listed for sale | $469,900-2.1%$211/sqft |
Source: Bright MLS #MDCH2043988 Report a problem | ||
| 6/13/2025 | Listed for sale | $479,900+3099.3%$215/sqft |
Source: Bright MLS #MDCH2043988 Report a problem | ||
| 2/4/2025 | Sold | $15,000-81.3%$7/sqft |
Source: Public Record Report a problem | ||
| 9/26/2005 | Sold | $80,000$36/sqft |
Source: Public Record Report a problem | ||
Public tax history
| Year | Property taxes | Tax assessment |
|---|---|---|
| 2026 | $9,068 +3077.6% | $468,100 +2060.4% |
| 2025 | $285 +3.5% | $21,667 +3.5% |
| 2024 | $276 +8.9% | $20,933 +3.6% |
| 2023 | $253 +12.7% | $20,200 |
| 2022 | $225 -11.3% | $20,200 |
| 2021 | $253 -63.5% | $20,200 -63.5% |
| 2020 | $694 -4.9% | $55,400 |
| 2019 | $730 | $55,400 |
| 2018 | $730 | $55,400 |
| 2017 | $730 -12.1% | $55,400 |
| 2016 | $830 | $55,400 |
| 2015 | $830 | $55,400 |
| 2014 | $830 | $55,400 |
| 2013 | -- | $55,400 |
| 2012 | -- | $55,400 -21.3% |
| 2011 | -- | $70,410 |
| 2010 | -- | $70,410 |
| 2009 | -- | $70,410 |
| 2008 | -- | $70,410 +42% |
| 2007 | -- | $49,576 +72.5% |
| 2006 | -- | $28,743 +263.4% |
| 2005 | -- | $7,910 +5.6% |
| 2004 | -- | $7,492 +5.9% |
| 2003 | -- | $7,076 +6.2% |
| 2002 | -- | $6,660 |
| 2001 | -- | $6,660 |
Find assessor info on the county website
Monthly payment
Est. payment
Payment breakdown
Explore the cost of this home by adjusting the details. Changes won't be saved.Climate risks
Neighborhood: 20664
Nearby schools
Schools provided by the listing agent
- Elementary: Dr. Thomas L. Higdon
- Middle: Piccowaxen
- High: Maurice J. Mcdonough
- District: Charles County Public Schools
Source: Bright MLS. This data may not be complete. We recommend contacting the local school district to confirm school assignments for this home.
Similar homes
- $445,0005 bd2 ba2k sqft37022 W Spicer Dr, Mechanicsville, MD 20659For Sale

 MLS ID #MDSM2034218, Sandi Foraci, RE/MAX One. Bright MLS
 - $479,0004 bd3 ba2.1k sqft16965 Village Ln, King George, VA 22485For Sale
 MLS ID #VAKG2008540, Boyd Grainger, Pearson Smith Realty, LLC. Bright MLS
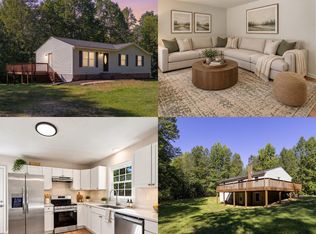
 - $439,9003 bd3 ba2.2k sqft6536 Grogan Ln, King George, VA 22485For Sale
 MLS ID #VAKG2009034, Alex Belcher, Belcher Real Estate, LLC.. Bright MLS
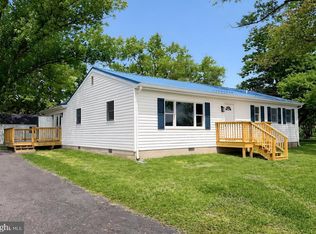
 - $440,0003 bd2 ba1.7k sqft38860 Chaptico Rd, Mechanicsville, MD 20659For Sale
 MLS ID #MDSM2032978, Jennifer Goddard, CENTURY 21 New Millennium. Bright MLS
 - $399,9003 bd3 ba2.2k sqft14495 Over Creek Dr, Issue, MD 20645For SaleMLS ID #MDCH2057520, Sarah Swann, Baldus Real Estate, Inc.. Bright MLS
- $474,5004 bd3 ba2.4k sqft11505 Beacon Hill Ct, Issue, MD 20645For SaleMLS ID #MDCH2051280, Elizabeth Ellis, Brookfield Mid-Atlantic Brokerage, LLC. Bright MLS
- $469,0004 bd4 ba2.1k sqft39 Willow Woods Dr, La Plata, MD 20646For SaleMLS ID #MDCH2059946, Lisa Wills, RE/MAX One. Bright MLS
- $425,0004 bd3 ba1.9k sqft28041 Twila Ln, Mechanicsville, MD 20659For SaleMLS ID #MDSM2033222, Liz Hart, Pearson Smith Realty, LLC. Bright MLS
- $425,0003 bd4 ba2k sqft242 Buckeye Cir, La Plata, MD 20646For SaleMLS ID #MDCH2059438, Sandi Foraci, RE/MAX One. Bright MLS
- $520,0004 bd3 ba2.3k sqft118 Mallard Ln, La Plata, MD 20646For SaleMLS ID #MDCH2059656, Janette Huseman, Huseman Property Management, LLC. Bright MLS
- $466,9003 bd2 ba1.5k sqftLOT 10 Indiantown Rd, King George, VA 22485New ConstructionMLS ID #VAKG2006502, Jamie Brissey, RMG Realty. Bright MLS
- $499,9006 bd4 ba2.8k sqft14645 Balsam Ct, Issue, MD 20645For SaleMLS ID #MDCH2057710, Mercedes Rivera, Fairfax Realty Premier. Bright MLS
- $499,0005 bd2 ba2.5k sqft9350 Mathir Dr, La Plata, MD 20646For SaleMLS ID #MDCH2057252, Jeff Sutten, Century 21 Redwood Realty. Bright MLS
- $435,0003 bd3 ba2.4k sqft3637 Woodley Rd, Waldorf, MD 20601For SaleMLS ID #MDCH2057518, Dan Martin, Long & Foster Real Estate, Inc.. Bright MLS
- $479,9003 bd2 ba1.7k sqft6000 Paternoster Ln, Hughesville, MD 20637For SaleMLS ID #MDCH2058782, Gary Mead, RE/MAX United Real Estate. Bright MLS
- $499,8504 bd3 ba2k sqft11521 Beacon Hill Ct, Issue, MD 20645For SaleMLS ID #MDCH2051334, Elizabeth Ellis, Brookfield Mid-Atlantic Brokerage, LLC. Bright MLS
- $549,9003 bd2 ba1.3k sqft9977 Trinity Church Rd, Charlotte Hall, MD 20622New ConstructionMLS ID #MDCH2055922, Kathy McClary, Berkshire Hathaway HomeServices PenFed Realty. Bright MLS
- $499,9003 bd3 ba3k sqft12970 Meadow Way, King George, VA 22485New ConstructionMLS ID #VAKG2008634, Alex Belcher, Belcher Real Estate, LLC.. Bright MLS
- $409,9003 bd2 ba1.2k sqft9641 Pamunkey Dr, King George, VA 22485For SaleMLS ID #VAKG2008822, Scott Cleveland, RE/MAX Supercenter. Bright MLS
- $399,9903 bd2 ba1.5k sqft8545 Bowie Rd, Nanjemoy, MD 20662For SaleMLS ID #MDCH2054164, Staci L Mildenstein, Compass. Bright MLS
