Set on nearly half an acre and backing to tranquil trees, this stunning main-level living home offers the perfect blend of space, style, and serenity. An open, light-filled layout welcomes you with a versatile dining room or study, flowing into a soaring family room and a beautifully designed kitchen with quartz countertops, white cabinetry, and stainless steel Whirlpool appliances. The main-level primary suite is a private retreat with dual walk-in closets and an ensuite bath, while two additional bedrooms, a full bath, and a convenient laundry room complete the first floor. Upstairs, a loft, guest bedroom, and full bath provide flexible space for visitors or relaxation. Step outside to the rear patio and unwind with peaceful wooded views—your own private escape. Located in Swan Point, a vibrant golf course community with resort-style amenities including trails, pool, beach, marina, tennis, pickleball, and more—this is lifestyle living at its best. Ask about closing costs and make it yours! Provide your feedback on BizChat
For sale
Price cut: $38 (9/17)
$499,850
11521 Beacon Hill Ct, Issue, MD 20645
4beds
2,018sqft
Single Family Residence
Built in 2023
0.4 Acres Lot
$499,800 Zestimate®
$248/sqft
$35/mo HOA
What's special
Nearly half an acreMain level livingBacking to lush treesTwo generous walk-in closetsWhite cabinetsSizable laundry roomTwo additional bedrooms
- 247 days
- 54
- 5
Zillow last checked:
Listing updated:
Listed by:
Elizabeth Ellis 703-987-3060,
Brookfield Mid-Atlantic Brokerage, LLC (703) 420-3322
Source: Bright MLS,MLS#: MDCH2051334
Facts & features
Interior
Bedrooms & bathrooms
- Bedrooms: 4
- Bathrooms: 3
- Full bathrooms: 3
- Main level bathrooms: 2
- Main level bedrooms: 3
Basement
- Area: 0
Heating
- Heat Pump, Electric
Cooling
- Other, Electric
Appliances
- Included: Microwave, Dishwasher, Ice Maker, Oven/Range - Electric, Stainless Steel Appliance(s), Washer, Dryer, Refrigerator, Electric Water Heater
- Laundry: Main Level, Hookup
Features
- Has basement: No
- Has fireplace: No
Interior area
- Total structure area: 2,018
- Total interior livable area: 2,018 sqft
- Finished area above ground: 2,018
- Finished area below ground: 0
Property
Parking
- Total spaces: 2
- Parking features: Garage Faces Side, Attached
- Attached garage spaces: 2
Accessibility
- Accessibility features: None
Features
- Levels: Two
- Stories: 2
- Pool features: Community
- Has view: Yes
- View description: Trees/Woods
Lot
- Size: 0.4 Acres
Details
- Additional structures: Above Grade, Below Grade
- Parcel number: 0905038391
- Zoning: WPC
- Special conditions: Standard
Construction
Type & style
- Home type: SingleFamily
- Architectural style: Carriage House
- Property subtype: Single Family Residence
Materials
- HardiPlank Type
- Foundation: Crawl Space
- Roof: Architectural Shingle
Condition
- Excellent
- New construction: No
- Year built: 2023
Details
- Builder model: Picasso
- Builder name: Brookfield Residential
Utilities & green energy
- Sewer: Shared Septic
- Water: Public
Community & HOA
Community
- Subdivision: Swan Point
HOA
- Has HOA: Yes
- HOA fee: $420 annually
Location
- Region: Issue
Financial & listing details
- Price per square foot: $248/sqft
- Tax assessed value: $409,700
- Annual tax amount: $5,596
- Date on market: 2/9/2026
- Listing agreement: Exclusive Agency
- Ownership: Fee Simple
Estimated market value
$499,800
$475,000 - $525,000
$3,213/mo
Price history
| Date | Event | Price |
|---|---|---|
| 9/17/2026 | Price change | $499,8500%$248/sqft |
Source:  Bright MLS #MDCH2051334 Report a problem Bright MLS #MDCH2051334 Report a problem | ||
| 8/25/2026 | Price change | $499,8880%$248/sqft |
Source: Bright MLS #MDCH2051334 Report a problem | ||
| 8/18/2026 | Price change | $499,8900%$248/sqft |
Source: Bright MLS #MDCH2051334 Report a problem | ||
| 7/29/2026 | Price change | $499,8950%$248/sqft |
Source: Bright MLS #MDCH2051334 Report a problem | ||
| 7/24/2026 | Price change | $499,9000%$248/sqft |
Source: Bright MLS #MDCH2051334 Report a problem | ||
| 7/12/2026 | Price change | $499,9500%$248/sqft |
Source: Bright MLS #MDCH2051334 Report a problem | ||
| 6/10/2026 | Price change | $499,9750%$248/sqft |
Source: Bright MLS #MDCH2051334 Report a problem | ||
| 6/3/2026 | Price change | $499,9800%$248/sqft |
Source: Bright MLS #MDCH2051334 Report a problem | ||
| 5/21/2026 | Price change | $499,990-4.8%$248/sqft |
Source: Bright MLS #MDCH2051334 Report a problem | ||
| 5/15/2026 | Listed for sale | $524,990-4.5%$260/sqft |
Source: Bright MLS #MDCH2051334 Report a problem | ||
| 5/6/2026 | Listing removed | $549,990$273/sqft |
Source: Bright MLS #MDCH2051334 Report a problem | ||
| 2/9/2026 | Listed for sale | $549,990-1.8%$273/sqft |
Source: Bright MLS #MDCH2051334 Report a problem | ||
| 7/24/2025 | Listing removed | $559,900$277/sqft |
Source: Bright MLS #MDCH2040824 Report a problem | ||
| 5/30/2025 | Price change | $559,9000%$277/sqft |
Source: Bright MLS #MDCH2040824 Report a problem | ||
| 3/14/2025 | Listed for sale | $559,990+3.2%$277/sqft |
Source: Bright MLS #MDCH2040824 Report a problem | ||
| 3/19/2024 | Listing removed | -- |
Source: Bright MLS #MDCH2030454 Report a problem | ||
| 2/6/2024 | Price change | $542,490-3.1%$269/sqft |
Source:  Brookfield Residential Report a problem Brookfield Residential Report a problem | ||
| 2/4/2024 | Price change | $559,990+4.7%$277/sqft |
Source: Brookfield Residential Report a problem | ||
| 1/31/2024 | Price change | $534,990-1.4%$265/sqft |
Source: Brookfield Residential Report a problem | ||
| 12/12/2023 | Listed for sale | $542,490$269/sqft |
Source: Brookfield Residential Report a problem | ||
| 10/1/2023 | Listing removed | -- |
Source: Zillow Rentals Report a problem | ||
| 8/28/2023 | Listed for rent | $3,600$2/sqft |
Source: Zillow Rentals Report a problem | ||
Public tax history
| Year | Property taxes | Tax assessment |
|---|---|---|
| 2026 | $8,385 +2.8% | $425,800 +3.9% |
| 2025 | $8,154 +3.1% | $409,700 +4.1% |
| 2024 | $7,909 +2949.1% | $393,600 +1801.4% |
| 2023 | $259 +12.7% | $20,700 |
| 2022 | $230 -11.3% | $20,700 |
| 2021 | $259 -38.9% | $20,700 -38.9% |
| 2020 | $425 -4.9% | $33,900 |
| 2019 | $446 | $33,900 |
| 2018 | $446 | $33,900 |
| 2017 | $446 -42.2% | $33,900 |
| 2016 | $772 | $33,900 |
| 2015 | $772 | $33,900 -33.1% |
| 2014 | $772 | $50,700 |
| 2013 | -- | $50,700 |
| 2012 | -- | $50,700 -22.6% |
| 2011 | -- | $65,530 |
| 2010 | -- | $65,530 |
| 2009 | -- | $65,530 |
| 2008 | -- | $65,530 +21.4% |
| 2007 | -- | $53,960 +27.3% |
| 2006 | -- | $42,390 +37.5% |
| 2005 | -- | $30,820 |
| 2004 | -- | $30,820 |
| 2003 | -- | $30,820 |
| 2002 | -- | $30,820 |
| 2001 | -- | $30,820 |
Find assessor info on the county website
Monthly payment
Est. payment
Payment breakdown
Explore the cost of this home by adjusting the details. Changes won't be saved.Climate risks
Neighborhood: 20645
Nearby schools
Schools provided by the listing agent
- District: Charles County Public Schools
Source: Bright MLS. This data may not be complete. We recommend contacting the local school district to confirm school assignments for this home.
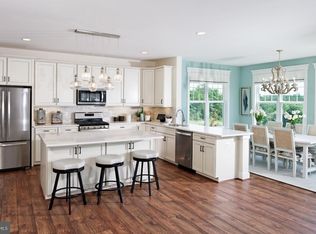
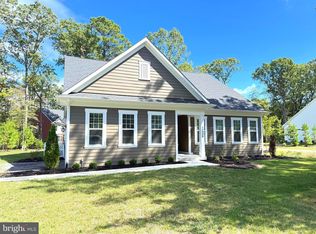
Similar homes
- $474,5004 bd3 ba2.4k sqft11505 Beacon Hill Ct, Issue, MD 20645For Sale

 MLS ID #MDCH2051280, Elizabeth Ellis, Brookfield Mid-Atlantic Brokerage, LLC. Bright MLS
 - $524,5004 bd3 ba2.9k sqft15115 Bayshire Pl, Issue, MD 20645For Sale
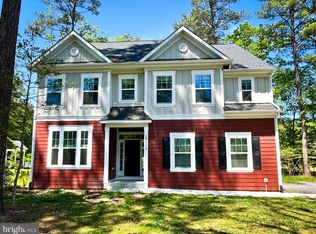 MLS ID #MDCH2055648, Elizabeth Ellis, Brookfield Mid-Atlantic Brokerage, LLC. Bright MLS
 - $499,9006 bd4 ba2.8k sqft14645 Balsam Ct, Issue, MD 20645For Sale
 MLS ID #MDCH2057710, Mercedes Rivera, Fairfax Realty Premier. Bright MLS
 - $499,9005 bd3 ba3k sqft11452 Wollaston Cir, Issue, MD 20645For Sale
 MLS ID #MDCH2058842, (Ruth) Mudd, RE/MAX One. Bright MLS
 - $399,9003 bd3 ba2.2k sqft14495 Over Creek Dr, Issue, MD 20645For SaleMLS ID #MDCH2057520, Sarah Swann, Baldus Real Estate, Inc.. Bright MLS
- $575,0003 bd3 ba2k sqft23690 Maddox Rd, Chaptico, MD 20621New ConstructionMLS ID #MDSM2031514, Michele Hughes, RE/MAX Realty Group. Bright MLS
- $479,0004 bd3 ba2.1k sqft16965 Village Ln, King George, VA 22485For SaleMLS ID #VAKG2008540, Boyd Grainger, Pearson Smith Realty, LLC. Bright MLS
- $494,9003 bd2 ba2.2k sqft9682 Charles St, La Plata, MD 20646For SaleMLS ID #MDCH2058106, Bonnie Grier, Baldus Real Estate, Inc.. Bright MLS
- $469,0004 bd4 ba2.1k sqft39 Willow Woods Dr, La Plata, MD 20646For SaleMLS ID #MDCH2059946, Lisa Wills, RE/MAX One. Bright MLS
- $519,0005 bd2 ba2.5k sqft9350 Mathir Dr, La Plata, MD 20646For SaleMLS ID #MDCH2057252, Jeff Sutten, Century 21 Redwood Realty. Bright MLS
- $469,0005 bd3 ba1.4k sqft9215 Wills Rd, Bel Alton, MD 20611For SaleMLS ID #MDCH2059434, Alice Flerlage, Real Broker, LLC. Bright MLS
- $466,9003 bd2 ba1.5k sqftLOT 10 Indiantown Rd, King George, VA 22485New ConstructionMLS ID #VAKG2006502, Jamie Brissey, RMG Realty. Bright MLS
- $549,9003 bd2 ba1.3k sqft9977 Trinity Church Rd, Charlotte Hall, MD 20622New ConstructionMLS ID #MDCH2055922, Kathy McClary, Berkshire Hathaway HomeServices PenFed Realty. Bright MLS
- $449,8503 bd3 ba2.2k sqft9420 Fendall Ln, Newburg, MD 20664New ConstructionMLS ID #MDCH2058018, Vince Lake, Taylor Properties. Bright MLS
- $500,0003 bd3 ba2.3k sqft2535 Smith Point Rd, Nanjemoy, MD 20662For SaleMLS ID #MDCH2056360, Theresa Shoptaw, CENTURY 21 New Millennium. Bright MLS
- $485,0004 bd4 ba1.9k sqft3124 Alfalfa Cir, La Plata, MD 20646New ConstructionMLS ID #MDCH2056772, Layci Marshall, Jim Hall Real Estate. Bright MLS
- $525,0003 bd2 ba1.5k sqft8138 Windsor Dr, King George, VA 22485New ConstructionMLS ID #VAKG2007628, Ms. Heidi C HomFeldt, United Real Estate Premier. Bright MLS
- $479,9003 bd2 ba1.7k sqft6000 Paternoster Ln, Hughesville, MD 20637For SaleMLS ID #MDCH2058782, Gary Mead, RE/MAX United Real Estate. Bright MLS
- $525,0005 bd4 ba2.5k sqft7065 Quicktree Farm Ct, Hughesville, MD 20637For SaleMLS ID #MDCH2058278, Tyler Mattingly, Coldwell Banker Premier. Bright MLS
