Skip main navigation
Sold for $545,000
  • $545,000

    11532 Beacon Hill Ct, Issue, MD 20645

    4beds
    2,598sqft
    Single Family Residence
    Built in 2024
    0.46 Acres Lot
    $539,400 Zestimate®
    $210/sqft
    $3,654 Estimated rent

    Home value

    $539,400

    $496,000 - $588,000

    $3,654/mo

    Zestimate® history
    Loading
    Loading...

    Owner options

    List your home for rent

    $3,654/mo

    Rent Zestimate®

    Find your next renter with Zillow Rental Manager. Plus, with online applications, you can quickly screen prospective tenants – for free.

    Learn more

    $3,654/mo

    Rent Zestimate®

    Refinance and save

    $3,678/mo

    Est. payment

    Refinancing to a lower rate could help reduce your monthly payments and save thousands over the life of the loan.

    See today's rates

    $3,678/mo

    Est. payment

    Explore your selling options

    Work with a Zillow partner agent

    Leverage their expertise and Zillow's premium Showcase listings to get your home seen by more buyers.

    Get started

    List with your own agent

    Get your home in front of millions of buyers by listing it on Zillow.

    Learn how to do it

    Sell it yourself

    Take full control of how buyers see your home on Zillow by listing For Sale by Owner (FSBO).

    List your home

    What's special

    Stylish white shaker cabinetsSleek backsplashGenerous walk-in closetsScreened porchSizable laundry roomSpacious kitchenOpen floor plan
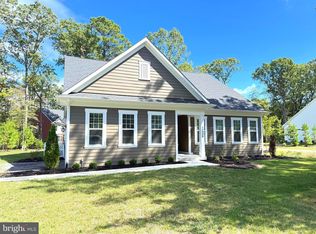
    Brand New Main Level Living Picasso+ in amenity filled Swan Point is a true gem and nearly finished construction! The open floor plan seamlessly caters to your lifestyle, starting with a foyer that leads to a dining room. Moving towards the rear, the spacious kitchen connects with a dining room featuring a bay window, family room with a fireplace, and a screened porch and patio– creating an ideal setting for effortless entertaining and daily living. The kitchen is equipped with top-notch Whirlpool stainless steel appliances, elegant white quartz countertops, stylish white shaker cabinets, and a sleek backsplash. The primary suite on the main level is a haven of privacy, featuring two generous walk-in closets and an ensuite. Two additional bedrooms and a full bath, along with a sizable laundry room, provide convenience on the main floor. A designated study tucked away at the front of the home offers the perfect space for a home office. Ascend to the second floor to discover a loft, an extra bedroom, and a private bath, expanding your living space and enhancing the overall appeal of this meticulously designed home. Swan Point community has loads to offer from tennis and pickleball courts to playground, trails, pool, park, beach, marina, clubhouse and so much more for you to enjoy!

    Zillow last checked:

    Listing updated:

    Listed by:

    Elizabeth Ellis 703-987-3060,

    Brookfield Mid-Atlantic Brokerage, LLC

    Bought with:

    Tonga Turner, SP40000675

    Samson Properties

    Source: Bright MLS,MLS#: MDCH2035270MLS Logo

    Facts & features

    Interior

    Bedrooms & bathrooms
    • Bedrooms: 4
    • Bathrooms: 3
    • Full bathrooms: 3
    • Main level bathrooms: 2
    • Main level bedrooms: 3
    Basement
    • Area: 0
    Heating
    • Heat Pump, Electric
    Cooling
    • Central Air, Electric
    Appliances
    • Included: Microwave, Dishwasher, Ice Maker, Oven/Range - Electric, Stainless Steel Appliance(s), Washer, Dryer, Refrigerator, Electric Water Heater
    • Laundry: Main Level, Hookup
    Features
    • Has basement: No
    • Has fireplace: No
    Interior area
    • Total structure area: 2,598
    • Total interior livable area: 2,598 sqft
    • Finished area above ground: 2,598
    • Finished area below ground: 0

    Property

    Parking
    • Total spaces: 2
    • Parking features: Garage Faces Side, Attached
    • Attached garage spaces: 2
    Accessibility
    • Accessibility features: None
    Features
    • Levels: Two
    • Stories: 2
    • Pool features: Community
    • Has view: Yes
    • View description: Trees/Woods
    Lot
    • Size: 0.46 Acres
    Details
    • Additional structures: Above Grade, Below Grade
    • Parcel number: 0905038049
    • Zoning: WPC
    • Special conditions: Standard

    Construction

    Type & style
    • Home type: SingleFamily
    • Architectural style: Carriage House
    • Property subtype: Single Family Residence
    Materials
    • HardiPlank Type
    • Foundation: Crawl Space
    • Roof: Architectural Shingle
    Condition
    • Excellent
    • New construction: Yes
    • Year built: 2024
    Details
    • Builder model: Picasso+
    • Builder name: Brookfield Residential

    Utilities & green energy

    • Sewer: Public Septic
    • Water: Public

    Community & neighborhood

    Location
    • Region: Issue
    • Subdivision: Swan Point

    HOA & financial

    HOA
    • Has HOA: Yes
    • HOA fee: $305 monthly

    Other

    Other facts
    • Listing agreement: Exclusive Agency
    • Ownership: Fee Simple

    Price history

    DateEventPrice
    3/27/2025Sold$545,000-6.8%$210/sqft
    Source: Bright MLS #MDCH2035270 Report a problem
    2/24/2025Pending sale$584,900$225/sqft
    Source: Bright MLS #MDCH2035270 Report a problem
    10/30/2024Price change$584,9000%$225/sqft
    Source: Bright MLS #MDCH2035270 Report a problem
    9/30/2024Listed for sale$584,990$225/sqft
    Source: Bright MLS #MDCH2035270 Report a problem
    8/26/2024Pending sale$584,990$225/sqft
    Source: Bright MLS #MDCH2035270 Report a problem
    8/14/2024Listed for sale$584,990$225/sqft
    Source: Bright MLS #MDCH2035270 Report a problem
    5/29/2024Listing removed--
    Source: Bright MLS #MDCH2031066 Report a problem
    4/9/2024Price change$584,990+2.6%$225/sqft
    Source: Bright MLS #MDCH2031066 Report a problem
    1/31/2024Listed for sale$569,990$219/sqft
    Source: Brookfield Residential Report a problem

    Public tax history

    YearProperty taxesTax assessment
    2025$8,512 +48.8%$429,767 +1723.6%
    2024$5,721 +1984.8%$23,567 +7.6%
    2023$274 +12.7%$21,900
    2022$244 -11.3%$21,900
    2021$274 -37.6%$21,900 -37.6%
    2020$440 -4.9%$35,100
    2019$462 $35,100
    2018$462 $35,100
    2017$462 -42.3%$35,100
    2016$801 $35,100
    2015$801 $35,100 -32.4%
    2014$801 $51,900
    2013-- $51,900
    2012-- $51,900 -23.6%
    2011-- $67,970
    2010-- $67,970
    2009-- $67,970
    2008-- $67,970 +22%
    2007-- $55,710 +28.2%
    2006-- $43,450 +39.3%
    2005-- $31,190
    2004-- $31,190
    2003-- $31,190
    2002-- $31,190
    2001-- $31,190

    Find assessor info on the county website

    Neighborhood: 20645

    Nearby schools

    GreatSchools rating
    Schools provided by the listing agent
    • District: Charles County Public Schools

    Source: Bright MLS. This data may not be complete. We recommend contacting the local school district to confirm school assignments for this home.

    Get pre-qualified for a loan
    At Zillow Home Loans, we can pre-qualify you in as little as 5 minutes with no impact to your credit score.

    An equal housing lender. NMLS #10287.