You'll love coming home to this delightful 4 BR, 2.5 BA Colonial with full front porch, paved driveway and a large rear deck. The back yard is super flat and ready for fencing! Perfect location, halfway between the Dahlgren Base and downtown Fredericksburg. HVAC replaced in 2025. Inside you'll find a traditional floor plan with a living room and dining room that flank the entry foyer with gleaming LVP floors. Venture further and you'll have an open concept Kitchen with desk area that is open to the dining and family room. The family room has a gas fireplace to take the chill off cold nights (currently no propane tank) with a handsome mantel. Upstairs you'll find 4 good sized bedrooms. The primary bedroom is very spacious and has a full primary bath with soaking tub, separate shower and a dual vanity with 42" cabinets and a walk-in closet. HOA is non-existent.
For sale
$419,900
8271 Mamies Pl, King George, VA 22485
4beds
2,022sqft
Single Family Residence
Built in 2008
0.4 Acres Lot
$427,900 Zestimate®
$208/sqft
$-- HOA
What's special
Paved drivewayTraditional floor planGleaming lvp floorsFull front porchWalk-in closetLarge rear deck
- 2 days
- 186
- 11
Zillow last checked:
Listing updated:
Listed by:
Chip Taylor 540-538-3964,
Coldwell Banker Elite 5403730100
Source: Bright MLS,MLS#: VAKG2008932
Facts & features
Interior
Bedrooms & bathrooms
- Bedrooms: 4
- Bathrooms: 3
- Full bathrooms: 2
- 1/2 bathrooms: 1
- Main level bathrooms: 1
Rooms
- Room types: Living Room, Dining Room, Kitchen, Family Room
Dining room
- Level: Main
Family room
- Level: Main
Kitchen
- Level: Main
Living room
- Level: Main
Heating
- Heat Pump, Electric
Cooling
- Central Air, Heat Pump, Electric
Appliances
- Included: Dishwasher, Disposal, Exhaust Fan, Oven/Range - Electric, Range Hood, Refrigerator, Electric Water Heater
Features
- Breakfast Area, Dining Area, Family Room Off Kitchen, Primary Bath(s), Open Floorplan, Ceiling Fan(s), Bathroom - Stall Shower, Soaking Tub, Formal/Separate Dining Room, Walk-In Closet(s), 2 Story Ceilings, 9'+ Ceilings
- Flooring: Carpet
- Has basement: No
- Number of fireplaces: 1
- Fireplace features: Glass Doors, Mantel(s), Screen
Interior area
- Total structure area: 2,022
- Total interior livable area: 2,022 sqft
- Finished area above ground: 2,022
- Finished area below ground: 0
Property
Parking
- Total spaces: 2
- Parking features: Garage Faces Front, Garage Door Opener, Driveway, Attached
- Attached garage spaces: 2
- Has uncovered spaces: Yes
Accessibility
- Accessibility features: None
Features
- Levels: Two
- Stories: 2
- Pool features: None
Lot
- Size: 0.4 Acres
Details
- Additional structures: Above Grade, Below Grade
- Parcel number: 24324
- Zoning: R-1
- Special conditions: Standard
Construction
Type & style
- Home type: SingleFamily
- Architectural style: Colonial
- Property subtype: Single Family Residence
Materials
- Vinyl Siding
- Foundation: Crawl Space
Condition
- New construction: No
- Year built: 2008
Utilities & green energy
- Sewer: Public Sewer
- Water: Public
Community & HOA
Community
- Subdivision: Wendover Square
HOA
- Has HOA: Yes
- HOA name: NON-EXISTENT
Location
- Region: King George
Financial & listing details
- Price per square foot: $208/sqft
- Tax assessed value: $331,200
- Annual tax amount: $2,252
- Date on market: 10/15/2026
- Listing agreement: Exclusive Right To Sell
- Ownership: Fee Simple
Estimated market value
$427,900
$407,000 - $449,000
$2,567/mo
Price history
| Date | Event | Price |
|---|---|---|
| 10/15/2026 | Listed for sale | $419,900+82.6%$208/sqft |
Source:  Bright MLS #VAKG2008932 Report a problem Bright MLS #VAKG2008932 Report a problem | ||
| 12/22/2011 | Sold | $229,900$114/sqft |
Source: Public Record Report a problem | ||
| 9/8/2011 | Price change | $229,900-4.2%$114/sqft |
Source: Coldwell Banker Elite #KG7652870 Report a problem | ||
| 7/20/2011 | Listed for sale | $239,900$119/sqft |
Source: Coldwell Banker Elite #KG7652870 Report a problem | ||
Public tax history
| Year | Property taxes | Tax assessment |
|---|---|---|
| 2023 | $2,252 -2.9% | $331,200 |
| 2022 | $2,318 +28.3% | $331,200 +33.8% |
| 2021 | $1,807 +4.3% | $247,500 |
| 2020 | $1,733 | $247,500 |
| 2018 | $1,733 | $247,500 +8.4% |
| 2017 | -- | $228,400 |
| 2016 | -- | $228,400 |
| 2015 | -- | $228,400 |
| 2014 | -- | $228,400 +0.5% |
| 2013 | -- | $227,200 |
| 2012 | -- | $227,200 |
| 2011 | -- | $227,200 |
| 2010 | -- | $227,200 -20.9% |
| 2009 | -- | $287,200 +474.4% |
| 2007 | -- | $50,000 |
| 2006 | -- | $50,000 |
| 2005 | -- | -- |
Find assessor info on the county website
Monthly payment
Est. payment
Payment breakdown
Explore the cost of this home by adjusting the details. Changes won't be saved.Climate risks
Neighborhood: 22485
Nearby schools
Schools provided by the listing agent
- Middle: King George
- High: King George
- District: King George County Public Schools
Source: Bright MLS. This data may not be complete. We recommend contacting the local school district to confirm school assignments for this home.

Similar homes
- $449,9904 bd3 ba2.2k sqft9077 Dallas Ct, King George, VA 22485For Sale
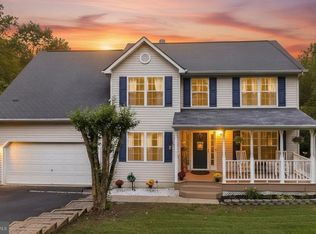
 MLS ID #VAKG2008952, Nikki Sigmon, Coldwell Banker Elite. Bright MLS
 - $359,9003 bd2 ba1.3k sqft8112 Harrison Dr, King George, VA 22485For Sale
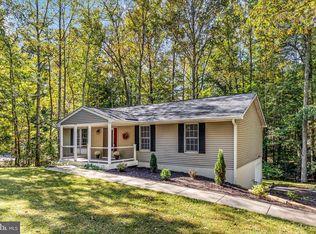 MLS ID #VAKG2008902, Chip Taylor, Coldwell Banker Elite. Bright MLS
 - $430,0004 bd4 ba2.3k sqft8427 Tompkins Dr, King George, VA 22485For Sale
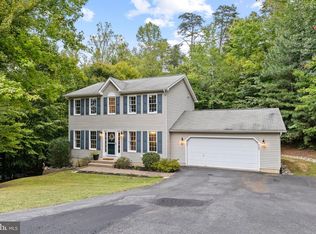 MLS ID #VAKG2008842, Amy Cherry Taylor, Porch & Stable Realty, LLC. Bright MLS
 - $444,9003 bd3 ba2.2k sqft6536 Grogan Ln, King George, VA 22485For Sale
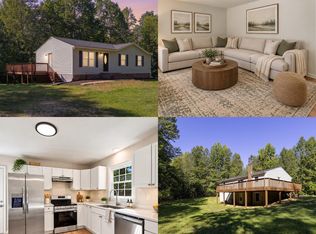 MLS ID #VAKG2009014, Alex Belcher, Belcher Real Estate, LLC.. Bright MLS
 - $425,0003 bd3 ba2.2k sqft7400 Washington Dr, King George, VA 22485For SaleMLS ID #VAKG2008428, Mari Kelly, Long & Foster Real Estate, Inc.. Bright MLS
- $397,0003 bd3 ba2.1k sqft9355 Inaugural Dr, King George, VA 22485For SaleMLS ID #VAKG2008680, Christina Burroughs, Coldwell Banker Elite. Bright MLS
- $410,0003 bd2 ba1.4k sqft10231 Roosevelt Dr, King George, VA 22485For SaleMLS ID #VAKG2008930, Kathy Dove, Keller Williams Fairfax Gateway. Bright MLS
- $459,9994 bd3 ba2.2k sqft8337 Reagan Dr, King George, VA 22485For SaleMLS ID #VAKG2008908, Trisha McFadden, Samson Properties. Bright MLS
- $445,0004 bd3 ba2.6k sqft7347 Jackson Dr, King George, VA 22485For SaleMLS ID #VAKG2008378, Page Boxwell, MarketPlace REALTY. Bright MLS
- $364,9953 bd2 ba1.2k sqft8314 Delegate Dr, King George, VA 22485For SaleMLS ID #VAKG2008906, Kevin Mims, EXP Realty, LLC. Bright MLS
- $349,9003 bd2 ba1.1k sqft8329 Delegate Dr, King George, VA 22485For SaleMLS ID #VAKG2008768, Michelle Wilson, CENTURY 21 New Millennium. Bright MLS
- $399,0003 bd2 ba1.2k sqft8256 Todd St, King George, VA 22485For SaleMLS ID #VAKG2009006, Jaime Rollins, CENTURY 21 New Millennium. Bright MLS
- $409,9003 bd2 ba1.2k sqft9641 Pamunkey Dr, King George, VA 22485For SaleMLS ID #VAKG2008822, Scott Cleveland, RE/MAX Supercenter. Bright MLS
- $325,0004 bd1 ba1.4k sqft10221 Dahlgren Rd, King George, VA 22485For SaleMLS ID #VAKG2009018, Pamela Martin, EXP Realty, LLC. Bright MLS
- $385,0003 bd2 ba1.4k sqft10137 Madison Dr, King George, VA 22485For SaleMLS ID #VAKG2008868, Rachel Scott, Coldwell Banker Elite. Bright MLS
- $425,0003 bd2 ba1.5k sqft7106 Bagpipe Ln, King George, VA 22485For SaleMLS ID #VAKG2008380, Nathan Johnson, Keller Williams Capital Properties. Bright MLS
- $392,5003 bd3 ba1.5k sqft10143 Indiantown Rd, King George, VA 22485For SaleMLS ID #VAKG2008442, Steve Lowe, United Real Estate Premier. Bright MLS
- $559,9994 bd4 ba2.6k sqft5381 Strawberry Ln, King George, VA 22485For SaleMLS ID #VAKG2009026, Elaine Molina, Samson Properties. Bright MLS
- $470,9003 bd3 ba1.7k sqftLOT 11 Indiantown Rd, King George, VA 22485New ConstructionMLS ID #VAKG2008558, Jamie Brissey, RMG Realty. Bright MLS
- $373,0004 bd2 ba1.4k sqft1087 Garner Dr, King George, VA 22485For SaleMLS ID #VAKG2008944, Tonya Silvius, Long & Foster Real Estate, Inc.. Bright MLS
