This charming 3-bedroom, 2-bath home offers a functional floor plan, comfortable living spaces, and a beautiful oversized lot. Inside, you’ll find a spacious living room, dining area, and kitchen featuring quartz countertops. A convenient mudroom with a front-load washer and dryer adds extra functionality and storage. Step outside to the rear deck with great backyard, offering plenty of space for entertaining, gardening, recreation, or simply enjoying the outdoors. A one-car garage and storage shed provide additional room for vehicles, tools, and outdoor equipment. With generous indoor and outdoor space and a versatile layout, this King George home is ready to welcome its next owner!
For sale
$349,900
8329 Delegate Dr, King George, VA 22485
3beds
1,160sqft
Single Family Residence
Built in 2002
0.46 Acres Lot
$350,100 Zestimate®
$302/sqft
$113/mo HOA
What's special
One-car garageFunctional floor planComfortable living spacesDining areaKitchen featuring quartz countertopsBeautiful oversized lot
- 10 days
- 578
- 53
Likely to sell faster than
Zillow last checked:
Listing updated:
Listed by:
Michelle Wilson 540-538-5510,
CENTURY 21 New Millennium 5403732000
Source: Bright MLS,MLS#: VAKG2008768
Facts & features
Interior
Bedrooms & bathrooms
- Bedrooms: 3
- Bathrooms: 2
- Full bathrooms: 2
- Main level bathrooms: 2
- Main level bedrooms: 3
Rooms
- Room types: Living Room, Dining Room, Primary Bedroom, Bedroom 2, Bedroom 3, Kitchen, Foyer, Laundry, Attic, Primary Bathroom, Full Bath
Primary bedroom
- Features: Ceiling Fan(s), Flooring - Carpet, Walk-In Closet(s)
- Level: Main
Bedroom 2
- Features: Flooring - Carpet
- Level: Main
Bedroom 3
- Features: Flooring - Carpet
- Level: Main
Primary bathroom
- Features: Flooring - Vinyl, Bathroom - Walk-In Shower
- Level: Main
Other
- Features: Attic - Access Panel
- Level: Main
Dining room
- Features: Flooring - Luxury Vinyl Plank
- Level: Main
Foyer
- Features: Flooring - HardWood
- Level: Main
Other
- Features: Bathroom - Tub Shower, Flooring - Vinyl
- Level: Main
Kitchen
- Features: Kitchen - Electric Cooking, Pantry, Countertop(s) - Quartz
- Level: Main
Laundry
- Features: Flooring - Vinyl
- Level: Main
Living room
- Features: Ceiling Fan(s), Flooring - Carpet
- Level: Main
Heating
- Heat Pump, Electric
Cooling
- Ceiling Fan(s), Central Air, Electric
Appliances
- Included: Dishwasher, Dryer, Ice Maker, Microwave, Oven/Range - Electric, Refrigerator, Washer, Water Heater, Electric Water Heater
- Laundry: Laundry Room
Features
- Upgraded Countertops, Attic, Bathroom - Tub Shower, Walk-In Closet(s), Ceiling Fan(s), Eat-in Kitchen, Pantry, Primary Bath(s), Bathroom - Walk-In Shower
- Flooring: Carpet, Luxury Vinyl, Vinyl
- Has basement: No
- Has fireplace: No
Interior area
- Total structure area: 1,160
- Total interior livable area: 1,160 sqft
- Finished area above ground: 1,160
- Finished area below ground: 0
Property
Parking
- Total spaces: 1
- Parking features: Garage Faces Front, Garage Door Opener, Asphalt, Attached
- Attached garage spaces: 1
- Has uncovered spaces: Yes
Accessibility
- Accessibility features: None
Features
- Levels: One
- Stories: 1
- Patio & porch: Deck
- Exterior features: Rain Gutters
- Pool features: Community
Lot
- Size: 0.46 Acres
Details
- Additional structures: Above Grade, Below Grade
- Parcel number: 23B234
- Zoning: R-1
- Special conditions: Standard
Construction
Type & style
- Home type: SingleFamily
- Architectural style: Ranch/Rambler
- Property subtype: Single Family Residence
Materials
- Vinyl Siding
- Foundation: Crawl Space
Condition
- New construction: No
- Year built: 2002
Utilities & green energy
- Sewer: Septic = # of BR
- Water: Public
Community & HOA
Community
- Security: Smoke Detector(s)
- Subdivision: Presidential Lakes
HOA
- Has HOA: Yes
- Amenities included: Boat Ramp, Community Center, Jogging Path, Picnic Area, Pool
- HOA fee: $1,350 annually
Location
- Region: King George
Financial & listing details
- Price per square foot: $302/sqft
- Tax assessed value: $268,000
- Annual tax amount: $1,825
- Date on market: 9/25/2026
- Listing agreement: Exclusive Right To Sell
- Exclusions: 14 Cameras / Pet Ramp Is Not Part Of The Deck And Will Be Removed. Pickets Can Be Replaced If Needed.
- Ownership: Fee Simple
Estimated market value
$350,100
$333,000 - $368,000
$2,037/mo
Price history
| Date | Event | Price |
|---|---|---|
| 9/25/2026 | Listed for sale | $349,900+66.7%$302/sqft |
Source:  Bright MLS #VAKG2008768 Report a problem Bright MLS #VAKG2008768 Report a problem | ||
| 10/9/2019 | Sold | $209,900$181/sqft |
Source: Public Record Report a problem | ||
| 8/31/2019 | Listed for sale | $209,900$181/sqft |
Source: CENTURY 21 New Millennium #VAKG118230 Report a problem | ||
Public tax history
| Year | Property taxes | Tax assessment |
|---|---|---|
| 2023 | $1,825 -2.9% | $268,400 |
| 2022 | $1,879 +42.1% | $268,400 +48.2% |
| 2021 | $1,322 +4.3% | $181,100 |
| 2020 | $1,268 | $181,100 |
| 2018 | $1,268 | $181,100 +8.1% |
| 2017 | -- | $167,600 |
| 2016 | -- | $167,600 |
| 2015 | -- | $167,600 |
| 2014 | -- | $167,600 -9.1% |
| 2013 | -- | $184,400 |
| 2012 | -- | $184,400 |
| 2011 | -- | $184,400 |
| 2010 | -- | $184,400 -21.5% |
| 2009 | -- | $235,000 +13.2% |
| 2007 | -- | $207,600 |
| 2006 | -- | $207,600 +85.9% |
| 2005 | -- | $111,700 |
| 2004 | -- | $111,700 |
| 2003 | -- | $111,700 +759.2% |
| 2002 | -- | $13,000 +8.3% |
| 2001 | -- | $12,000 |
| 2000 | -- | $12,000 |
Find assessor info on the county website
Monthly payment
Est. payment
Payment breakdown
Explore the cost of this home by adjusting the details. Changes won't be saved.Climate risks
Neighborhood: 22485
Nearby schools
Schools provided by the listing agent
- Elementary: Sealston
- Middle: King George
- High: King George
- District: King George County Schools
Source: Bright MLS. This data may not be complete. We recommend contacting the local school district to confirm school assignments for this home.
Similar homes
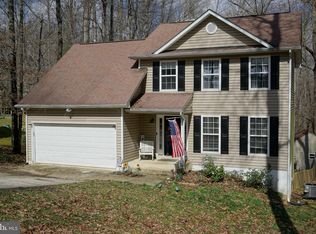
- $364,9953 bd2 ba1.2k sqft8314 Delegate Dr, King George, VA 22485For Sale
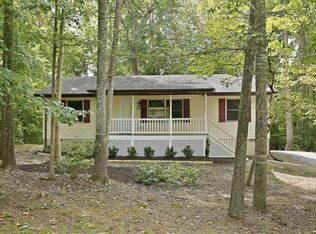
 MLS ID #VAKG2008906, Kevin Mims, EXP Realty, LLC. Bright MLS
 - $385,0003 bd2 ba1.4k sqft10137 Madison Dr, King George, VA 22485For Sale
 MLS ID #VAKG2008868, Rachel Scott, Coldwell Banker Elite. Bright MLS
 - $330,0003 bd2 ba1.2k sqft13115 Bradley Ln, King George, VA 22485For Sale
 MLS ID #VAKG2008962, Leslie Amore, Belcher Real Estate, LLC.. Bright MLS
 - $350,0002 bd1 ba1.6k sqft8545 Saint Anthonys Rd, King George, VA 22485For Sale
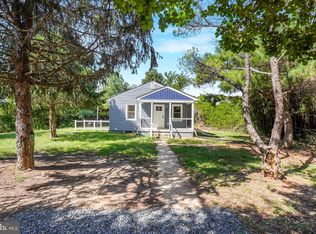 MLS ID #VAKG2008942, Curtis Hartless, Ascendancy Realty LLC. Bright MLS
 - $330,0003 bd2 ba1.1k sqft9804 Mohawk Dr, King George, VA 22485For SaleMLS ID #VAKG2008762, Christa Rorrer, King George Realty. Bright MLS
- $415,0003 bd2 ba1.4k sqft10231 Roosevelt Dr, King George, VA 22485For SaleMLS ID #VAKG2008930, Kathy Dove, Keller Williams Fairfax Gateway. Bright MLS
- $409,9003 bd2 ba1.2k sqft9641 Pamunkey Dr, King George, VA 22485For SaleMLS ID #VAKG2008822, Scott Cleveland, RE/MAX Supercenter. Bright MLS
- $336,0003 bd2 ba1.4k sqft14252 Ridge Rd, King George, VA 22485For SaleMLS ID #VAKG2008958, Jamie Cook, Treck Realty LLC. Bright MLS
- $392,5003 bd3 ba1.5k sqft10143 Indiantown Rd, King George, VA 22485For SaleMLS ID #VAKG2008442, Steve Lowe, United Real Estate Premier. Bright MLS
- $339,8004 bd1 ba1.4k sqft10221 Dahlgren Rd, King George, VA 22485For SaleMLS ID #VAKG2008328, Micah Dianda, Samson Properties. Bright MLS
- $349,0003 bd2 ba1.1k sqft2159 Mathias Point Rd, King George, VA 22485For SaleMLS ID #VAKG2008726, Tim Farr, Samson Properties. Bright MLS
- $335,0003 bd2 ba1.1k sqft4414 Savannah St, King George, VA 22485For SaleMLS ID #VAKG2008556, Denese DeJerf-Carter, Samson Properties. Bright MLS
- $439,9003 bd2 ba1.5k sqft8434 Pine Tree Ln, King George, VA 22485For SaleMLS ID #VAKG2008884, Ms. Heidi C HomFeldt, United Real Estate Premier. Bright MLS
- $395,0003 bd2 ba1.3k sqft16410 Norton Dr, King George, VA 22485For SaleMLS ID #VAKG2008840, Scott Cleveland, RE/MAX Supercenter. Bright MLS
- $425,0003 bd2 ba1.5k sqft7106 Bagpipe Ln, King George, VA 22485For SaleMLS ID #VAKG2008380, Nathan Johnson, Keller Williams Capital Properties. Bright MLS
- $450,0003 bd3 ba1.7k sqft8115 Oak Wood Dr, King George, VA 22485For SaleMLS ID #VAKG2008640, Patrick Hilwig, Five Star Real Estate. Bright MLS
- $466,9003 bd2 ba1.5k sqftLOT 10 Indiantown Rd, King George, VA 22485New ConstructionMLS ID #VAKG2006502, Jamie Brissey, RMG Realty. Bright MLS
- $275,0003 bd1 ba1k sqftNone Available, King George, VA 22485For SaleMLS ID #VAKG2008784, Corey Green, Green & Company. Bright MLS
- $450,0003 bd2 ba1.5k sqft6384 Brewery Ct, King George, VA 22485For SaleMLS ID #VAKG2008486, Kanwar Sodhi, Keller Williams Realty. Bright MLS
- $339,9004 bd2 ba1.2k sqft118 12th St, Colonial Beach, VA 22443For SaleMLS ID #VAWE2012204, Betty Trader, Colonial Beach Real Estate Inc. Bright MLS
