Beautifully Renovated Rambler on 1-Acre Lot. Welcome Home, move-in ready one level living situated on a level 1-acre lot with no HOA. Completely renovated in 2024, this move-in-ready home features a stunning new kitchen with custom cabinetry, quartz countertops, stainless steel appliances, a Bluetooth-enabled refrigerator, and a spacious island offering additional storage and seating. The renovations continue throughout the home with updated bathrooms, new flooring, modern light fixtures, and fresh finishes that create a bright and inviting atmosphere. Enjoy outdoor living in the expansive backyard, perfect for entertaining, relaxing, or enjoying the open space. The large, covered deck provides year-round shade and comfort for gatherings in any season. Additional features include an oversized attached carport and a storage shed for extra convenience. Ideally located just minutes from Naval Support Facility Dahlgren and Naval Support Facility Indian Head, 1 hr to Marine Core Base Quantico & Fort AP Hill Training center. Elite shopping, dining, bowling, and movie theaters in downtown Fredericksburg approximately 30 miles away. Owner occupied. Please allow adequate notice for all showing requests
For sale
$399,000
8256 Todd St, King George, VA 22485
3beds
1,200sqft
Single Family Residence
Built in 1971
-- sqft lot
$397,200 Zestimate®
$333/sqft
$-- HOA
What's special
Modern light fixturesOversized attached carportUpdated bathroomsNew flooringQuartz countertopsBluetooth-enabled refrigeratorStainless steel appliances
- 6 days
- 201
- 28
Likely to sell faster than
Zillow last checked:
Listing updated:
Listed by:
Jaime Rollins 301-219-0702,
CENTURY 21 New Millennium 3016099000
Source: Bright MLS,MLS#: VAKG2009006
Facts & features
Interior
Bedrooms & bathrooms
- Bedrooms: 3
- Bathrooms: 2
- Full bathrooms: 2
- Main level bathrooms: 2
- Main level bedrooms: 3
Basement
- Area: 0
Heating
- Heat Pump, Electric
Cooling
- Heat Pump, Electric
Appliances
- Included: Microwave, Dishwasher, Dryer, Refrigerator, Stainless Steel Appliance(s), Cooktop, Washer, Water Heater, Electric Water Heater
- Laundry: Main Level
Features
- Bathroom - Walk-In Shower, Entry Level Bedroom, Family Room Off Kitchen, Open Floorplan, Eat-in Kitchen, Kitchen - Gourmet, Kitchen Island, Kitchen - Table Space, Pantry, Upgraded Countertops
- Flooring: Luxury Vinyl, Wood
- Has basement: No
- Has fireplace: No
Interior area
- Total structure area: 1,200
- Total interior livable area: 1,200 sqft
- Finished area above ground: 1,200
- Finished area below ground: 0
Property
Parking
- Total spaces: 2
- Parking features: Attached Carport, Driveway
- Carport spaces: 2
- Has uncovered spaces: Yes
Accessibility
- Accessibility features: Accessible Entrance
Features
- Levels: One
- Stories: 1
- Patio & porch: Deck
- Exterior features: Lighting
- Pool features: None
Details
- Additional structures: Above Grade, Below Grade
- Parcel number: 15A21
- Zoning: RESIDENTIAL
- Special conditions: Standard
Construction
Type & style
- Home type: SingleFamily
- Architectural style: Ranch/Rambler
- Property subtype: Single Family Residence
Materials
- Vinyl Siding
- Foundation: Crawl Space
Condition
- Excellent
- New construction: No
- Year built: 1971
Utilities & green energy
- Sewer: Septic Exists
- Water: Well
Community & HOA
Community
- Subdivision: Indiantown
HOA
- Has HOA: No
Location
- Region: King George
Financial & listing details
- Price per square foot: $333/sqft
- Tax assessed value: $205,800
- Annual tax amount: $1,399
- Date on market: 10/15/2026
- Listing agreement: Exclusive Right To Sell
- Listing terms: Cash,Conventional,FHA,VA Loan
- Ownership: Fee Simple
Estimated market value
$397,200
$377,000 - $417,000
$2,023/mo
Price history
| Date | Event | Price |
|---|---|---|
| 10/15/2026 | Listed for sale | $399,000+8.1%$333/sqft |
Source:  Bright MLS #VAKG2009006 Report a problem | ||
| 12/13/2024 | Sold | $369,000$308/sqft |
Source: Bright MLS #VAKG2005394 Report a problem | ||
| 11/24/2024 | Contingent | $369,000$308/sqft |
Source: Bright MLS #VAKG2005394 Report a problem | ||
| 11/14/2024 | Price change | $369,000-1.6%$308/sqft |
Source: Bright MLS #VAKG2005394 Report a problem | ||
| 9/26/2024 | Listed for sale | $375,000$313/sqft |
Source: Bright MLS #VAKG2005394 Report a problem | ||
| 9/19/2024 | Contingent | $375,000$313/sqft |
Source: Bright MLS #VAKG2005394 Report a problem | ||
| 9/2/2024 | Listed for sale | $375,000$313/sqft |
Source: Bright MLS #VAKG2005394 Report a problem | ||
| 8/30/2024 | Listing removed | -- |
Source: Owner Report a problem | ||
| 8/13/2024 | Listed for sale | $375,000+141.9%$313/sqft |
Source: Owner Report a problem | ||
| 3/21/2024 | Sold | $155,000$129/sqft |
Source: Public Record Report a problem | ||
Public tax history
| Year | Property taxes | Tax assessment |
|---|---|---|
| 2023 | $1,399 -2.9% | $205,800 |
| 2022 | $1,441 +30.5% | $205,800 +36.1% |
| 2021 | $1,104 +4.3% | $151,200 |
| 2020 | $1,058 | $151,200 |
| 2018 | $1,058 | $151,200 +3.3% |
| 2017 | -- | $146,300 |
| 2016 | -- | $146,300 |
| 2015 | -- | $146,300 |
| 2014 | -- | $146,300 -7.9% |
| 2013 | -- | $158,900 |
| 2012 | -- | $158,900 |
| 2011 | -- | $158,900 |
| 2010 | -- | $158,900 -21.3% |
| 2009 | -- | $201,900 +11.1% |
| 2007 | -- | $181,700 |
| 2006 | -- | $181,700 +83% |
| 2005 | -- | $99,300 |
| 2004 | -- | $99,300 |
| 2003 | -- | $99,300 |
| 2002 | -- | $99,300 +14.3% |
| 2001 | -- | $86,900 |
| 2000 | -- | $86,900 |
Find assessor info on the county website
Monthly payment
Est. payment
Payment breakdown
Explore the cost of this home by adjusting the details. Changes won't be saved.Climate risks
Neighborhood: 22485
Nearby schools
Schools provided by the listing agent
- District: King George County Public Schools
Source: Bright MLS. This data may not be complete. We recommend contacting the local school district to confirm school assignments for this home.
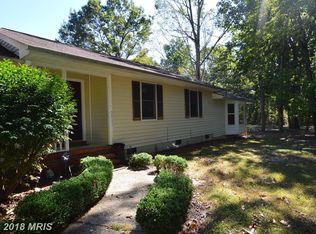

Similar homes
- $409,9003 bd2 ba1.2k sqft9641 Pamunkey Dr, King George, VA 22485For Sale

 MLS ID #VAKG2008822, Scott Cleveland, RE/MAX Supercenter. Bright MLS
- $399,9003 bd2 ba1.1k sqft13130 Round Hill Rd, King George, VA 22485For Sale
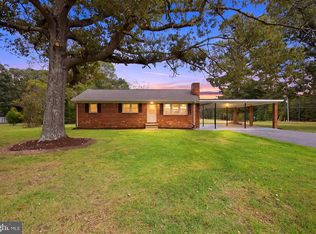 MLS ID #VAKG2008988, Scott Cleveland, RE/MAX Supercenter. Bright MLS
- $325,0004 bd1 ba1.4k sqft10221 Dahlgren Rd, King George, VA 22485For Sale
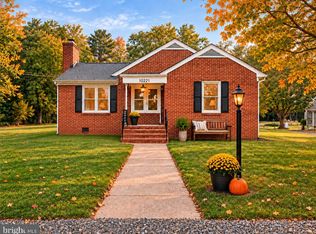 MLS ID #VAKG2009018, Pamela Martin, EXP Realty, LLC. Bright MLS
- $364,9953 bd2 ba1.2k sqft8314 Delegate Dr, King George, VA 22485For Sale
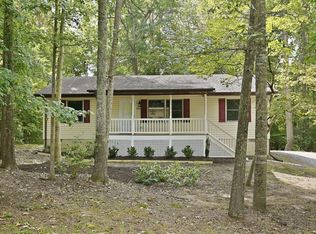 MLS ID #VAKG2008906, Kevin Mims, EXP Realty, LLC. Bright MLS
- $410,0003 bd2 ba1.4k sqft10231 Roosevelt Dr, King George, VA 22485For SaleMLS ID #VAKG2008930, Kathy Dove, Keller Williams Fairfax Gateway. Bright MLS
- $470,9003 bd3 ba1.7k sqftLOT 11 Indiantown Rd, King George, VA 22485New ConstructionMLS ID #VAKG2008558, Jamie Brissey, RMG Realty. Bright MLS
- $367,0003 bd2 ba1.4k sqft10137 Madison Dr, King George, VA 22485For SaleMLS ID #VAKG2008868, Rachel Scott, Coldwell Banker Elite. Bright MLS
- $466,9003 bd2 ba1.5k sqftLOT 10 Indiantown Rd, King George, VA 22485New ConstructionMLS ID #VAKG2006502, Jamie Brissey, RMG Realty. Bright MLS
- $395,0003 bd2 ba1.3k sqft16410 Norton Dr, King George, VA 22485For SaleMLS ID #VAKG2008840, Scott Cleveland, RE/MAX Supercenter. Bright MLS
- $369,0004 bd2 ba1.4k sqft1087 Garner Dr, King George, VA 22485For SaleMLS ID #VAKG2008944, Tonya Silvius, Long & Foster Real Estate, Inc.. Bright MLS
- $425,0013 bd2 ba1.5k sqft7106 Bagpipe Ln, King George, VA 22485For SaleMLS ID #VAKG2008380, Nathan Johnson, Keller Williams Capital Properties. Bright MLS
- $399,9903 bd2 ba1.5k sqft8545 Bowie Rd, Nanjemoy, MD 20662For SaleMLS ID #MDCH2054164, Staci L Mildenstein, Compass. Bright MLS
- $397,5003 bd1 ba1.3k sqft714 Culpeper St, Fredericksburg, VA 22405For SaleMLS ID #VAST2052688, Jen Heflin, EXP Realty, LLC. Bright MLS
- $419,0003 bd2 ba1.4k sqft6720 Boots Ln, La Plata, MD 20646For SaleMLS ID #MDCH2059170, Samara Dinnius, JPAR Real Estate Professionals. Bright MLS
- $525,0003 bd2 ba1.5k sqft8138 Windsor Dr, King George, VA 22485New ConstructionMLS ID #VAKG2007628, Ms. Heidi C HomFeldt, United Real Estate Premier. Bright MLS
- $283,0003 bd2 ba1.3k sqft127 Fairfax Dr, Colonial Beach, VA 22443For SaleMLS ID #VAWE2012374, Morgan Sumperl, Long & Foster Real Estate, Inc.. Bright MLS
- $399,0002 bd1 ba1k sqft235 Bells Hill Rd, Stafford, VA 22554For SaleMLS ID #VAST2052106, Michael Gillies, EXP Realty, LLC. Bright MLS
- $415,0002 bd2 ba1.4k sqft58 Gladstone Dr, Fredericksburg, VA 22406For SaleMLS ID #VAST2054672, Kelly Grieco, Long & Foster Real Estate. Bright MLS
- $375,0003 bd3 ba1.6k sqft5 Graham St, Fredericksburg, VA 22405For SaleMLS ID #VAST2052880, Lauren Page, Samson Properties. Bright MLS
