Welcome home to this beautifully refreshed 4-bedroom, 2.5-bath property offering over 2,000 square feet of living space on a 1-acre lot with a fully fenced backyard. Freshly painted throughout, this home blends move-in-ready style with everyday functionality. The main level features new laminate flooring throughout, a bright living room, and an eat-in kitchen outfitted with new stainless steel appliances, granite countertops, and new cabinetry. A separate dining room and additional living area provide flexible space for entertaining or relaxing. A large mud/laundry room connects directly to the front-entry 2-car garage, and a convenient half bath completes the main level. Step outside from the kitchen to a walkout deck overlooking the fenced yard. Upstairs, all 4 bedrooms feature new carpet. The primary suite includes a full en-suite bath with laminate flooring and a new vanity, while a second full bath serves the additional bedrooms. The unfinished walkout basement offers excellent storage or future expansion potential and includes a wood stove, conveying as-is. Ready to move in to, schedule your tour on ShowingTime today and see why this home stands out!
For sale
Price cut: $5.8K (10/2)
$487,900
12219 Ward Rd, King George, VA 22485
4beds
2,072sqft
Single Family Residence
Built in 1988
1.05 Acres Lot
$487,200 Zestimate®
$235/sqft
$-- HOA
What's special
Wood stoveFully fenced backyardNew laminate flooring throughoutGranite countertopsSeparate dining roomFreshly painted throughoutEat-in kitchen
- 44 days
- 528
- 63
Zillow last checked:
Listing updated:
Listed by:
Caleb Fowler 703-859-3351,
Samson Properties 7033788810
Source: Bright MLS,MLS#: VAKG2008710
Facts & features
Interior
Bedrooms & bathrooms
- Bedrooms: 4
- Bathrooms: 3
- Full bathrooms: 2
- 1/2 bathrooms: 1
- Main level bathrooms: 1
Basement
- Area: 1232
Heating
- Heat Pump, Electric
Cooling
- Central Air, Electric
Appliances
- Included: Electric Water Heater
- Laundry: Hookup
Features
- Basement: Full,Walk-Out Access
- Number of fireplaces: 1
- Fireplace features: Wood Burning
Interior area
- Total structure area: 3,304
- Total interior livable area: 2,072 sqft
- Finished area above ground: 2,072
Property
Parking
- Total spaces: 2
- Parking features: Built In, Inside Entrance, Attached, Driveway
- Attached garage spaces: 2
- Has uncovered spaces: Yes
- Details: Garage Sqft: 644
Accessibility
- Accessibility features: None
Features
- Levels: Two
- Stories: 2
- Pool features: None
Lot
- Size: 1.05 Acres
Details
- Additional structures: Above Grade
- Parcel number: 16D113
- Zoning: 200R
- Zoning description: SINGLE FAMILY SUBURB - RES
- Special conditions: Standard
Construction
Type & style
- Home type: SingleFamily
- Architectural style: Traditional
- Property subtype: Single Family Residence
Materials
- Vinyl Siding
- Foundation: Block
Condition
- New construction: No
- Year built: 1988
Utilities & green energy
- Sewer: Public Sewer
- Water: Public
Community & HOA
Community
- Subdivision: Peppermill Estates
HOA
- Has HOA: No
Location
- Region: King George
Financial & listing details
- Price per square foot: $235/sqft
- Tax assessed value: $412,700
- Annual tax amount: $2,515
- Date on market: 8/20/2026
- Listing agreement: Exclusive Right To Sell
- Ownership: Fee Simple
Estimated market value
$487,200
$463,000 - $512,000
$2,823/mo
Price history
| Date | Event | Price |
|---|---|---|
| 10/2/2026 | Price change | $487,900-1.2%$235/sqft |
Source:  Bright MLS #VAKG2008710 Report a problem Bright MLS #VAKG2008710 Report a problem | ||
| 9/18/2026 | Price change | $493,700-0.3%$238/sqft |
Source: Bright MLS #VAKG2008710 Report a problem | ||
| 9/15/2026 | Price change | $495,000-1%$239/sqft |
Source: Bright MLS #VAKG2008710 Report a problem | ||
| 9/13/2026 | Price change | $499,900-0.5%$241/sqft |
Source: Bright MLS #VAKG2008710 Report a problem | ||
| 9/9/2026 | Price change | $502,500-1%$243/sqft |
Source: Bright MLS #VAKG2008710 Report a problem | ||
| 9/1/2026 | Price change | $507,500-1%$245/sqft |
Source: Bright MLS #VAKG2008710 Report a problem | ||
| 8/26/2026 | Price change | $512,500-1.3%$247/sqft |
Source: Bright MLS #VAKG2008710 Report a problem | ||
| 8/20/2026 | Listed for sale | $519,500+40.4%$251/sqft |
Source: Bright MLS #VAKG2008710 Report a problem | ||
| 6/30/2026 | Sold | $370,000-6.3%$179/sqft |
Source: Public Record Report a problem | ||
| 4/29/2022 | Sold | $395,000+7%$191/sqft |
Source: Bright MLS #VAKG2001544 Report a problem | ||
| 3/31/2022 | Contingent | $369,000$178/sqft |
Source: Bright MLS #VAKG2001544 Report a problem | ||
| 3/30/2022 | Listed for sale | $369,000+38.3%$178/sqft |
Source: Bright MLS #VAKG2001544 Report a problem | ||
| 1/8/2020 | Sold | $266,770-1.2%$129/sqft |
Source: Public Record Report a problem | ||
| 11/24/2019 | Pending sale | $269,900$130/sqft |
Source: Long & Foster Real Estate, Inc. #VAKG118178 Report a problem | ||
| 10/31/2019 | Price change | $269,900-1.8%$130/sqft |
Source: Long & Foster Real Estate, Inc. #VAKG118178 Report a problem | ||
| 10/22/2019 | Price change | $274,900-1.8%$133/sqft |
Source: Long & Foster Real Estate, Inc. #VAKG118178 Report a problem | ||
| 9/6/2019 | Listed for sale | $279,900$135/sqft |
Source: Long & Foster Real Estate, Inc. #VAKG118178 Report a problem | ||
| 8/29/2019 | Pending sale | $279,900$135/sqft |
Source: Long & Foster Real Estate, Inc. #VAKG118178 Report a problem | ||
| 8/19/2019 | Listed for sale | $279,900$135/sqft |
Source: Long & Foster Real Estate, Inc. #VAKG118178 Report a problem | ||
Public tax history
| Year | Property taxes | Tax assessment |
|---|---|---|
| 2023 | $2,515 -2.9% | $369,800 |
| 2022 | $2,589 +51.2% | $369,800 +57.7% |
| 2021 | $1,712 +4.3% | $234,500 |
| 2020 | $1,642 | $234,500 |
| 2018 | $1,642 | $234,500 +11.1% |
| 2017 | -- | $211,100 |
| 2016 | -- | $211,100 |
| 2015 | -- | $211,100 |
| 2014 | -- | $211,100 -7.1% |
| 2013 | -- | $227,300 |
| 2012 | -- | $227,300 |
| 2011 | -- | $227,300 |
| 2010 | -- | $227,300 -30.9% |
| 2009 | -- | $328,800 +7% |
| 2007 | -- | $307,400 |
| 2006 | -- | $307,400 +61% |
| 2005 | -- | $190,900 |
| 2004 | -- | $190,900 |
| 2003 | -- | $190,900 |
| 2002 | -- | $190,900 +25.3% |
| 2001 | -- | $152,300 |
| 2000 | -- | $152,300 |
Find assessor info on the county website
Monthly payment
Est. payment
Payment breakdown
Explore the cost of this home by adjusting the details. Changes won't be saved.Climate risks
Neighborhood: 22485
Nearby schools
Schools provided by the listing agent
- District: King George County Public Schools
Source: Bright MLS. This data may not be complete. We recommend contacting the local school district to confirm school assignments for this home.
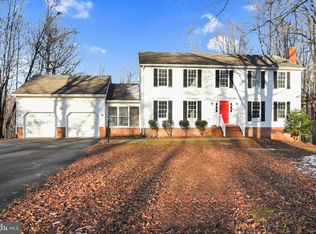

Similar homes
- $550,0004 bd3 ba2.2k sqft9343 Dawsons Landing Dr, King George, VA 22485For Sale
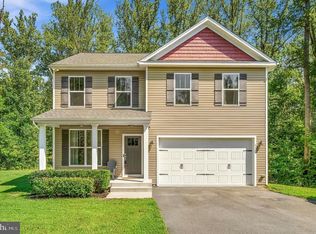
 MLS ID #VAKG2008674, Rick Urben, Redfin Corporation. Bright MLS
 - $447,5004 bd3 ba2.6k sqft7347 Jackson Dr, King George, VA 22485For Sale
 MLS ID #VAKG2008378, Page Boxwell, MarketPlace REALTY. Bright MLS
 - $409,9003 bd2 ba1.2k sqft9641 Pamunkey Dr, King George, VA 22485For Sale
 MLS ID #VAKG2008822, Scott Cleveland, RE/MAX Supercenter. Bright MLS
 - $574,9993 bd3 ba2.3k sqft8130 Windsor Dr, King George, VA 22485For Sale
 MLS ID #VAKG2008342, Donna Huesgen, Huesgen Homes. Bright MLS
 - $560,0004 bd3 ba3k sqft5398 Payne Dr, King George, VA 22485For SaleMLS ID #VAKG2008744, Kristi Murphy, Long & Foster Real Estate, Inc.. Bright MLS
- $409,0003 bd3 ba2.1k sqft9355 Inaugural Dr, King George, VA 22485For SaleMLS ID #VAKG2008680, Christina Burroughs, Coldwell Banker Elite. Bright MLS
- $479,9004 bd3 ba2.4k sqft4040 Doncaster Dr, Indian Head, MD 20640For SaleMLS ID #MDCH2059720, Alex Burrell-Hodges, Cottage Street Realty LLC. Bright MLS
- $599,9004 bd4 ba2.9k sqft18002 Rosiers Creek Ln, King George, VA 22485For SaleMLS ID #VAKG2008518, Chip Taylor, Coldwell Banker Elite. Bright MLS
- $392,5003 bd3 ba1.5k sqft10143 Indiantown Rd, King George, VA 22485For SaleMLS ID #VAKG2008442, Steve Lowe, United Real Estate Premier. Bright MLS
- $395,0003 bd2 ba1.3k sqft16410 Norton Dr, King George, VA 22485For SaleMLS ID #VAKG2008840, Scott Cleveland, RE/MAX Supercenter. Bright MLS
- $385,0003 bd2 ba1.4k sqft10137 Madison Dr, King George, VA 22485For SaleMLS ID #VAKG2008868, Rachel Scott, Coldwell Banker Elite. Bright MLS
- $330,0003 bd2 ba1.1k sqft9804 Mohawk Dr, King George, VA 22485For SaleMLS ID #VAKG2008762, Christa Rorrer, King George Realty. Bright MLS
- $430,0004 bd2 ba1.5k sqft467 Brooke Rd, Fredericksburg, VA 22405For SaleMLS ID #VAST2053808, Crystal Battinelli, Berkshire Hathaway HomeServices PenFed Realty. Bright MLS
- $335,0003 bd2 ba1.1k sqft4414 Savannah St, King George, VA 22485For SaleMLS ID #VAKG2008556, Denese DeJerf-Carter, Samson Properties. Bright MLS
- $469,9994 bd3 ba2k sqft207 Meadow Ave, Colonial Beach, VA 22443For SaleMLS ID #VAWE2012160, Art Jenkins, AC Realty Group. Bright MLS
- $389,0002 bd2 ba1.8k sqft4693 Turkey Acres Rd, King George, VA 22485For SaleMLS ID #VAKG2008440, Armae Fant, Redfin Corporation. Bright MLS
- $475,0004 bd3 ba2.1k sqft11395 Gail Ct, La Plata, MD 20646For SaleMLS ID #MDCH2059558, Mary Chambers, JPAR Real Estate Professionals. Bright MLS
- $430,0003 bd2 ba1.9k sqft5530 Smallwood Church Rd, Indian Head, MD 20640For SaleMLS ID #MDCH2059988, Bonnie Grier, Baldus Real Estate, Inc.. Bright MLS
- $475,0004 bd3 ba2.4k sqft21 Salvington Rd, Fredericksburg, VA 22405For SaleMLS ID #VAST2052754, Jaber Hossain, Spring Hill Real Estate, LLC.. Bright MLS
- $500,0003 bd3 ba2.3k sqft2535 Smith Point Rd, Nanjemoy, MD 20662For SaleMLS ID #MDCH2056360, Theresa Shoptaw, CENTURY 21 New Millennium. Bright MLS
