Introducing a stunning, to-be-built Westminster D1 home that combines quality craftsmanship with luxury living. This exceptional residence features a spacious 3-car side-load garage and boasts 9-foot ceilings throughout, complemented by a dramatic 2-story entryway and great room. On the main level, the gourmet kitchen is a chef’s dream, complete with a large island, maple cabinets granite countertops, stainless steel Energy Star appliances, and a walk-in pantry. The kitchen opens to a bright breakfast room and a 20x20 sunroom, adjoining a 2-story great room. Additional highlights include a formal dining room, expansive windows throughout, a quiet study, a formal living room, 1.5 baths, and a convenient mudroom with a built-in bench, cubbies, and double closets. The grand foyer showcases a sweeping staircase, with a second staircase located in the great room for added accessibility. Upstairs, retreat to the luxurious primary suite with a spa-like bathroom featuring a soaking pedestal tub, tiled shower with rain showerhead, separate vanities, a private water closet, and enormous walk-in closets. The second bedroom includes its own ensuite bath, while the third and fourth bedrooms share a stylish Jack-and-Jill bathroom. The lower level is designed for ultimate relaxation and entertainment, offering a finished rec room, a dedicated theater room, a study with an egress window, a full bathroom, space for a wetbar, and additional laundry space. Experience comfort, elegance, and thoughtful design in every corner of this exceptional new build. Residents of Oakwood Heights enjoy an array of outstanding community amenities through Oakwood Estates that are designed for relaxation and recreation. The neighborhood features a vibrant community center, a sparkling in-ground pool, well-maintained tennis courts, a fun-filled playground, and an athletic field.
Sold for $942,826
$942,826
9261 Hawthorn Ct, King George, VA 22485
4beds
6,411sqft
Single Family Residence
Built in 2026
2.12 Acres Lot
$947,300 Zestimate®
$147/sqft
$4,925 Estimated rent
Home value
$947,300
Estimated sales range
Not available
$4,925/mo
Zestimate® history
Owner options
List your home for rent
$4,925/mo
Rent Zestimate®
Find your next renter with Zillow Rental Manager. Plus, with online applications, you can quickly screen prospective tenants – for free.
$4,925/mo
Rent Zestimate®
Refinance and save
$6,693/mo
Est. payment
Refinancing to a lower rate could help reduce your monthly payments and save thousands over the life of the loan.
$6,693/mo
Est. payment
Explore your selling options
Work with a Zillow partner agent
Leverage their expertise and Zillow's premium Showcase listings to get your home seen by more buyers.
Get startedList with your own agent
Get your home in front of millions of buyers by listing it on Zillow.
Learn how to do itSell it yourself
Take full control of how buyers see your home on Zillow by listing For Sale by Owner (FSBO).
List your homeWhat's special
Zillow last checked:
Listing updated:
Listed by:
Sarah Sanford 703-217-2619,
JPAR Real Estate Professionals
Bought with:
Unrepresented
Unrepresented
Source: Bright MLS,MLS#: VAKG2007320
Facts & features
Interior
Bedrooms & bathrooms
- Bedrooms: 4
- Bathrooms: 6
- Full bathrooms: 5
- 1/2 bathrooms: 1
- Main level bathrooms: 2
Rooms
- Room types: Bedroom 2, Bedroom 3, Bedroom 4, Bedroom 1, Bathroom 1, Bathroom 2, Bathroom 3, Half Bath
Bedroom 1
- Level: Upper
Bedroom 2
- Level: Upper
Bedroom 3
- Level: Upper
Bedroom 4
- Level: Upper
Bathroom 1
- Level: Upper
Bathroom 1
- Level: Main
Bathroom 1
- Level: Lower
Bathroom 2
- Level: Upper
Bathroom 3
- Level: Upper
Half bath
- Level: Main
Heating
- Heat Pump, Programmable Thermostat, ENERGY STAR Qualified Equipment, Central, Zoned, Propane, Electric
Cooling
- Central Air, ENERGY STAR Qualified Equipment, Programmable Thermostat, Fresh Air Recovery System, Zoned, Electric
Appliances
- Included: Microwave, Cooktop, Disposal, Energy Efficient Appliances, ENERGY STAR Qualified Dishwasher, ENERGY STAR Qualified Refrigerator, Exhaust Fan, Oven, Stainless Steel Appliance(s), Tankless Water Heater, Water Heater
- Laundry: In Basement, Upper Level, Hookup, Washer/Dryer Hookups Only
Features
- Additional Stairway, Attic, Soaking Tub, Bathroom - Stall Shower, Bathroom - Tub Shower, Bathroom - Walk-In Shower, Breakfast Area, Chair Railings, Crown Molding, Dining Area, Double/Dual Staircase, Floor Plan - Traditional, Formal/Separate Dining Room, Kitchen - Gourmet, Kitchen Island, Pantry, Primary Bath(s), Recessed Lighting, Store/Office, Upgraded Countertops, Walk-In Closet(s), Built-in Features, 9'+ Ceilings, Dry Wall, Tray Ceiling(s), 2 Story Ceilings
- Flooring: Luxury Vinyl, Carpet, Ceramic Tile, Wood
- Doors: ENERGY STAR Qualified Doors
- Windows: Casement, ENERGY STAR Qualified Windows, Low Emissivity Windows, Screens
- Basement: Connecting Stairway,Partial,Full,Heated,Interior Entry,Exterior Entry,Concrete,Rear Entrance,Finished,Walk-Out Access,Windows
- Has fireplace: No
Interior area
- Total structure area: 7,095
- Total interior livable area: 6,411 sqft
- Finished area above ground: 4,776
- Finished area below ground: 1,635
Property
Parking
- Total spaces: 6
- Parking features: Garage Door Opener, Inside Entrance, Oversized, Garage Faces Side, Asphalt, Attached, Driveway
- Attached garage spaces: 3
- Uncovered spaces: 3
Accessibility
- Accessibility features: 2+ Access Exits, Accessible Doors
Features
- Levels: Three
- Stories: 3
- Exterior features: Lighting
- Pool features: Community
Lot
- Size: 2.12 Acres
- Features: Landscaped, Wooded, Cul-De-Sac
Details
- Additional structures: Above Grade, Below Grade
- Parcel number: NO TAX RECORD
- Zoning: RES
- Special conditions: Standard
Construction
Type & style
- Home type: SingleFamily
- Architectural style: Colonial
- Property subtype: Single Family Residence
Materials
- Stick Built, Concrete, CPVC/PVC, Vinyl Siding, Stone
- Foundation: Concrete Perimeter, Passive Radon Mitigation
- Roof: Architectural Shingle
Condition
- Excellent
- New construction: Yes
- Year built: 2026
Details
- Builder model: The Westminster D1
- Builder name: Quality Built Homes
Utilities & green energy
- Sewer: On Site Septic
- Water: Well
- Utilities for property: Propane, Underground Utilities, Broadband, Fiber Optic
Community & HOA
Community
- Features: Pool
- Security: Carbon Monoxide Detector(s), Smoke Detector(s)
- Subdivision: Oakwood Estates
HOA
- Has HOA: Yes
- Amenities included: Community Center, Pool, Tennis Court(s), Tot Lots/Playground
- HOA fee: $885 annually
- HOA name: OAKWOOD ESTATES PROPERTY OWNERS' ASSOCIATION
Location
- Region: King George
Financial & listing details
- Price per square foot: $147/sqft
- Date on market: 12/14/2025
- Listing agreement: Exclusive Right To Sell
- Ownership: Fee Simple
Price history
| Date | Event | Price |
|---|---|---|
| 7/16/2026 | Sold | $942,826+1.2%$147/sqft |
Source:  Bright MLS #VAKG2007320 Report a problem Bright MLS #VAKG2007320 Report a problem | ||
| 12/14/2025 | Pending sale | $931,874$145/sqft |
Source: Bright MLS #VAKG2007320 Report a problem | ||
Public tax history
Tax history is unavailable.
Neighborhood: 22485
Nearby homes
- $835,0303 bd4 ba5.1k sqft9191 Hawthorn Ct, King George, VA 22485Sold

- $629,9004 bd3 ba3.4k sqftLOT 201 Coralberry Dr, King George, VA 22485New Construction

- $675,6264 bd4 ba3.9k sqft9155 Hawthorn Ct, King George, VA 22485Sold
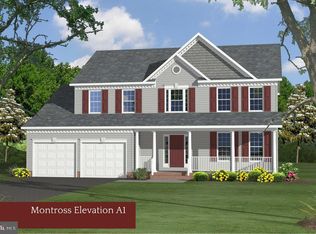
- $724,1553 bd3 ba2.6k sqftLOT 191 Coralberry Dr, King George, VA 22485Pending
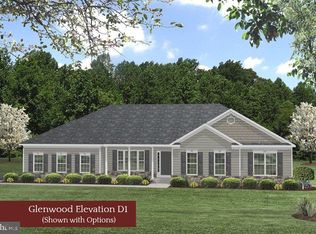
- $703,7124 bd4 ba4.4k sqft9301 Coralberry Dr, King George, VA 22485Sold
- $725,9004 bd4 ba3.8k sqft9138 Hawthorn Ct, King George, VA 22485Sold
- $758,9514 bd4 ba4.1k sqft12048 Greenbrier Dr, King George, VA 22485Sold
- $272,100-- bd-- ba-- sqft9385 Eden Dr, King George, VA 22485Off Market
Nearby schools
GreatSchools rating
- 7/10Potomac Elementary SchoolGrades: K-5Distance: 5.9 mi
- 6/10King George Middle SchoolGrades: 6-8Distance: 3.4 mi
- 5/10King George High SchoolGrades: 9-12Distance: 3.1 mi
Schools provided by the listing agent
- District: King George County Schools
Source: Bright MLS. This data may not be complete. We recommend contacting the local school district to confirm school assignments for this home.
Sell for more on Zillow
Get a Zillow Showcase℠ listing at no additional cost and you could sell for .
$947,300
2% more
+$18,946
With Zillow Showcase(estimated)
$966,246
Sell for more on Zillow
Get a Zillow Showcase℠ listing at no additional cost and you could sell for .
$947,300
2% more
+$18,946
With Zillow Showcase(estimated)
$966,246
- Virginia
- King George County
- King George
- 22485
- 9261 Hawthorn Ct
