$10,000 Closing Cost Credit Offered to Purchaser, subject to lender/program guidelines. Home sale contingency will be considered if the buyers current home is under contract. Welcome to Caledon Crossing, where modern comfort meets peaceful living on a beautiful 1.01-acre wooded lot. Built in 2023, this stunning 5-bedroom, 3.5-bath home offers over three fully finished levels with exceptional space for everyday living, entertaining, working from home, or multi-generational needs. The open-concept main level is filled with natural light and features a gourmet kitchen with stylish finishes, abundant cabinetry, generous prep space, and an oversized island. The adjoining living area offers a cozy fireplace with elegant glass doors, creating a warm and inviting setting for relaxing or entertaining. The spacious primary suite provides a private retreat, while the fully finished walkout basement offers exceptional flexibility for a recreation room, home theater, fitness area, home office, guest suite, or entertainment zone. With multiple finished living areas, there's room for everyone to spread out while still enjoying comfortable spaces to gather. Enjoy the privacy and natural beauty of the expansive wooded setting from the deck—perfect for morning coffee, outdoor dining, grilling, or gatherings with family and friends. The 1.01-acre lot provides a peaceful backdrop while offering plenty of space to enjoy the outdoors. Additional features include LeafFilter gutter protection and a whole-home filtration system. Why wait for new construction when you can enjoy a nearly-new 2023 home with modern finishes, upgraded features, generous living space, and the privacy of an established 1.01-acre lot? Conveniently located within 10 minutes of Naval Support Facility Dahlgren, Fairview Beach, Caledon State Park, the Dahlgren Railroad Heritage Trailhead, and the Shops at King George. Dahlgren and the US-301 Bridge are approximately 15 minutes east, with Downtown Fredericksburg approximately 25 minutes west. Whether commuting to Dahlgren, enjoying the area's outdoor recreation, or heading toward Fredericksburg, this location offers a convenient balance of privacy and accessibility. Experience the best of secluded yet convenient King George living at 6710 Ginseng Ln—and take advantage of the $10,000 closing cost credit!
For sale
Price cut: $14.9K (9/25)
$560,000
6710 Ginseng Lane King, George, VA 22485
5beds
3,756sqft
Single Family Residence
Built in 2023
1.01 Acres Lot
$560,300 Zestimate®
$149/sqft
$-- HOA
What's special
Whole-home filtration systemLeaffilter gutter protectionGenerous living spaceOversized islandGenerous prep spaceAbundant cabinetry
- 42 days
- 377
- 29
Zillow last checked:
Listing updated:
Listed by:
Linda Blakemore 571-265-9555,
Weichert, REALTORS 703-368-1184
Source: Bright MLS,MLS#: VAKG2008658
Facts & features
Interior
Bedrooms & bathrooms
- Bedrooms: 5
- Bathrooms: 4
- Full bathrooms: 3
- 1/2 bathrooms: 1
- Main level bathrooms: 1
Rooms
- Room types: Dining Room, Primary Bedroom, Bedroom 2, Bedroom 3, Bedroom 4, Bedroom 5, Kitchen, Family Room, Basement, Foyer, Breakfast Room, Bedroom 1, Laundry, Utility Room, Bathroom 2, Bathroom 3, Primary Bathroom, Half Bath
Primary bedroom
- Features: Ceiling Fan(s), Flooring - Carpet, Jack and Jill Bathroom, Walk-In Closet(s), Window Treatments
- Level: Upper
- Area: 252 Square Feet
- Dimensions: 18 X 14
Bedroom 1
- Features: Ceiling Fan(s), Flooring - Carpet
- Level: Unspecified
- Area: 294 Square Feet
- Dimensions: 14 X 21
Bedroom 2
- Features: Ceiling Fan(s), Flooring - Carpet, Walk-In Closet(s), Window Treatments
- Level: Upper
- Area: 168 Square Feet
- Dimensions: 14 X 12
Bedroom 3
- Features: Ceiling Fan(s), Flooring - Carpet, Walk-In Closet(s), Window Treatments
- Level: Upper
- Area: 130 Square Feet
- Dimensions: 10 X 13
Bedroom 4
- Features: Ceiling Fan(s), Flooring - Carpet, Walk-In Closet(s), Window Treatments
- Level: Upper
- Area: 132 Square Feet
- Dimensions: 11 X 12
Bedroom 5
- Features: Flooring - Carpet, Lighting - Ceiling
- Level: Lower
- Area: 294 Square Feet
- Dimensions: 14 X 21
Primary bathroom
- Features: Bathroom - Walk-In Shower, Flooring - Ceramic Tile, Window Treatments
- Level: Upper
- Area: 126 Square Feet
- Dimensions: 9 X 14
Bathroom 2
- Features: Bathroom - Tub Shower, Flooring - Ceramic Tile
- Level: Upper
- Area: 40 Square Feet
- Dimensions: 10 X 4
Bathroom 3
- Features: Bathroom - Stall Shower, Flooring - Ceramic Tile
- Level: Lower
- Area: 45 Square Feet
- Dimensions: 9 X 5
Basement
- Features: Basement - Partially Finished, Flooring - Carpet, Lighting - Ceiling, Window Treatments
- Level: Lower
- Area: 210 Square Feet
- Dimensions: 10 X 21
Breakfast room
- Features: Dining Area, Flooring - Laminated, Window Treatments
- Level: Main
- Area: 156 Square Feet
- Dimensions: 12 X 13
Dining room
- Features: Chair Rail, Crown Molding, Flooring - Laminated, Formal Dining Room, Window Treatments
- Level: Main
- Area: 289 Square Feet
- Dimensions: 17 X 17
Family room
- Features: Ceiling Fan(s), Flooring - Laminated, Fireplace - Gas
- Level: Main
- Area: 266 Square Feet
- Dimensions: 14 X 19
Family room
- Features: Flooring - Carpet, Lighting - Ceiling, Window Treatments
- Level: Lower
- Area: 294 Square Feet
- Dimensions: 14 X 21
Foyer
- Features: Flooring - Laminated
- Level: Main
- Area: 35 Square Feet
- Dimensions: 5 X 7
Half bath
- Features: Flooring - Laminated
- Level: Unspecified
- Area: 18 Square Feet
- Dimensions: 6 X 3
Half bath
- Features: Flooring - Laminated
- Level: Main
- Area: 18 Square Feet
- Dimensions: 6 X 3
Kitchen
- Features: Granite Counters, Flooring - Laminated, Kitchen Island, Kitchen - Gas Cooking, Lighting - Ceiling, Lighting - Pendants, Pantry, Window Treatments
- Level: Main
- Area: 154 Square Feet
- Dimensions: 14 X 11
Laundry
- Features: Flooring - Laminated, Window Treatments
- Level: Upper
- Area: 36 Square Feet
- Dimensions: 6 X 6
Utility room
- Features: Flooring - Concrete
- Level: Lower
- Area: 42 Square Feet
- Dimensions: 6 X 7
Heating
- Central, Heat Pump, Electric
Cooling
- Central Air, Electric
Appliances
- Included: Microwave, Dishwasher, Oven/Range - Gas, Refrigerator, Stainless Steel Appliance(s), Water Heater, Water Treat System
- Laundry: Upper Level, Laundry Room
Features
- Attic, Ceiling Fan(s), Chair Railings, Combination Kitchen/Dining, Family Room Off Kitchen, Open Floorplan, Kitchen - Gourmet, Kitchen Island, Pantry
- Flooring: Carpet
- Windows: Window Treatments
- Basement: Full,Partially Finished,Walk-Out Access
- Number of fireplaces: 1
- Fireplace features: Glass Doors, Gas/Propane, Mantel(s)
Interior area
- Total structure area: 7,084
- Total interior livable area: 3,756 sqft
- Finished area above ground: 2,614
- Finished area below ground: 1,142
Video & virtual tour
Property
Parking
- Total spaces: 2
- Parking features: Garage Faces Side, Garage Door Opener, Asphalt, Attached
- Attached garage spaces: 2
- Has uncovered spaces: Yes
Accessibility
- Accessibility features: None
Features
- Levels: Three
- Stories: 3
- Patio & porch: Deck
- Exterior features: Lawn Sprinkler
- Pool features: None
- Has view: Yes
- View description: Trees/Woods
Lot
- Size: 1.01 Acres
- Features: Landscaped, Rear Yard, Wooded
Details
- Additional structures: Above Grade, Below Grade
- Parcel number: 151030
- Zoning: A2
- Special conditions: Standard
Construction
Type & style
- Home type: SingleFamily
- Architectural style: Colonial,Craftsman,Traditional
- Property subtype: Single Family Residence
Materials
- Vinyl Siding
- Foundation: Concrete Perimeter, Passive Radon Mitigation
- Roof: Composition
Condition
- Excellent
- New construction: No
- Year built: 2023
Details
- Builder model: The Grant
- Builder name: Sona Homes
Utilities & green energy
- Sewer: Septic Exists
- Water: Well
Community & HOA
Community
- Subdivision: Caledon Crossing
HOA
- Has HOA: No
Location
- Region: George
Financial & listing details
- Price per square foot: $149/sqft
- Tax assessed value: $407,400
- Annual tax amount: $2,770
- Date on market: 8/26/2026
- Listing agreement: Exclusive Right To Sell
- Listing terms: Cash,Conventional,FHA,VA Loan,VHDA
- Ownership: Fee Simple
Estimated market value
$560,300
$532,000 - $588,000
$3,499/mo
Price history
| Date | Event | Price |
|---|---|---|
| 9/25/2026 | Price change | $560,000-2.6%$149/sqft |
Source:  Bright MLS #VAKG2008658 Report a problem Bright MLS #VAKG2008658 Report a problem | ||
| 8/26/2026 | Listed for sale | $574,900+0.9%$153/sqft |
Source: Bright MLS #VAKG2008658 Report a problem | ||
| 8/7/2026 | Listing removed | $569,500$152/sqft |
Source: Bright MLS #VAKG2008050 Report a problem | ||
| 6/30/2026 | Price change | $569,500-1.4%$152/sqft |
Source: Bright MLS #VAKG2008050 Report a problem | ||
| 6/4/2026 | Price change | $577,500-2.1%$154/sqft |
Source: Bright MLS #VAKG2008050 Report a problem | ||
| 5/15/2026 | Price change | $589,900-1.7%$157/sqft |
Source: Bright MLS #VAKG2008050 Report a problem | ||
| 4/29/2026 | Listed for sale | $599,900+4.3%$160/sqft |
Source: Bright MLS #VAKG2008050 Report a problem | ||
| 3/4/2024 | Sold | $575,000+0%$153/sqft |
Source: Bright MLS #VAKG2004516 Report a problem | ||
| 2/11/2024 | Pending sale | $574,900$153/sqft |
Source: Bright MLS #VAKG2004516 Report a problem | ||
| 1/30/2024 | Listed for sale | $574,900$153/sqft |
Source: Bright MLS #VAKG2004516 Report a problem | ||
Public tax history
Tax history is unavailable.
Monthly payment
Est. payment
Payment breakdown
Explore the cost of this home by adjusting the details. Changes won't be saved.Climate risks
Neighborhood: 22485
Nearby schools
Schools provided by the listing agent
- Elementary: Sealston
- Middle: King George
- High: King George
- District: King George County Public Schools
Source: Bright MLS. This data may not be complete. We recommend contacting the local school district to confirm school assignments for this home.

Similar homes
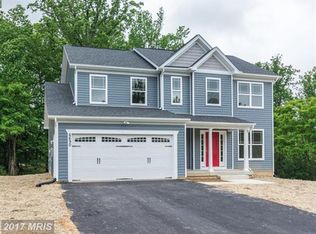
- $560,0005 bd4 ba3.3k sqft12079 Angora Dr, King George, VA 22485For Sale

 MLS ID #VAKG2008438, Megan Sullins, CENTURY 21 New Millennium. Bright MLS
 - $575,0004 bd4 ba4.9k sqft5972 Parsons Ln, King George, VA 22485For Sale
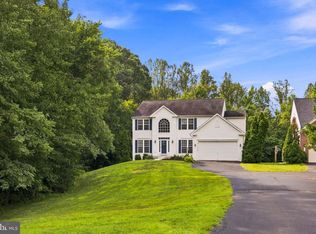 MLS ID #VAKG2008672, Michelle Nicely, Coldwell Banker Elite. Bright MLS
 - $590,0004 bd4 ba3.1k sqft7101 Steamboat Ct, King George, VA 22485For Sale
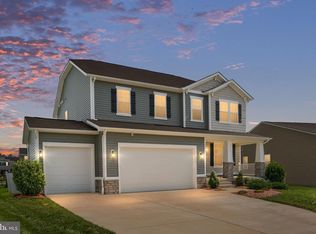 MLS ID #VAKG2008566, Mary Beth Rich, CENTURY 21 New Millennium. Bright MLS
 - $499,9003 bd3 ba3k sqft12970 Meadow Way, King George, VA 22485New Construction
 MLS ID #VAKG2008634, Alex Belcher, Belcher Real Estate, LLC.. Bright MLS
 - $634,9004 bd4 ba3.4k sqftLOT 137 Indian Town Rd, King George, VA 22485New ConstructionMLS ID #VAKG2007460, Michael Gillies, EXP Realty, LLC. Bright MLS
- $449,9003 bd3 ba2.2k sqft6536 Grogan Ln, King George, VA 22485For SaleMLS ID #VAKG2008924, Alex Belcher, Belcher Real Estate, LLC.. Bright MLS
- $499,9994 bd3 ba3k sqft6077 Hamlin Cir, King George, VA 22485New ConstructionMLS ID #VAKG2006788, Stephanie Jarrell, Innovation Properties, LLC. Bright MLS
- $559,9005 bd3 ba3.3k sqft11567 Deer Ln, La Plata, MD 20646For SaleMLS ID #MDCH2059924, Boyd Grainger, Pearson Smith Realty, LLC. Bright MLS
- $690,9005 bd4 ba2.9k sqft11466 Camelot Ln, King George, VA 22485For SaleMLS ID #VAKG2008542, Steve Mitchell, Belcher Real Estate, LLC.. Bright MLS
- $475,0003 bd2 ba3.4k sqft11323 Shamrock Ln, King George, VA 22485For SaleMLS ID #VAKG2008754, Christopher Jones, Samson Properties. Bright MLS
- $482,9994 bd3 ba2.1k sqft16965 Village Ln, King George, VA 22485For SaleMLS ID #VAKG2008540, Boyd Grainger, Pearson Smith Realty, LLC. Bright MLS
- $699,0005 bd4 ba3.8k sqft2381 Nancy Ln, King George, VA 22485For SaleMLS ID #VAKG2008186, Jen Cook, Berkshire Hathaway HomeServices PenFed Realty. Bright MLS
- $619,9003 bd2 ba2k sqftLOT 4 Windsor Dr, King George, VA 22485New ConstructionMLS ID #VAKG2004904, Ms. Heidi C HomFeldt, United Real Estate Premier. Bright MLS
- $479,9004 bd3 ba1.9k sqft6361 Bobcat Ln, King George, VA 22485For SaleMLS ID #VAKG2008340, Brendan Murphy, Samson Properties. Bright MLS
- $550,0005 bd4 ba3k sqft121 Forbes St, Fredericksburg, VA 22405For SaleMLS ID #VAST2050392, Ron Chronister, Real Broker, LLC. Bright MLS
- $580,0005 bd4 ba3.2k sqft6570 Tip Hill Dr, La Plata, MD 20646For SaleMLS ID #MDCH2059266, Tracy Vasquez, Redfin Corp. Bright MLS
- $500,0003 bd3 ba2.3k sqft2535 Smith Point Rd, Nanjemoy, MD 20662For SaleMLS ID #MDCH2056360, Theresa Shoptaw, CENTURY 21 New Millennium. Bright MLS
- $549,0005 bd4 ba3.3k sqft9514 Hickory Hill Dr, Fredericksburg, VA 22408For SaleMLS ID #VASP2045850, Maria Larkin, Houwzer, LLC. Bright MLS
- $574,9004 bd3 ba2.2k sqft6740 Shoreham Pl, La Plata, MD 20646For SaleMLS ID #MDCH2058138, Brian Mayer, Real Broker, LLC. Bright MLS
