This gorgeous 4 bedroom, 3.5 bathroom home is tucked off the road, giving you abundant privacy even in a neighborhood. It's your own woodland sanctuary complete with babbling brook when the water level allows. Hardwood floors and an abundance of natural light greet you when you open the door. The entry way has been remade to include plenty of space to hang jackets, purses, and backpacks. To the right, the dining room shines with tray ceiling and crown molding! The guest room/office offers a pleasant retreat with hardwood floors, wooden blinds, and a view of the woods. The half-bath is located conveniently beside the office/guest room, giving easy access to both guests and family members. The gourmet kitchen features a new cooktop and vent hood, stainless steel appliances, granite countertops, recessed lighting, an island with breakfast area, and a butler's pantry. Off of the kitchen is a large family room with gas fireplace and entrance to spacious screened in deck; a must for entertaining! The spacious primary bedroom features a dramatic tray ceiling, two large walk in closets, and an ample bathroom! The primary bath includes two vanities, a soaking tub, and shower. The home further boasts two bedrooms with shared hallway bathroom, and third bedroom with full bath! Downstairs is a full walk out basement with substantial storage and future finished square footage! 25 min to Dahlgren.15 min to Food Lion in KG. 20 min to downtown Fredericksburg! Book your tour asap!
For sale
Price cut: $12K (9/14)
$718,000
9911 Worman Dr, King George, VA 22485
4beds
3,358sqft
Single Family Residence
Built in 2004
11.54 Acres Lot
$708,200 Zestimate®
$214/sqft
$95/mo HOA
What's special
Woodland sanctuaryBabbling brookAbundance of natural lightSpacious screened in deckHardwood floors
- 59 days
- 541
- 35
Zillow last checked:
Listing updated:
Listed by:
Debbie Kent 571-293-6923,
Cottage Street Realty LLC 703-242-0005
Source: Bright MLS,MLS#: VAKG2008734
Facts & features
Interior
Bedrooms & bathrooms
- Bedrooms: 4
- Bathrooms: 4
- Full bathrooms: 3
- 1/2 bathrooms: 1
- Main level bathrooms: 1
Basement
- Area: 1672
Heating
- Heat Pump, Electric
Cooling
- Ceiling Fan(s), Central Air, Heat Pump, Programmable Thermostat, Electric
Appliances
- Included: Cooktop, Dishwasher, Disposal, Exhaust Fan, Extra Refrigerator/Freezer, Ice Maker, Double Oven, Self Cleaning Oven, Refrigerator, Stainless Steel Appliance(s), Water Heater, Water Treat System, Electric Water Heater
- Laundry: Upper Level
Features
- Butlers Pantry, Ceiling Fan(s), Chair Railings, Crown Molding, Dining Area, Formal/Separate Dining Room, Eat-in Kitchen, Kitchen - Gourmet, Kitchen Island, Primary Bath(s), Recessed Lighting, Bathroom - Stall Shower, Upgraded Countertops, Dry Wall
- Flooring: Ceramic Tile, Hardwood, Laminate, Luxury Vinyl, Carpet, Wood
- Windows: Screens
- Basement: Full,Walk-Out Access
- Number of fireplaces: 1
- Fireplace features: Gas/Propane
Interior area
- Total structure area: 5,030
- Total interior livable area: 3,358 sqft
- Finished area above ground: 3,358
- Finished area below ground: 0
Property
Parking
- Total spaces: 2
- Parking features: Garage Faces Front, Garage Faces Side, Garage Door Opener, Driveway, Shared Driveway, Detached
- Garage spaces: 2
- Has uncovered spaces: Yes
Accessibility
- Accessibility features: None
Features
- Levels: Three
- Stories: 3
- Patio & porch: Patio, Porch, Screened
- Exterior features: Lighting, Flood Lights, Balcony
- Pool features: None
- Has spa: Yes
- Spa features: Bath
- Fencing: Partial
- Has view: Yes
- View description: Trees/Woods
Lot
- Size: 11.54 Acres
- Features: Backs to Trees, Private, Wooded
Details
- Additional structures: Above Grade, Below Grade
- Parcel number: 21216
- Zoning: R
- Special conditions: Standard
Construction
Type & style
- Home type: SingleFamily
- Architectural style: Colonial
- Property subtype: Single Family Residence
Materials
- Vinyl Siding, Brick, Combination, Stick Built
- Foundation: Concrete Perimeter
- Roof: Composition
Condition
- Very Good
- New construction: No
- Year built: 2004
Utilities & green energy
- Electric: 200+ Amp Service, Circuit Breakers
- Sewer: On Site Septic
- Water: Well
- Utilities for property: Phone Available, Propane, Cable Available, Cable
Community & HOA
Community
- Security: Main Entrance Lock, Security Gate, Smoke Detector(s)
- Subdivision: Worman Estates
HOA
- Has HOA: Yes
- Amenities included: Security
- Services included: Common Area Maintenance, Road Maintenance, Security, Snow Removal, Trash
- HOA fee: $95 monthly
Location
- Region: King George
Financial & listing details
- Price per square foot: $214/sqft
- Tax assessed value: $593,200
- Annual tax amount: $3,440
- Date on market: 8/24/2026
- Listing agreement: Exclusive Agency
- Listing terms: Cash,Conventional,FHA,USDA Loan,VA Loan
- Inclusions: Chicken Coop Behind Garage, Basement Refrigerator, Regular Refrigerator, Tv Mount Above Fireplace, Curtain Rods, Concrete Planters / Flower Pots
- Exclusions: Duck Enclosure, Chicken Enclosure Near Creek, Tv Mount In School Room, Tv Mount In Guest Room / Office, Tv Mount In Primary Bedroom, Security Cameras, Curtains, All Other Flower Pots Besides The Concrete Ones
- Ownership: Fee Simple
- Road surface type: Black Top
Estimated market value
$708,200
$673,000 - $744,000
$3,532/mo
Price history
| Date | Event | Price |
|---|---|---|
| 9/14/2026 | Price change | $718,000-1.6%$214/sqft |
Source:  Bright MLS #VAKG2008734 Report a problem Bright MLS #VAKG2008734 Report a problem | ||
| 8/24/2026 | Listed for sale | $730,000+21.7%$217/sqft |
Source: Bright MLS #VAKG2008734 Report a problem | ||
| 12/14/2023 | Listing removed | -- |
Source: Bright MLS #VAKG2000364 Report a problem | ||
| 12/13/2021 | Sold | $600,000-4%$179/sqft |
Source: Bright MLS #VAKG2000364 Report a problem | ||
| 11/11/2021 | Pending sale | $625,001$186/sqft |
Source: Bright MLS #VAKG2000364 Report a problem | ||
| 11/10/2021 | Price change | $625,001+0%$186/sqft |
Source: Bright MLS #VAKG2000364 Report a problem | ||
| 11/4/2021 | Price change | $625,0000%$186/sqft |
Source: Bright MLS #VAKG2000364 Report a problem | ||
| 11/3/2021 | Price change | $625,001+0%$186/sqft |
Source: Bright MLS #VAKG2000364 Report a problem | ||
| 10/28/2021 | Price change | $625,0000%$186/sqft |
Source: Bright MLS #VAKG2000364 Report a problem | ||
| 10/27/2021 | Price change | $625,001+0%$186/sqft |
Source: Bright MLS #VAKG2000364 Report a problem | ||
| 10/14/2021 | Price change | $625,0000%$186/sqft |
Source: Bright MLS #VAKG2000364 Report a problem | ||
| 10/13/2021 | Price change | $625,001+0%$186/sqft |
Source: Bright MLS #VAKG2000364 Report a problem | ||
| 10/8/2021 | Price change | $625,0000%$186/sqft |
Source: Bright MLS #VAKG2000364 Report a problem | ||
| 10/6/2021 | Price change | $625,001+0%$186/sqft |
Source: Bright MLS #VAKG2000364 Report a problem | ||
| 9/30/2021 | Listed for sale | $625,000+54.9%$186/sqft |
Source: Bright MLS #VAKG2000364 Report a problem | ||
| 11/21/2008 | Sold | $403,500-24.6%$120/sqft |
Source: Public Record Report a problem | ||
| 5/23/2008 | Listing removed | $535,000$159/sqft |
Source: Century 21 #KG6726206 Report a problem | ||
| 5/1/2008 | Listed for sale | $535,000+15.8%$159/sqft |
Source: Century 21 #KG6726206 Report a problem | ||
| 3/1/2005 | Sold | $462,131$138/sqft |
Source: Public Record Report a problem | ||
Public tax history
| Year | Property taxes | Tax assessment |
|---|---|---|
| 2023 | $3,625 -2.9% | $533,100 |
| 2022 | $3,732 +8% | $533,100 +12.7% |
| 2021 | $3,454 +4.3% | $473,200 |
| 2020 | $3,312 | $473,200 |
| 2018 | $3,312 | $473,200 +4.9% |
| 2017 | -- | $451,100 |
| 2016 | -- | $451,100 |
| 2015 | -- | $451,100 |
| 2014 | -- | $451,100 -4.7% |
| 2013 | -- | $473,500 |
| 2012 | -- | $473,500 |
| 2011 | -- | $473,500 |
| 2010 | -- | $473,500 -19.6% |
| 2009 | -- | $588,800 +5.7% |
| 2007 | -- | $557,300 |
| 2006 | -- | $557,300 +117.4% |
| 2005 | -- | $256,400 +591.1% |
| 2004 | -- | $37,100 |
| 2003 | -- | $37,100 |
Find assessor info on the county website
Monthly payment
Est. payment
Payment breakdown
Explore the cost of this home by adjusting the details. Changes won't be saved.Climate risks
Neighborhood: 22485
Nearby schools
Schools provided by the listing agent
- Elementary: Sealston
- Middle: King George
- High: King George
- District: King George County Public Schools
Source: Bright MLS. This data may not be complete. We recommend contacting the local school district to confirm school assignments for this home.
Similar homes
- $699,0004 bd3 ba3.3k sqft5978 Delong Mulroy Ln, King George, VA 22485For Sale

 MLS ID #VAKG2008582, Russell Fields, Coldwell Banker Elite. Bright MLS
 - $708,2404 bd3 ba2.9k sqftLOT 34 Southall Dr, King George, VA 22485New Construction
 MLS ID #VAKG2008862, Jamie Brissey, RMG Realty. Bright MLS
 - $744,2404 bd4 ba3.1k sqftLOT 6 Southall Dr, King George, VA 22485New Construction
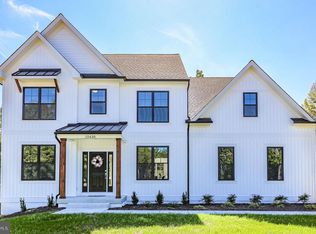 MLS ID #VAKG2008854, Jamie Brissey, RMG Realty. Bright MLS
 - $439,9003 bd3 ba2.2k sqft6536 Grogan Ln, King George, VA 22485For Sale
 MLS ID #VAKG2009034, Alex Belcher, Belcher Real Estate, LLC.. Bright MLS
 - $675,4904 bd3 ba2.7k sqftLOT 15 Southall Dr, King George, VA 22485New ConstructionMLS ID #VAKG2008860, Jamie Brissey, RMG Realty. Bright MLS
- $699,0003 bd2 ba2k sqft9028 Saint Anthonys Rd, King George, VA 22485For SaleMLS ID #VAKG2007016, Darrell Lewis, DIY Flat Fee Realty. Bright MLS
- $580,0006 bd4 ba3.3k sqft9140 Mullen Rd, King George, VA 22485For SaleMLS ID #VAKG2008736, Tracey Farmer, Century 21 Redwood Realty. Bright MLS
- $623,4904 bd3 ba2.3k sqftLOT 5 Southall Dr, King George, VA 22485New ConstructionMLS ID #VAKG2008858, Jamie Brissey, RMG Realty. Bright MLS
- $519,9004 bd4 ba3.4k sqft8935 Mullen Rd, King George, VA 22485For SaleMLS ID #VAKG2008910, Vanessa Lewis, CENTURY 21 New Millennium. Bright MLS
- $529,9004 bd3 ba3.5k sqft1363 Charleston St, King George, VA 22485For SaleMLS ID #VAKG2008782, Scott Cleveland, RE/MAX Supercenter. Bright MLS
- $799,0004 bd5 ba4k sqft5 River Bend Dr, Fredericksburg, VA 22405For SaleMLS ID #VAST2054332, Erin Lewis, River Fox Realty, LLC. Bright MLS
- $724,9004 bd4 ba4.3k sqft48 Old Creekside Rd, Fredericksburg, VA 22405For SaleMLS ID #VAST2053696, Laura Monaghan, Nest Realty Fredericksburg. Bright MLS
- $520,0004 bd3 ba2.4k sqft9391 Caledon Rd, King George, VA 22485For SaleMLS ID #VAKG2008678, Debbie Jett, Real Broker, LLC. Bright MLS
- $539,9005 bd3 ba2.1k sqft2137 Chapel Way, King George, VA 22485For SaleMLS ID #VAKG2008920, Steven Koleno, BEYCOME BROKERAGE REALTY LLC. Bright MLS
- $679,9003 bd3 ba2.6k sqft6495 Tides Rd, King George, VA 22485For SaleMLS ID #VAKG2008528, Scott Cleveland, RE/MAX Supercenter. Bright MLS
- $601,9904 bd3 ba2.3k sqftLOT 4 Southall Dr, King George, VA 22485New ConstructionMLS ID #VAKG2008852, Jamie Brissey, RMG Realty. Bright MLS
- $510,0004 bd4 ba2.9k sqft6264 Wheeler Dr, King George, VA 22485For SaleMLS ID #VAKG2008922, Erin Buckler, King George Realty. Bright MLS
- $639,9904 bd4 ba2.8k sqft3761 Sierra Xing, King George, VA 22485New ConstructionBright MLS
- $619,9005 bd4 ba2.5k sqft300 Sandy Ridge Rd, Fredericksburg, VA 22405For SaleMLS ID #VAST2054774, Kardin Lillis, Weichert, REALTORS. Bright MLS
- $819,9004 bd4 ba2.7k sqft6679 Caledon Rd, King George, VA 22485New ConstructionMLS ID #VAKG2007824, Scott Cleveland, RE/MAX Supercenter. Bright MLS
