Turnkey Elegance Meets Peace of Mind — Over 15 Years of Pride of Ownership Welcome to a home where true pride of ownership shines in every detail. Cherished and meticulously maintained by the same owners for over 15 years, this exceptional residence offers the rare combination of designer aesthetic upgrades and major infrastructure improvements already completed. Move right in without the stress or expense of heavy remodeling—the heavy lifting has already been done for you! Chef-Inspired Designer Kitchen (2023) At the heart of the home is a show-stopping culinary center remodeled in 2023, featuring: Stunning marble island with dramatic waterfall sides Carrara White Quartz countertops with refined beveled edges Premium Karran quartz-composite undermount sink Pop-up/concealed countertop electrical outlets for clean sightlines Thoughtfully planned layout ideal for effortless daily living and festive entertaining Warm & Cohesive Living Spaces (2023) Elegant new 5-inch hardwood flooring flowing seamlessly through the living room, dining room, and family room BONUS CONVEYANCE: Extra matching 5-inch hardwood planks included for the buyer's future use and convenience Welcoming foyer finished in fresh ceramic tile Fully refreshed lower-level recreation room boasting plush new carpeting, fresh paint, and modern designer lighting Spa-Like Bathrooms Primary Suite (2025): Upgraded in 2025 with a brand-new custom shower stall and a high-definition, three-color dimmable LED mirror with ambient front and backlighting BONUS: Sellers are including an uninstalled, brand-new Kohler chair-height toilet and black matte faucets for the next owner and a high-definition three-color dimmable oversized LED mirror with ambient front lighting with an anti-fog feature. Hall Bath (2023): Completely refreshed with a new shower stall, sliding glass doors, contemporary vanity and faucet, stylish vanity LED lighting, modern exhaust fan, new toilet, and durable Luxury Vinyl Plank (LVP) flooring Main-Level Powder Room (2023): Upgraded with ceramic tile flooring, modern pedestal/vanity sink, updated fixtures, mirror, and toilet Major Mechanical & Capital Upgrades Buy with total confidence knowing the most critical systems have been recently replaced: Brand-New Furnace: 2024 Architectural Shingle Roof: 2023 High-Efficiency Heat Pump: 2022 Laundry Room: 2023 Updated with resilient LVP flooring, newer appliances, and a designer light fixture These updates were thoughtfully executed as sustained investments in quality living, not quick cosmetic flips. Offering unmatched value, premium finishes, and complete peace of mind, this home is an absolute must-see!
For sale
$519,900
8935 Mullen Rd, King George, VA 22485
4beds
3,430sqft
Single Family Residence
Built in 2004
0.34 Acres Lot
$-- Zestimate®
$152/sqft
$3/mo HOA
What's special
Designer aesthetic upgradesSpa-like bathrooms
- 6 days
- 125
- 8
Zillow last checked:
Listing updated:
Listed by:
Vanessa Lewis 540-424-5993,
CENTURY 21 New Millennium 5403732000
Source: Bright MLS,MLS#: VAKG2008910
Facts & features
Interior
Bedrooms & bathrooms
- Bedrooms: 4
- Bathrooms: 4
- Full bathrooms: 3
- 1/2 bathrooms: 1
- Main level bathrooms: 4
- Main level bedrooms: 4
Basement
- Area: 606
Heating
- Heat Pump, Propane
Cooling
- Ceiling Fan(s), Central Air, Programmable Thermostat, Electric
Appliances
- Included: Microwave, Dishwasher, Disposal, Dryer, Dual Flush Toilets, Energy Efficient Appliances, Exhaust Fan, Extra Refrigerator/Freezer, Ice Maker, Washer, Water Heater
Features
- Attic, Bathroom - Stall Shower, Bathroom - Tub Shower, Breakfast Area, Ceiling Fan(s), Family Room Off Kitchen, Formal/Separate Dining Room, Kitchen - Gourmet, Kitchen Island, Kitchen - Table Space, Pantry, Recessed Lighting, Upgraded Countertops, Walk-In Closet(s), Other, 9'+ Ceilings
- Flooring: Carpet, Ceramic Tile, Heavy Duty, Luxury Vinyl, Wood
- Basement: Full,Finished
- Number of fireplaces: 1
Interior area
- Total structure area: 3,430
- Total interior livable area: 3,430 sqft
- Finished area above ground: 2,824
- Finished area below ground: 606
Property
Parking
- Total spaces: 6
- Parking features: Storage, Garage Faces Front, Garage Door Opener, Asphalt, Attached, Driveway, Off Street
- Attached garage spaces: 2
- Uncovered spaces: 4
Accessibility
- Accessibility features: Accessible Hallway(s)
Features
- Levels: Three
- Stories: 3
- Pool features: None
Lot
- Size: 0.34 Acres
- Features: SideYard(s)
Details
- Additional structures: Above Grade, Below Grade
- Parcel number: 12B129
- Zoning: R1
- Special conditions: Standard
Construction
Type & style
- Home type: SingleFamily
- Architectural style: Colonial
- Property subtype: Single Family Residence
Materials
- Aluminum Siding, Brick Front
- Foundation: Permanent
- Roof: Composition
Condition
- Excellent
- New construction: No
- Year built: 2004
- Major remodel year: 2023
Utilities & green energy
- Electric: 220 Volts
- Sewer: Public Septic
- Water: Public
- Utilities for property: Propane, Sewer Available, Phone Available, Other, Broadband
Community & HOA
Community
- Security: Carbon Monoxide Detector(s), Fire Alarm, Security System
- Subdivision: Oakland Park Subdivsion
HOA
- Has HOA: Yes
- HOA fee: $34 annually
Location
- Region: King George
Financial & listing details
- Price per square foot: $152/sqft
- Tax assessed value: $374,600
- Annual tax amount: $2,547
- Date on market: 10/1/2026
- Listing agreement: Exclusive Right To Sell
- Listing terms: Cash,Contract,Conventional,FHA,USDA Loan,VA Loan,VHDA
- Ownership: Fee Simple
Estimated market value
Not available
Estimated sales range
Not available
$2,978/mo
Price history
| Date | Event | Price |
|---|---|---|
| 10/1/2026 | Listed for sale | $519,900+136.3%$152/sqft |
Source:  Bright MLS #VAKG2008910 Report a problem Bright MLS #VAKG2008910 Report a problem | ||
| 6/18/2010 | Listing removed | $220,000-17.6%$64/sqft |
Source: Taylor, Bean & Whitaker Report a problem | ||
| 1/19/2010 | Sold | $267,000-29.7%$78/sqft |
Source: Public Record Report a problem | ||
| 6/20/2009 | Listed for sale | $379,900+22.6%$111/sqft |
Source: Taylor, Bean & Whitaker Report a problem | ||
| 11/9/2008 | Listing removed | $309,900$90/sqft |
Source: Listhub #KG6908031 Report a problem | ||
| 10/28/2008 | Listed for sale | $309,900-22.2%$90/sqft |
Source: Listhub #KG6908031 Report a problem | ||
| 6/4/2008 | Sold | $398,311+22.6%$116/sqft |
Source: Public Record Report a problem | ||
| 5/19/2008 | Listed for sale | $324,900-13.6%$95/sqft |
Source: NCI #KG Report a problem | ||
| 4/1/2005 | Sold | $375,976$110/sqft |
Source: Public Record Report a problem | ||
Public tax history
| Year | Property taxes | Tax assessment |
|---|---|---|
| 2023 | $2,547 -2.9% | $374,600 |
| 2022 | $2,622 +32.2% | $374,600 +37.8% |
| 2021 | $1,984 +4.3% | $271,800 |
| 2020 | $1,903 | $271,800 |
| 2018 | $1,903 | $271,800 +3% |
| 2017 | -- | $263,800 |
| 2016 | -- | $263,800 |
| 2015 | -- | $263,800 |
| 2014 | -- | $263,800 -6.4% |
| 2013 | -- | $281,900 |
| 2012 | -- | $281,900 |
| 2011 | -- | $281,900 |
| 2010 | -- | $281,900 -31.3% |
| 2009 | -- | $410,300 +7.8% |
| 2007 | -- | $380,500 |
| 2006 | -- | $380,500 +1802.5% |
| 2005 | -- | $20,000 |
| 2004 | -- | $20,000 |
| 2003 | -- | -- |
Find assessor info on the county website
Monthly payment
Est. payment
Payment breakdown
Explore the cost of this home by adjusting the details. Changes won't be saved.Climate risks
Neighborhood: 22485
Nearby schools
Schools provided by the listing agent
- Elementary: Sealston
- Middle: King George
- High: King George
- District: King George County Public Schools
Source: Bright MLS. This data may not be complete. We recommend contacting the local school district to confirm school assignments for this home.
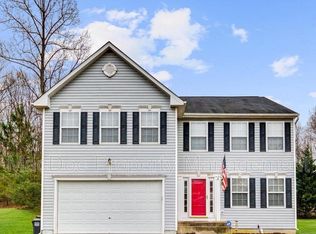
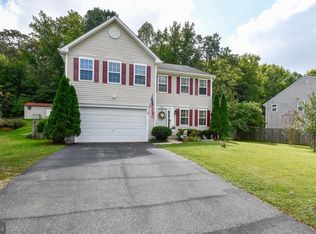
Similar homes
- $525,0004 bd4 ba3.4k sqft8896 Mullen Rd, King George, VA 22485For Sale

 MLS ID #VAKG2008712, AMANDA SCIARETTA, JPAR Real Estate Professionals. Bright MLS
 - $529,9004 bd3 ba3.5k sqft1363 Charleston St, King George, VA 22485For Sale
 MLS ID #VAKG2008782, Scott Cleveland, RE/MAX Supercenter. Bright MLS
 - $495,0006 bd4 ba3.6k sqft8832 Mullen Rd, King George, VA 22485For Sale
 MLS ID #VAKG2008568, Angela Chadwell, Your Home Sold Guaranteed Realty - At Your Service. Bright MLS
 - $539,9004 bd4 ba4.6k sqft1262 Winfield Ct, King George, VA 22485For Sale
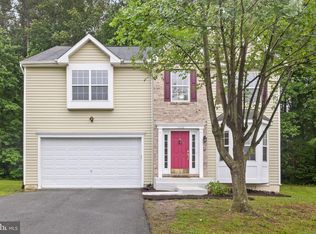 MLS ID #VAKG2008188, KEYSHA WASHINGTON, Samson Properties. Bright MLS
 - $510,0004 bd4 ba2.9k sqft6264 Wheeler Dr, King George, VA 22485For SaleMLS ID #VAKG2008922, Erin Buckler, King George Realty. Bright MLS
- $580,0006 bd4 ba3.3k sqft9140 Mullen Rd, King George, VA 22485For SaleMLS ID #VAKG2008736, Tracey Farmer, Century 21 Redwood Realty. Bright MLS
- $429,9994 bd2 ba2.6k sqft9024 Mullen Rd, King George, VA 22485For SaleMLS ID #VAKG2008706, Thebra Lawrence, Samson Properties. Bright MLS
- $549,9005 bd3 ba2.1k sqft2137 Chapel Way, King George, VA 22485For SaleMLS ID #VAKG2008920, Steven Koleno, BEYCOME BROKERAGE REALTY LLC. Bright MLS
- $459,9994 bd3 ba2.2k sqft8337 Reagan Dr, King George, VA 22485For SaleMLS ID #VAKG2008908, Trisha McFadden, Samson Properties. Bright MLS
- $430,0004 bd4 ba2.3k sqft8427 Tompkins Dr, King George, VA 22485For SaleMLS ID #VAKG2008842, Amy Cherry Taylor, Porch & Stable Realty, LLC. Bright MLS
- $449,9003 bd3 ba2.2k sqft6536 Grogan Ln, King George, VA 22485For SaleMLS ID #VAKG2008924, Alex Belcher, Belcher Real Estate, LLC.. Bright MLS
- $447,5004 bd3 ba2.6k sqft7347 Jackson Dr, King George, VA 22485For SaleMLS ID #VAKG2008378, Page Boxwell, MarketPlace REALTY. Bright MLS
- $419,9003 bd3 ba3.5k sqft9643 Mary Ts Ct, King George, VA 22485For SaleMLS ID #VAKG2008774, Linda Blakemore, Weichert, REALTORS. Bright MLS
- $449,9003 bd3 ba3.1k sqft9952 Francis Folsom Dr, King George, VA 22485For SaleMLS ID #VAKG2008872, Christy Donaldson, Samson Properties. Bright MLS
- $419,0003 bd2 ba3.1k sqft7462 Buchanan Dr, King George, VA 22485For SaleMLS ID #VAKG2008940, Marie Sexton, Real Broker, LLC. Bright MLS
- $529,0004 bd3 ba2.2k sqft6078 Hamlin Circle King, George, VA 22485New ConstructionMLS ID #VAKG2008810, Stephanie Jarrell, Innovation Properties, LLC. Bright MLS
- $529,9004 bd3 ba2.2k sqft9388 Homestead Place King, George, VA 22485New ConstructionMLS ID #VAKG2008646, Alberta Huwar, Huwar & Associates, Inc. Bright MLS
- $718,0004 bd4 ba3.3k sqft9911 Worman Dr, King George, VA 22485For SaleMLS ID #VAKG2008734, Debbie Kent, Cottage Street Realty LLC. Bright MLS
