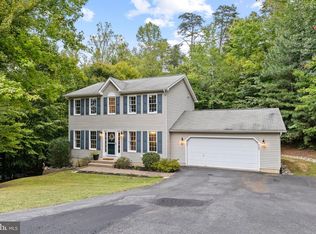
PRICE REDUCTION!!! MAJOR HIGHWAY CORRIDORS: US Rt. 301, State Rt. 3, Rt. 1, Interstate I95, Private shuttles and specialized transit, On demand rideshares and taxis, Park and Ride Lots at intersection VA3 and VA627, Medical and Non-emergency Transport, Fredericksburg Train Station (VRE). HOSPITALS: Mary Washington Hospital, Spotsylvania Regional Medical Center, Stafford Hospital, and other Urgent Care facilities. OTHER ATTRACTIONS: Near high tech military Naval Surface Warfare Center, Dahlgren Railroad Heritage Trail (perfect for hiking, running, and cycling), Wineries, Breweries, Farm Markets, Nature, History, and Trials. This beautifully maintained home is surrounded by mature trees, a quiet cul-de-sac, Outdoor oasis back yard with a stamped concrete patio - great for entertaining. and relaxing. This home is turnkey ready for you to step in and enjoy all it has to offer. Meticulously maintained, two story foyer, sunroom, large living room, formal dining room, additional table space off kitchen. Chef's Kitchen equipped with a premium double oven and a stylish tiled backsplash, window over the sink, inviting and great for entertaining. Entertainer's dream basement built in bar, making it the ultimate spot for hosting guests. MAKE THIS DREAM HOME YOURS - CALL YOUR REALTOR AND COME SEE IT TODAY.
For sale
Price cut: $20K (9/4)
$505,000
6245 Hawser Dr, King George, VA 22485
4beds
2,314sqft
Single Family Residence
Built in 2012
0.26 Acres Lot
$503,300 Zestimate®
$218/sqft
$116/mo HOA
What's special
Surrounded by mature treesQuiet cul-de-sacTwo story foyerFormal dining roomWindow over the sink
- 92 days
- 192
- 18
Zillow last checked:
Listing updated:
Listed by:
Christina Loving 571-269-3749,
Samson Properties 7033788810
Source: Bright MLS,MLS#: VAKG2008520
Facts & features
Interior
Bedrooms & bathrooms
- Bedrooms: 4
- Bathrooms: 4
- Full bathrooms: 3
- 1/2 bathrooms: 1
- Main level bathrooms: 1
Rooms
- Room types: Living Room, Dining Room, Bedroom 2, Bedroom 3, Bedroom 4, Kitchen, Family Room, Bedroom 1, Sun/Florida Room, Storage Room, Bathroom 1, Bathroom 2, Bathroom 3, Bonus Room
Bedroom 1
- Level: Upper
Bedroom 2
- Level: Upper
Bedroom 3
- Level: Upper
Bedroom 4
- Level: Upper
Bathroom 1
- Level: Upper
Bathroom 2
- Level: Upper
Bathroom 3
- Level: Lower
Bonus room
- Level: Lower
Dining room
- Level: Main
Family room
- Level: Lower
Kitchen
- Level: Main
Living room
- Level: Main
Storage room
- Level: Lower
Other
- Level: Main
Heating
- Heat Pump, Electric
Cooling
- Central Air, Ceiling Fan(s), Electric
Appliances
- Included: Electric Water Heater
Features
- Basement: Finished,Full,Walk-Out Access,Windows
- Has fireplace: No
Interior area
- Total structure area: 3,575
- Total interior livable area: 2,314 sqft
- Finished area above ground: 2,314
- Finished area below ground: 0
Property
Parking
- Total spaces: 2
- Parking features: Garage Faces Front, Inside Entrance, Garage Door Opener, Driveway, Attached, Off Street
- Attached garage spaces: 2
- Has uncovered spaces: Yes
Accessibility
- Accessibility features: None
Features
- Levels: Three
- Stories: 3
- Pool features: Community
Lot
- Size: 0.26 Acres
Details
- Additional structures: Above Grade, Below Grade
- Parcel number: 313309
- Zoning: RESIDENTIAL
- Special conditions: Standard
Construction
Type & style
- Home type: SingleFamily
- Architectural style: Colonial
- Property subtype: Single Family Residence
Materials
- Vinyl Siding
- Foundation: Permanent
Condition
- Excellent,Very Good
- New construction: No
- Year built: 2012
Utilities & green energy
- Sewer: Public Sewer
- Water: Public
Community & HOA
Community
- Subdivision: Hopyard Farm
HOA
- Has HOA: Yes
- Services included: Snow Removal
- HOA fee: $349 quarterly
Location
- Region: King George
Financial & listing details
- Price per square foot: $218/sqft
- Tax assessed value: $382,900
- Annual tax amount: $2,604
- Date on market: 7/18/2026
- Listing agreement: Exclusive Right To Sell
- Listing terms: Cash,Conventional,FHA,VA Loan
- Ownership: Fee Simple
Estimated market value
$503,300
$478,000 - $528,000
$2,812/mo
Price history
| Date | Event | Price |
|---|---|---|
| 9/4/2026 | Price change | $505,000-3.8%$218/sqft |
Source:  Bright MLS #VAKG2008520 Report a problem Bright MLS #VAKG2008520 Report a problem | ||
| 7/18/2026 | Listed for sale | $525,000+15.4%$227/sqft |
Source: Bright MLS #VAKG2008520 Report a problem | ||
| 3/20/2023 | Sold | $455,000+1.1%$197/sqft |
Source: Bright MLS #VAKG2002952 Report a problem | ||
| 2/20/2023 | Pending sale | $450,000$194/sqft |
Source: Bright MLS #VAKG2002952 Report a problem | ||
| 2/16/2023 | Price change | $450,000-1.1%$194/sqft |
Source: Bright MLS #VAKG2002952 Report a problem | ||
| 2/15/2023 | Listed for sale | $455,000$197/sqft |
Source: Bright MLS #VAKG2002952 Report a problem | ||
| 2/3/2023 | Pending sale | $455,000$197/sqft |
Source: Bright MLS #VAKG2002952 Report a problem | ||
| 9/22/2022 | Listing removed | $455,000$197/sqft |
Source: Bright MLS #VAKG2002378 Report a problem | ||
| 9/19/2022 | Listed for sale | $455,000+35.8%$197/sqft |
Source: Bright MLS #VAKG2002378 Report a problem | ||
| 6/21/2019 | Sold | $335,000$145/sqft |
Source: Public Record Report a problem | ||
| 4/24/2019 | Listed for sale | $335,000+8.7%$145/sqft |
Source: EXP Realty, LLC. #VAKG117236 Report a problem | ||
| 4/24/2012 | Sold | $308,100$133/sqft |
Source: Public Record Report a problem | ||
Public tax history
| Year | Property taxes | Tax assessment |
|---|---|---|
| 2023 | $2,604 -2.9% | $382,900 |
| 2022 | $2,680 +29% | $382,900 +34.5% |
| 2021 | $2,078 +4.3% | $284,600 |
| 2020 | $1,992 | $284,600 |
| 2018 | $1,992 | $284,600 +7.9% |
| 2017 | -- | $263,700 |
| 2016 | -- | $263,700 |
| 2015 | -- | $263,700 |
| 2014 | -- | $263,700 -3.8% |
| 2013 | -- | $274,200 +448.4% |
| 2012 | -- | $50,000 |
| 2011 | -- | $50,000 |
| 2010 | -- | $50,000 -16.7% |
| 2009 | -- | $60,000 +20% |
| 2007 | -- | $50,000 |
Find assessor info on the county website
Monthly payment
Est. payment
Payment breakdown
Explore the cost of this home by adjusting the details. Changes won't be saved.Climate risks
Neighborhood: 22485
Nearby schools
Schools provided by the listing agent
- Elementary: Sealston
- Middle: King George
- High: King George
- District: King George County Public Schools
Source: Bright MLS. This data may not be complete. We recommend contacting the local school district to confirm school assignments for this home.
Similar homes
- $542,0003 bd3 ba2.2k sqft6355 Pointer Ln, King George, VA 22485For Sale
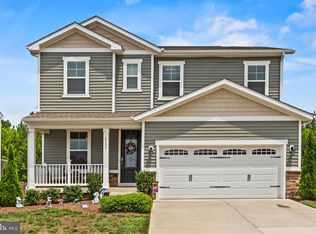
 MLS ID #VAKG2008576, Melissa Stewart, Coldwell Banker Elite. Bright MLS
 - $459,9994 bd3 ba2.2k sqft8337 Reagan Dr, King George, VA 22485For Sale
 MLS ID #VAKG2008908, Trisha McFadden, Samson Properties. Bright MLS
 - $490,0004 bd4 ba3.2k sqft9533 Barbaras Way, King George, VA 22485For Sale
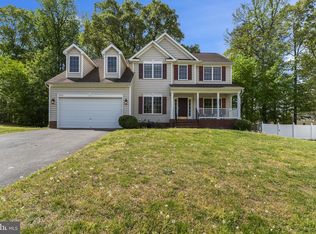 MLS ID #VAKG2007794, Marizel Brewington, JPAR Real Estate Professionals. Bright MLS
 - $430,0004 bd4 ba2.3k sqft8427 Tompkins Dr, King George, VA 22485For Sale
 MLS ID #VAKG2008842, Amy Cherry Taylor, Porch & Stable Realty, LLC. Bright MLS
 - $540,0003 bd3 ba2k sqft6731 Ginseng Ln, King George, VA 22485For SaleMLS ID #VAKG2007530, Julie Barrett, United Real Estate Premier. Bright MLS
- $498,9004 bd3 ba2.3k sqft202 Woodfield Dr, Spotsylvania, VA 22553For SaleMLS ID #VASP2046602, Amy Cherry Taylor, Porch & Stable Realty, LLC. Bright MLS
- $479,9004 bd3 ba2.3k sqft4081 Fern Ct, King George, VA 22485For SaleMLS ID #VAKG2008828, Brooke Miller, Long & Foster Real Estate, Inc.. Bright MLS
- $489,0004 bd3 ba2k sqft223 Andrew Chapel Rd, Stafford, VA 22554For SaleMLS ID #VAST2054194, Brandy Glauner, CENTURY 21 New Millennium. Bright MLS
- $515,0005 bd4 ba3.4k sqft22 Sandy Ln, Stafford, VA 22554For SaleMLS ID #VAST2054340, Christi G. Huggins, EXP Realty, LLC. Bright MLS
- $619,9005 bd4 ba2.5k sqft300 Sandy Ridge Rd, Fredericksburg, VA 22405For SaleMLS ID #VAST2054774, Kardin Lillis, Weichert, REALTORS. Bright MLS
- $499,9004 bd3 ba2.3k sqft3803 Bricken Ln, Fredericksburg, VA 22408For SaleMLS ID #VASP2043542, Annette Roberts, RE/MAX Cornerstone Realty. Bright MLS
- $469,9003 bd2 ba2.3k sqft207 Anderson Dr, Fredericksburg, VA 22405For SaleMLS ID #VAST2054498, Wade Caple, Long & Foster Real Estate, Inc.. Bright MLS
- $494,9004 bd3 ba2.2k sqft207 Azalea Rd, Colonial Beach, VA 22443For SaleMLS ID #VAWE2011930, Lisa Bydairk, King George Realty. Bright MLS
- $499,9004 bd4 ba3k sqft17 Brown Cir, Fredericksburg, VA 22405For SaleMLS ID #VAST2052924, Jackie Fortune, CENTURY 21 New Millennium. Bright MLS
- $699,0004 bd3 ba3.3k sqft5978 Delong Mulroy Ln, King George, VA 22485For SaleMLS ID #VAKG2008582, Russell Fields, Coldwell Banker Elite. Bright MLS
- $499,9004 bd2 ba2.7k sqft22 Kelley Hill Ln, Fredericksburg, VA 22405For SaleMLS ID #VAST2053956, Linda Bruno, Linda Bruno Realty LLC. Bright MLS
- $515,0003 bd3 ba2.6k sqft40 Rocky Way Dr, Stafford, VA 22554For SaleMLS ID #VAST2054770, Stephanie Hiner, Berkshire Hathaway HomeServices PenFed Realty. Bright MLS
- $695,0003 bd3 ba2.2k sqft13480 Spruce Dr, King George, VA 22485For SaleMLS ID #VAKG2008728, Renzo Beltran, All Brokers Realty LLC. Bright MLS
- $499,9004 bd4 ba3k sqft10511 Holleybrooke Dr, Spotsylvania, VA 22553For SaleMLS ID #VASP2045948, Ms. Heidi C HomFeldt, United Real Estate Premier. Bright MLS
- $529,0004 bd3 ba2.8k sqft9811 Ramsay Dr, Fredericksburg, VA 22408For SaleMLS ID #VASP2043792, Bill Caddy, Century 21 Redwood Realty. Bright MLS
