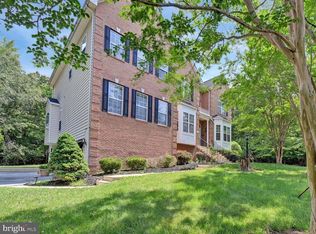
Nestled on a quiet cul-de-sac in a private, picturesque setting, this impressive Colonial-inspired estate offers timeless grandeur, exceptional craftsmanship, and over 7,200 square feet of elegant living space designed for both entertaining and everyday comfort. A stately presence and grand entrance welcome you into a home filled with architectural details rarely found today. Ten-foot ceilings, extensive crown molding, chair rail, wainscoting, custom built-ins, and exquisite woodwork create warmth, character, and sophistication throughout. Designed for hosting on any scale, the formal living room and formal dining room each feature a working fireplace with custom mantels. The dining room is complemented by a true butler's pantry with floor-to-ceiling shelving nearly 10 feet high, creating a seamless connection to the beautifully updated kitchen. Home chefs will appreciate the expansive workspace, granite countertops, double ovens, abundant cabinetry, and effortless flow into the spacious family room with a gas fireplace and extensive built-in bookcases. Just off the family room is a private office, while a substantial addition offers incredible flexibility. Previously used as a successful home business, this space includes a full bath and office area and could easily serve as a main-level primary suite, guest quarters, or multi-generational living space. The second level is highlighted by an exceptional primary suite featuring its own wood-burning fireplace and an extraordinary walk-in closet with a footprint comparable to the three-car garage below. The spa-inspired en-suite bath offers a soaking tub, separate shower, dual vanities, and access to an adjoining room currently used as a dressing room, but equally suited as a private study, nursery, or additional bedroom. Two additional spacious bedrooms with custom built-ins share a well-appointed full bath, completing this thoughtfully designed level. The third floor provides even more living space with two additional bedrooms, individual mini-split HVAC systems for comfort and efficiency, and a shared full bath. The fully finished lower level is ideal for entertaining, extended family, an au pair suite, or in-law apartment. Complete with a full kitchen, recreation room, full bath, den or sleeping area, exercise room, and generous storage, the space opens directly to a large screened porch overlooking the gardens and outdoor entertaining areas. With four working fireplaces, a three-car garage, an extended driveway with ample parking, and endless possibilities for home business, multi-generational living, or gracious entertaining, this remarkable estate offers a rare combination of elegance, functionality, and enduring charm. Located in Northern Charles County, just minutes from major commuter routes to Washington DC.
For sale
$985,000
9015 Katie Ct, Port Tobacco, MD 20677
5beds
5,508sqft
Single Family Residence
Built in 2001
2.02 Acres Lot
$969,200 Zestimate®
$179/sqft
$-- HOA
What's special
Gas fireplacePrivate officeExquisite woodworkCustom built-insBeautifully updated kitchenGenerous storageIndividual mini-split hvac systems
- 63 days |
- 613 |
- 55 |
Zillow last checked:
Listing updated:
Listed by:
(Ruth) Mudd 301-848-6063,
RE/MAX One 4432956123
Source: Bright MLS,MLS#: MDCH2055860
Facts & features
Interior
Bedrooms & bathrooms
- Bedrooms: 5
- Bathrooms: 6
- Full bathrooms: 5
- 1/2 bathrooms: 1
- Main level bathrooms: 2
Rooms
- Room types: Living Room, Dining Room, Primary Bedroom, Bedroom 2, Bedroom 3, Bedroom 4, Bedroom 5, Kitchen, Family Room, Den, Library, Foyer, Exercise Room, Laundry, Office, Recreation Room, Storage Room, Bedroom 6, Bonus Room, Primary Bathroom, Full Bath
Primary bedroom
- Level: Upper
Bedroom 2
- Level: Upper
Bedroom 3
- Level: Upper
Bedroom 4
- Level: Upper
Bedroom 5
- Level: Upper
Bedroom 6
- Level: Upper
Primary bathroom
- Level: Upper
Bonus room
- Level: Main
Den
- Level: Lower
Dining room
- Level: Main
Exercise room
- Level: Lower
Family room
- Level: Main
Foyer
- Level: Main
Other
- Level: Lower
Other
- Level: Upper
Kitchen
- Level: Main
Kitchen
- Level: Lower
Laundry
- Level: Main
Library
- Level: Main
Living room
- Level: Main
Office
- Level: Main
Recreation room
- Level: Lower
Screened porch
- Level: Lower
Storage room
- Level: Lower
Heating
- Heat Pump, Electric
Cooling
- Central Air, Heat Pump, Electric
Appliances
- Included: Microwave, Oven/Range - Electric, Refrigerator, Stainless Steel Appliance(s), Dishwasher, Dryer, Washer, Ice Maker, Oven, Electric Water Heater
- Laundry: Laundry Room
Features
- 2nd Kitchen, Breakfast Area, Built-in Features, Butlers Pantry, Ceiling Fan(s), Chair Railings, Crown Molding, Dining Area, Family Room Off Kitchen, Floor Plan - Traditional, Formal/Separate Dining Room, Kitchen - Gourmet, Kitchen Island, Kitchen - Table Space, Primary Bath(s), Upgraded Countertops, Wainscotting, Walk-In Closet(s)
- Flooring: Wood
- Windows: Window Treatments
- Basement: Connecting Stairway,Finished,Heated,Interior Entry,Exterior Entry,Windows,Walk-Out Access
- Number of fireplaces: 4
- Fireplace features: Mantel(s), Wood Burning, Gas/Propane, Brick
Interior area
- Total structure area: 7,293
- Total interior livable area: 5,508 sqft
- Finished area above ground: 5,508
- Finished area below ground: 0
Video & virtual tour
Property
Parking
- Total spaces: 11
- Parking features: Garage Faces Side, Garage Door Opener, Inside Entrance, Oversized, Asphalt, Attached, Driveway
- Attached garage spaces: 3
- Uncovered spaces: 8
Accessibility
- Accessibility features: Accessible Hallway(s)
Features
- Levels: Two and One Half
- Stories: 2.5
- Patio & porch: Screened Porch
- Exterior features: Extensive Hardscape, Lighting
- Pool features: None
- Has view: Yes
- View description: Trees/Woods
Lot
- Size: 2.02 Acres
- Features: Cul-De-Sac, Backs to Trees, Landscaped, Wooded, Private
Details
- Additional structures: Above Grade, Below Grade
- Parcel number: 0901059602
- Zoning: RC
- Special conditions: Standard
Construction
Type & style
- Home type: SingleFamily
- Architectural style: Colonial,Federal,Traditional
- Property subtype: Single Family Residence
Materials
- Stick Built, Advanced Framing, HardiPlank Type
- Foundation: Block
Condition
- New construction: No
- Year built: 2001
Utilities & green energy
- Sewer: On Site Septic, Private Septic Tank
- Water: Private, Well
Community & HOA
Community
- Subdivision: Locust Grove Estates
HOA
- Has HOA: No
Location
- Region: Port Tobacco
Financial & listing details
- Price per square foot: $179/sqft
- Tax assessed value: $833,900
- Annual tax amount: $10,517
- Date on market: 6/17/2026
- Listing agreement: Exclusive Right To Sell
- Ownership: Fee Simple
Estimated market value
$969,200
$921,000 - $1.02M
$4,755/mo
Price history
| Date | Event | Price |
|---|---|---|
| 6/17/2026 | Listed for sale | $985,000+164.8%$179/sqft |
Source:  Bright MLS #MDCH2055860 Report a problem Bright MLS #MDCH2055860 Report a problem | ||
| 12/6/2001 | Sold | $371,940+403.3%$68/sqft |
Source: Public Record Report a problem | ||
| 6/22/2001 | Sold | $73,900$13/sqft |
Source: Public Record Report a problem | ||
Public tax history
| Year | Property taxes | Tax assessment |
|---|---|---|
| 2025 | $10,914 +5.5% | $792,367 +5.5% |
| 2024 | $10,344 +16.4% | $750,833 +5.9% |
| 2023 | $8,888 +14.4% | $709,300 |
| 2022 | $7,771 -9.9% | $709,300 +3% |
| 2021 | $8,625 +1.5% | $688,367 +1.5% |
| 2020 | $8,494 -3.2% | $677,900 |
| 2019 | $8,774 +1.8% | $677,900 +3.6% |
| 2018 | $8,620 +1.8% | $654,500 +1.8% |
| 2017 | $8,466 +26% | $642,800 +6% |
| 2016 | $6,718 | $606,600 +6.3% |
| 2015 | $6,718 | $570,400 +6.8% |
| 2014 | $6,718 | $534,200 |
| 2013 | -- | $534,200 |
| 2012 | -- | $534,200 -4.8% |
| 2011 | -- | $561,180 |
| 2010 | -- | $561,180 |
| 2009 | -- | $561,180 -23.3% |
| 2008 | -- | $731,500 +14.9% |
| 2007 | -- | $636,706 +17.5% |
| 2006 | -- | $541,913 +21.2% |
| 2005 | -- | $447,120 +2.3% |
| 2004 | -- | $437,062 +2.4% |
| 2003 | -- | $427,006 +2.4% |
| 2002 | -- | $416,950 +545.4% |
| 2001 | -- | $64,600 |
Find assessor info on the county website
Monthly payment
Est. payment
Payment breakdown
Explore the cost of this home by adjusting the details. Changes won't be saved.Climate risks
Neighborhood: 20677
Nearby schools
GreatSchools rating
- 9/10Walter J. Mitchell Elementary SchoolGrades: PK-5Distance: 2.2 mi
- 7/10Piccowaxen Middle SchoolGrades: 6-8Distance: 9.9 mi
- 4/10Maurice J. Mcdonough High SchoolGrades: 9-12Distance: 4.5 mi
Schools provided by the listing agent
- District: Charles County Public Schools
Source: Bright MLS. This data may not be complete. We recommend contacting the local school district to confirm school assignments for this home.
- $787,3004 bd4 ba4.9k sqft9020 Katie Ct, Port Tobacco, MD 20677Off Market
- $778,700-- bd3 ba3.9k sqft9025 Katie Ct, Port Tobacco, MD 20677Off Market
- $725,200-- bd5 ba3.2k sqft7810 Sunnehanna Ct, Port Tobacco, MD 20677Off Market
- $1,021,2006 bd6 ba6.4k sqft7800 Sunnehanna Ct, Port Tobacco, MD 20677Off Market
- $685,900-- bd3 ba3.3k sqft9010 Katie Ct, Port Tobacco, MD 20677Off Market
- $676,100-- bd2 ba2.8k sqft7820 Sunnehanna Ct, Port Tobacco, MD 20677Off Market
- $815,0005 bd4 ba4.2k sqft7815 Sunnehanna Ct, Port Tobacco, MD 20677Sold
- $664,2003 bd2 ba2.5k sqft8985 Katie Ct, Port Tobacco, MD 20677Off Market
A local agent can set up tours, give advice and negotiate with sellers.
Similar homes
- $799,9995 bd6 ba5.2k sqft7980 Norwich Ct, Port Tobacco, MD 20677For Sale
 MLS ID #MDCH2056602, Tracy Goins, Keller Williams Preferred Properties. Bright MLS
 - $825,0005 bd6 ba5.8k sqft10060 Harmony Hill Ln, La Plata, MD 20646For Sale
 MLS ID #MDCH2053810, Bernadette Cole, Real Broker, LLC. Bright MLS
 - $969,0005 bd5 ba5.4k sqft5620 Zetta Mae Pl, Welcome, MD 20693For Sale
 MLS ID #MDCH2056330, Christy Gartland, CENTURY 21 New Millennium. Bright MLS
 - $799,9994 bd4 ba5.5k sqft11561 Highland Farm Ct, La Plata, MD 20646For Sale
 MLS ID #MDCH2058074, Pam Rollins-Butler, CENTURY 21 New Millennium. Bright MLS
 - $725,0005 bd4 ba4.7k sqft6734 Newcastle Ct, Port Tobacco, MD 20677For SaleMLS ID #MDCH2050422, Jordan Beck, Compass. Bright MLS
- $599,9005 bd3 ba3.2k sqft8651 King George Ct, Pomfret, MD 20675For SaleMLS ID #MDCH2058466, Cheryl Bare, CENTURY 21 New Millennium. Bright MLS
- $939,9906 bd7 ba5.6k sqft8070 Amberleigh Pl, La Plata, MD 20646For SaleMLS ID #MDCH2055102, Lisa Pinder, EXP Realty, LLC. Bright MLS
- $799,9005 bd5 ba3.3k sqft9175 Westfield Dr, White Plains, MD 20695For SaleMLS ID #MDCH2056892, Michael Petras, Veterans USA Realty. Bright MLS
- $875,0005 bd4 ba4.6k sqft13550 Forest Pl, Hughesville, MD 20637For SaleMLS ID #MDCH2057620, Desmond Harley, Samson Properties. Bright MLS
- $879,9004 bd5 ba4.9k sqft103 Mattawoman Way, Accokeek, MD 20607For SaleMLS ID #MDPG2210330, Cheryl Bare, CENTURY 21 New Millennium. Bright MLS
- $950,0004 bd5 ba4.4k sqft8612 Sandy Beach Ln, King George, VA 22485For SaleMLS ID #VAKG2007996, Teresa Mims, EXP Realty, LLC. Bright MLS
- $760,0004 bd4 ba4.2k sqft11511 Summerton Ct, La Plata, MD 20646For SaleMLS ID #MDCH2052456, Farrah Fuchs, Redfin Corp. Bright MLS
- $745,0005 bd4 ba3k sqft10367 Tydings Ct, La Plata, MD 20646For SaleMLS ID #MDCH2051226, Brenda Matcke, EXP Realty, LLC. Bright MLS
- $859,0005 bd6 ba6.4k sqft14800 Pale Morning Pl, Hughesville, MD 20637For SaleMLS ID #MDCH2052648, Tom Walsh JR., RE/MAX One. Bright MLS
- $650,0003 bd3 ba3.5k sqft10555 Prince Charles Dr, La Plata, MD 20646For SaleMLS ID #MDCH2057638, Lisa Wills, RE/MAX One. Bright MLS
- $850,0004 bd4 ba4.7k sqft4570 Hawthorne Rd, Indian Head, MD 20640For SaleMLS ID #MDCH2057930, Jenna Bare-Anderkovitch, CENTURY 21 New Millennium. Bright MLS
- $550,0004 bd3 ba3k sqft9013 Hillary Ct, La Plata, MD 20646For SaleMLS ID #MDCH2055124, Frank Mcknew, RE/MAX Realty Group. Bright MLS
- $689,7004 bd4 ba3.4k sqft11910 Charles St, La Plata, MD 20646For SaleMLS ID #MDCH2058154, Mike Foster, RE/MAX Realty Group. Bright MLS
- $1,150,0005 bd6 ba7.5k sqft2710 Kirk Dr, Waldorf, MD 20603For SaleMLS ID #MDCH2058294, LaShanda Pullam, CENTURY 21 New Millennium. Bright MLS
- $997,0004 bd4 ba4.5k sqft10800 Park Rd, Lorton, VA 22079For SaleMLS ID #VAFX2323812, Ngoc Do, Long & Foster Real Estate, Inc.. Bright MLS
