Welcome to 2710 Kirk Drive—a magnificent Mediterranean-inspired estate where timeless architecture, luxurious living, and unparalleled privacy come together in spectacular fashion. Tucked away at the end of an exclusive cul-de-sac, this one-of-a-kind residence is gracefully set on 3.95 picturesque acres overlooking a private pond, creating a serene retreat reminiscent of an upscale countryside villa. Designed to impress, this exceptional estate offers 5 spacious bedrooms, 4 full bathrooms, and 2 half bathrooms, along with an oversized 3-car garage, providing expansive living spaces that blend grandeur with everyday comfort. The heart of the home is a stunning gourmet chef's kitchen, thoughtfully designed with abundant cabinetry, generous prep space, and an open-concept layout that flows seamlessly into the home's elegant entertaining areas. A grand private office offers the perfect executive workspace, library, or study for today's discerning professional. At the center of the residence is a breathtaking two-story family room, dramatically framed by floor-to-ceiling windows that fill the space with natural light while showcasing beautiful views of the surrounding grounds. The luxurious primary suite is a true owner's retreat, offering exceptional space, privacy, and comfort. Designed to evoke the feel of a five-star resort, it features a private wet bar/kitchenette, creating the perfect setting for enjoying a morning coffee, evening cocktail, or quiet nightcap without ever leaving your sanctuary. The suite also opens to a private rear balcony, where you can take in breathtaking views of the estate and tranquil pond. The spa-inspired primary bathroom offers a luxurious escape, complete with a soaking tub, oversized shower, dual vanities, and an atmosphere designed for relaxation and rejuvenation. Three of the home's five bedrooms—including the primary suite—feature private access to rear balconies, allowing family members and guests to enjoy breathtaking views and seamless indoor-outdoor living. The additional bedrooms are generously sized with ample closet space, while the home's 4 full bathrooms and 2 half bathrooms provide exceptional comfort and convenience. The lower level continues to impress with expansive recreation and entertaining space, highlighted by a private wine cellar—the perfect setting to showcase and store your collection while creating an intimate space for tastings and unforgettable gatherings. Step outside to discover an extraordinary outdoor sanctuary designed for both grand entertaining and peaceful relaxation. An outdoor kitchen area creates the ideal setting for hosting family and friends, while grand rear staircases elegantly descend from the home to the beautifully landscaped grounds and your private pond. The pond offers ample space for fishing, kayaking, and enjoying the peaceful beauty of the water, creating a resort-like experience right in your own backyard. An expansive open side lawn presents endless opportunities to create an additional outdoor oasis, whether you envision a luxury pool, pool house, pickleball court, lush gardens, or a custom outdoor retreat. Surrounded by mature trees and nearly four acres of scenic beauty, the property delivers an unmatched sense of privacy and tranquility. Adding to its appeal, the home is equipped with a brand-new geothermal HVAC system installed in 2026, providing exceptional energy efficiency, year-round comfort, and long-term value. A residence of this caliber is a rare offering. Blending Mediterranean-inspired architecture, resort-style amenities, and an unparalleled natural setting, 2710 Kirk Drive is more than a home—it's a private luxury retreat. Experience estate living at its finest, where every detail has been thoughtfully designed to inspire, entertain, and impress.
For sale
$1,150,000
2710 Kirk Dr, Waldorf, MD 20603
5beds
7,539sqft
Single Family Residence
Built in 1993
3.95 Acres Lot
$1,136,200 Zestimate®
$153/sqft
$55/mo HOA
What's special
- 22 days
- 1,425
- 89
Zillow last checked:
Listing updated:
Listed by:
LaShanda Pullam 301-710-7395,
CENTURY 21 New Millennium 3016099000
Source: Bright MLS,MLS#: MDCH2058294
Facts & features
Interior
Bedrooms & bathrooms
- Bedrooms: 5
- Bathrooms: 6
- Full bathrooms: 4
- 1/2 bathrooms: 2
- Main level bathrooms: 2
- Main level bedrooms: 1
Basement
- Area: 2620
Heating
- Central, Geothermal
Cooling
- Ceiling Fan(s), Central Air, Geothermal
Appliances
- Included: Gas Water Heater
Features
- Flooring: Ceramic Tile, Carpet, Hardwood
- Basement: Finished
- Number of fireplaces: 2
Interior area
- Total structure area: 7,539
- Total interior livable area: 7,539 sqft
- Finished area above ground: 4,919
- Finished area below ground: 2,620
Property
Parking
- Total spaces: 3
- Parking features: Garage Faces Front, Garage Door Opener, Detached, Driveway
- Garage spaces: 3
- Has uncovered spaces: Yes
Accessibility
- Accessibility features: None
Features
- Levels: Three
- Stories: 3
- Pool features: None
- Waterfront features: Canoe/Kayak, Fishing Allowed, Pond
Lot
- Size: 3.95 Acres
Details
- Additional structures: Above Grade, Below Grade
- Parcel number: 0906188664
- Zoning: WCD
- Special conditions: Standard
Construction
Type & style
- Home type: SingleFamily
- Architectural style: Mediterranean
- Property subtype: Single Family Residence
Materials
- Stucco
- Foundation: Slab
- Roof: Other
Condition
- New construction: No
- Year built: 1993
Utilities & green energy
- Sewer: Public Sewer
- Water: Public
Community & HOA
Community
- Subdivision: Friendship Estates
HOA
- Has HOA: Yes
- HOA fee: $660 annually
- HOA name: MAREDITH MANAGEMENT
Location
- Region: Waldorf
Financial & listing details
- Price per square foot: $153/sqft
- Tax assessed value: $869,900
- Annual tax amount: $11,145
- Date on market: 8/13/2026
- Listing agreement: Exclusive Right To Sell
- Listing terms: Cash,Conventional,VA Loan,FHA
- Ownership: Fee Simple
Estimated market value
$1,136,200
$1.08M - $1.19M
$5,093/mo
Price history
| Date | Event | Price |
|---|---|---|
| 8/14/2026 | Listed for sale | $1,150,000+251.1%$153/sqft |
Source:  Bright MLS #MDCH2058294 Report a problem Bright MLS #MDCH2058294 Report a problem | ||
| 3/24/2021 | Listing removed | -- |
Source: Owner Report a problem | ||
| 6/27/2014 | Sold | $327,500-83.6%$43/sqft |
Source: Agent Provided Report a problem | ||
| 7/23/2009 | Listing removed | $1,999,000$265/sqft |
Source: Owner Report a problem | ||
| 7/14/2009 | Listed for sale | $1,999,000+145.3%$265/sqft |
Source: Owner Report a problem | ||
| 11/6/2008 | Sold | $815,000-32.1%$108/sqft |
Source: Public Record Report a problem | ||
| 8/29/2008 | Sold | $1,200,000-14.3%$159/sqft |
Source: Public Record Report a problem | ||
| 3/30/2006 | Sold | $1,400,000$186/sqft |
Source: Public Record Report a problem | ||
Public tax history
| Year | Property taxes | Tax assessment |
|---|---|---|
| 2025 | $11,434 +6% | $841,200 +5.9% |
| 2024 | $10,787 +15.1% | $794,600 +6.2% |
| 2023 | $9,372 +20.2% | $748,000 +6.6% |
| 2022 | $7,800 -11.3% | $701,400 |
| 2021 | $8,789 | $701,400 |
| 2020 | $8,789 -6.7% | $701,400 -1.9% |
| 2019 | $9,421 +3.8% | $715,300 +3.8% |
| 2018 | $9,073 +4% | $688,933 +4% |
| 2017 | $8,726 +17.4% | $662,567 +4.1% |
| 2016 | $7,431 | $636,200 +0.6% |
| 2015 | $7,431 | $632,233 +0.6% |
| 2014 | $7,431 | $628,267 +0.6% |
| 2013 | -- | $624,300 |
| 2012 | -- | $624,300 |
| 2011 | -- | $624,300 -30.2% |
| 2010 | -- | $894,470 +4.9% |
| 2009 | -- | $852,496 +5.2% |
| 2008 | -- | $810,523 +5.5% |
| 2007 | -- | $768,550 +14.7% |
| 2006 | -- | $670,086 +17.2% |
| 2005 | -- | $571,623 +20.8% |
| 2004 | -- | $473,160 +2.7% |
| 2003 | -- | $460,510 +2.8% |
| 2002 | -- | $447,860 +2.9% |
| 2001 | -- | $435,210 |
Find assessor info on the county website
Monthly payment
Est. payment
Payment breakdown
Explore the cost of this home by adjusting the details. Changes won't be saved.Climate risks
Neighborhood: 20603
Nearby schools
Schools provided by the listing agent
- District: Charles County Public Schools
Source: Bright MLS. This data may not be complete. We recommend contacting the local school district to confirm school assignments for this home.


Similar homes
- $989,9005 bd5 ba5.8k sqft208 Morgans Ridge Ct, La Plata, MD 20646For Sale
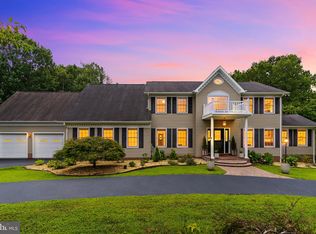
 MLS ID #MDCH2058240, Dottie Bistransin, Redfin Corp. Bright MLS
 - $875,0005 bd5 ba6.1k sqft1613 Braemar Ct, Accokeek, MD 20607For Sale
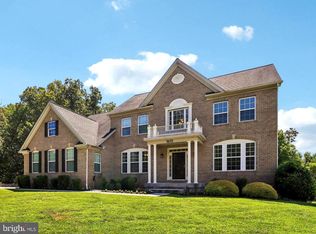 MLS ID #MDPG2214220, Erica Watson Staples, Real Broker, LLC. Bright MLS
 - $1,300,0004 bd5 ba7.1k sqft13406 Marburg Ln, Upper Marlboro, MD 20772For Sale
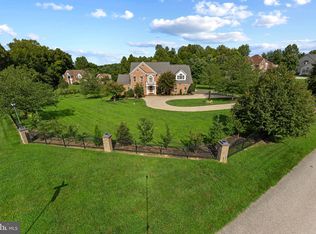 MLS ID #MDPG2216312, JOHNNIE SMITH, Long & Foster Real Estate, Inc.. Bright MLS
 - $1,199,9008 bd9 ba6.2k sqft5700 Bost Ln, Clinton, MD 20735For Sale
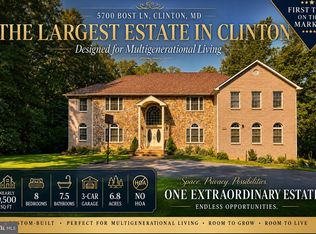 MLS ID #MDPG2216958, Zsuzsanna Rainey, Taylor Properties. Bright MLS
 - $1,195,0005 bd6 ba8k sqft6004 Strathmore Way, Upper Marlboro, MD 20772For SaleMLS ID #MDPG2214836, Kristy Matthai, CENTURY 21 New Millennium. Bright MLS
- $725,0006 bd5 ba6.4k sqft7975 Billingsley Rd, White Plains, MD 20695For SaleMLS ID #MDCH2057544, Frank Mcknew, RE/MAX Realty Group. Bright MLS
- $1,199,0005 bd6 ba5.2k sqft6602 Green Branch Ln, Upper Marlboro, MD 20772For SaleMLS ID #MDPG2215746, Hazel Shakur, Redfin Corp. Bright MLS
- $985,0005 bd6 ba5.5k sqft9015 Katie Ct, Port Tobacco, MD 20677For SaleMLS ID #MDCH2055860, (Ruth) Mudd, RE/MAX One. Bright MLS
- $1,190,0004 bd5 ba7.4k sqft13610 Bill Lyon Pl, Bryantown, MD 20617For SaleMLS ID #MDCH2056870, James Dick, Long & Foster Real Estate, Inc.. Bright MLS
- $919,9005 bd6 ba6.8k sqft13330 Lenfant Dr, Fort Washington, MD 20744For SaleMLS ID #MDPG2204048, Sheena Saydam, Keller Williams Capital Properties. Bright MLS
- $1,290,0005 bd5 ba7.8k sqft9219 Fort Foote Rd, Fort Washington, MD 20744For SaleMLS ID #MDPG2216212, Kim Adams, KW Metro Center. Bright MLS
- $1,200,0005 bd6 ba3.9k sqft10613 Frank Tippett Rd, Cheltenham, MD 20623For SaleMLS ID #MDPG2195614, Delores Gassaway, Sovereign Home Realty. Bright MLS
- $750,0005 bd5 ba5.4k sqft3215 Dunbratton Ct, Waldorf, MD 20601For SaleMLS ID #MDCH2056632, Tabitha Richardson, NextHome Leaders. Bright MLS
- $1,099,0004 bd5 ba5.4k sqft15504 Over Land Ct, Aquasco, MD 20608For SaleMLS ID #MDPG2217094, Floretta Davis, Samson Properties. Bright MLS
- $774,9004 bd4 ba3.9k sqft106 Whistling Wood Ct, Accokeek, MD 20607For SaleMLS ID #MDPG2211336, Hazel Shakur, Redfin Corp. Bright MLS
- $649,9007 bd4 ba3.8k sqft10654 Ashford Cir, Waldorf, MD 20603For SaleMLS ID #MDCH2055592, Susan Ford, Pearson Smith Realty, LLC. Bright MLS
- $850,0004 bd4 ba4.7k sqft4570 Hawthorne Rd, Indian Head, MD 20640For SaleMLS ID #MDCH2057930, Jenna Bare-Anderkovitch, CENTURY 21 New Millennium. Bright MLS
- $908,8884 bd4 ba4.4k sqft16101 Venice Rd, Aquasco, MD 20608For SaleMLS ID #MDPG2216272, Shaunte Parker, Compass. Bright MLS
- $640,0005 bd4 ba5k sqft17916 Merino Dr, Accokeek, MD 20607For SaleMLS ID #MDPG2209174, Evonne Nutall, Covenant Realty Group. Bright MLS
- $740,0004 bd4 ba6.2k sqft3368 Kilburn Ct, White Plains, MD 20695For SaleMLS ID #MDCH2056962, Tracy Trammel, Metro City Realty. Bright MLS
