RECENT PRICE REDUCTION - PLUS BUYER'S AGENT $2,000 BONUS. PROPERTY SHOWINGS ARE BY APPOINTMENT ONLY. SHOW TO PRE-QUALIFIED BUYERS ONLY. Welcome to this magnificent home nestled within the confines of a prestigious Friendship Estates neighborhood, this 9,470-square-foot; five level colonial home stands as a timeless testament to architectural grandeur and luxurious living. Majestic columns frame the entrance, leading into a grand foyer setting the tone for opulence. The kitchen is equipped with state-of-the-art appliances and granite countertops, marble flooring serves as the heart of the home, inviting culinary indulgence, a masterpiece of architectural custom design, brilliance and opulent living; elegant hardwood floors guide you through the meticulously designed living spaces, where expansive windows bathe each room in natural light, accentuating the meticulous craftsmanship that defines every corner. Situated in a sought-after prestigious neighborhood, this residence combines classic sophistication with modern amenities for the ultimate in luxury living. Key Features: Grand Entryway: A sweeping staircase leads to the impressive main entrance adorned with custom iron double doors, setting the tone for the grandeur within. Spacious Living Areas: Expansive living and entertainment spaces on each level, featuring high ceilings, exquisite detailing, and large windows bathing the interiors in natural light. Gourmet Kitchen: State-of-the-art chef's kitchen equipped with top-tier appliances, granite countertops, Master Suite: A lavish master suite occupying an entire level, complete with a private balcony, walk-in closets, and a spa-like en-suite bathroom. The master suite is a sanctuary of tranquility, featuring a private balcony; a spa-like ensuite bathroom, and two sprawling walk-in closets. Theater Room: A dedicated theater/entertainment room with audio-visual technology for an immersive cinematic speakers experience. Additional Kitchenette in Basement - Additional rooms can flex to den/bedroom with basement entrance. Outdoor Gazebo with HotTub: Enjoy year-round relaxation with an covered HotTub featuring direct access to a private outdoor patio. Fitness Center: Stay fit in style with a fully equipped gym, offering mirrored views and inspiring spaces for workouts. Smart Home Technology: Integrated smart home thermostat systems for effortless control of heating and air-conditioning. Outdoor Oasis: Patio with outdoor kitchen overlooking manicured yard, providing outdoor spaces for relaxation and entertaining. Security and Privacy: State-of-the-art security system, with cameras ensuring peace of mind for maximum privacy. Garage Space: Ample 3-car garage space for multiple vehicles (oversized spacing), with additional parking options available. This exceptional custom colonial offers an unparalleled combination of luxury, comfort, and style. Whether you seek refined entertaining spaces, relaxation in the hot tub, or the convenience of comfortable home living, this residence fulfills the highest expectations of modern living. Experience the epitome of elegance in every corner of this 5-level masterpiece. Additional bedrooms boast their own en-suite bathrooms; and a Jack and Jill Bathroom ensuring comfort and privacy for all. Entertainment finds its zenith in the home's lower level, where a fully equipped theater/entertainment room and stylish bar await another totally separate entertainment room. The outdoor oasis beckons with a sprawling patio, and lush landscaping, creating an ideal backdrop for soirées and gatherings. With its classical exterior and modern interiors, this colonial masterpiece seamlessly blends timeless elegance with contemporary comfort, providing a haven of sophistication in the heart of a coveted neighborhood.
Sold for $1,250,000
$1,250,000
2693 Kirk Dr, Waldorf, MD 20603
5beds
9,470sqft
Single Family Residence
Built in 1995
2.04 Acres Lot
$1,222,200 Zestimate®
$132/sqft
$5,224 Estimated rent
Home value
$1,222,200
$1.15M - $1.31M
$5,224/mo
Zestimate® history
Owner options
List your home for rent
$5,224/mo
Rent Zestimate®
Find your next renter with Zillow Rental Manager. Plus, with online applications, you can quickly screen prospective tenants – for free.
$5,224/mo
Rent Zestimate®
Refinance and save
$8,551/mo
Est. payment
Refinancing to a lower rate could help reduce your monthly payments and save thousands over the life of the loan.
$8,551/mo
Est. payment
Explore your selling options
Work with a Zillow partner agent
Leverage their expertise and Zillow's premium Showcase listings to get your home seen by more buyers.
Get startedList with your own agent
Get your home in front of millions of buyers by listing it on Zillow.
Learn how to do itSell it yourself
Take full control of how buyers see your home on Zillow by listing For Sale by Owner (FSBO).
List your homeWhat's special
Culinary indulgenceColonial masterpieceOutdoor spacesModern interiorsPrestigious neighborhoodPrestigious friendship estates neighborhoodPrivate balcony
Zillow last checked:
Listing updated:
Listed by:
Jewel Pearson 240-216-4162,
Keller Williams Preferred Properties
Bought with:
Norman Slye, SP98375116
Compass
Source: Bright MLS,MLS#: MDCH2029188
Facts & features
Interior
Bedrooms & bathrooms
- Bedrooms: 5
- Bathrooms: 6
- Full bathrooms: 5
- 1/2 bathrooms: 1
- Main level bathrooms: 2
- Main level bedrooms: 1
Rooms
- Room types: Bonus Room, Hobby Room
Basement
- Description: Percent Finished: 97.0
- Area: 3433
Heating
- Heat Pump, Propane, Electric, Central
Cooling
- Heat Pump, Ceiling Fan(s), Programmable Thermostat, Zoned, Central Air, Electric
Appliances
- Included: Down Draft, Dishwasher, Disposal, Dryer, Dual Flush Toilets, Exhaust Fan, Extra Refrigerator/Freezer, Intercom, Microwave, Double Oven, Self Cleaning Oven, Refrigerator, Six Burner Stove, Stainless Steel Appliance(s), Washer, Water Heater
- Laundry: In Basement
Features
- 2nd Kitchen, Additional Stairway, Attic, Bar, Breakfast Area, Butlers Pantry, Ceiling Fan(s), Chair Railings, Crown Molding, Curved Staircase, Dining Area, Entry Level Bedroom, Family Room Off Kitchen, Open Floorplan, Floor Plan - Traditional, Formal/Separate Dining Room, Eat-in Kitchen, Kitchen Island, Kitchen - Table Space, Kitchenette, Pantry, Primary Bath(s), Recessed Lighting, Sound System
- Flooring: Carpet, Ceramic Tile, Hardwood, Marble
- Doors: Double Entry, French Doors, Insulated, Six Panel, Sliding Glass, Storm Door(s)
- Windows: Double Hung, Double Pane Windows, Skylight(s), Screens, Storm Window(s), Transom, Palladian
- Basement: Finished,Sump Pump,Walk-Out Access
- Number of fireplaces: 2
- Fireplace features: Double Sided, Glass Doors, Gas/Propane, Insert, Screen
Interior area
- Total structure area: 9,470
- Total interior livable area: 9,470 sqft
- Finished area above ground: 6,037
- Finished area below ground: 3,433
Property
Parking
- Total spaces: 9
- Parking features: Garage Faces Side, Garage Door Opener, Oversized, Asphalt, Circular Driveway, Attached, Driveway
- Attached garage spaces: 3
- Uncovered spaces: 6
Accessibility
- Accessibility features: None
Features
- Levels: Five
- Stories: 5
- Patio & porch: Deck, Patio, Porch, Roof, Screened, Brick
- Exterior features: Barbecue, Chimney Cap(s), Lighting, Flood Lights, Lawn Sprinkler, Underground Lawn Sprinkler
- Pool features: None
- Has spa: Yes
- Spa features: Hot Tub
- Fencing: Back Yard
- Has view: Yes
- View description: Garden, Street
Lot
- Size: 2.04 Acres
- Features: Cleared, Cul-De-Sac, Front Yard, Landscaped, Premium, Rear Yard, Suburban, Unknown Soil Type
Details
- Additional structures: Above Grade, Below Grade
- Parcel number: 0906188613
- Zoning: WCD
- Special conditions: Standard
- Other equipment: Negotiable, Intercom
Construction
Type & style
- Home type: SingleFamily
- Architectural style: Colonial
- Property subtype: Single Family Residence
Materials
- Brick
- Foundation: Brick/Mortar
- Roof: Architectural Shingle
Condition
- New construction: No
- Year built: 1995
- Major remodel year: 2012
Utilities & green energy
- Sewer: Public Sewer
- Water: Public
Community & HOA
Community
- Subdivision: Friendship Estates
HOA
- Has HOA: Yes
- HOA fee: $660 annually
- HOA name: MAREDITH MANAGEMENT
Location
- Region: Waldorf
Financial & listing details
- Price per square foot: $132/sqft
- Tax assessed value: $886,000
- Annual tax amount: $11,721
- Date on market: 1/16/2024
- Listing agreement: Exclusive Right To Sell
- Listing terms: Cash,Conventional,FHA,VA Loan,Other
- Inclusions: Gym Weight System
- Ownership: Fee Simple
- Road surface type: Black Top, Paved
Price history
| Date | Event | Price |
|---|---|---|
| 4/30/2024 | Sold | $1,250,000-6%$132/sqft |
Source:  Bright MLS #MDCH2029188 Report a problem Bright MLS #MDCH2029188 Report a problem | ||
| 3/15/2024 | Pending sale | $1,329,500$140/sqft |
Source: Bright MLS #MDCH2029188 Report a problem | ||
| 2/25/2024 | Price change | $1,329,500-3.6%$140/sqft |
Source: Bright MLS #MDCH2029188 Report a problem | ||
| 1/16/2024 | Listed for sale | $1,379,500+1816%$146/sqft |
Source: Bright MLS #MDCH2029188 Report a problem | ||
| 11/12/1993 | Sold | $72,000$8/sqft |
Source: Public Record Report a problem | ||
Public tax history
| Year | Property taxes | Tax assessment |
|---|---|---|
| 2025 | $13,542 +5.8% | $995,200 +5.8% |
| 2024 | $12,802 +15.3% | $940,600 +6.2% |
| 2023 | $11,102 +20.1% | $886,000 +6.6% |
| 2022 | $9,245 -11.2% | $831,400 +0% |
| 2021 | $10,417 +0% | $831,367 +0% |
| 2020 | $10,417 -4.9% | $831,333 +0% |
| 2019 | $10,948 +4.1% | $831,300 +4.1% |
| 2018 | $10,519 +4.3% | $798,733 +4.3% |
| 2017 | $10,090 +22.5% | $766,167 +4.4% |
| 2016 | $8,239 | $733,600 +1.9% |
| 2015 | $8,239 | $720,000 +1.9% |
| 2014 | $8,239 | $706,400 +2% |
| 2013 | -- | $692,800 |
| 2012 | -- | $692,800 |
| 2011 | -- | $692,800 -32.6% |
| 2010 | -- | $1,027,740 +4.4% |
| 2009 | -- | $984,596 +4.6% |
| 2008 | -- | $941,453 +4.8% |
| 2007 | -- | $898,310 +15.1% |
| 2006 | -- | $780,756 +17.7% |
| 2005 | -- | $663,203 +21.5% |
| 2004 | -- | $545,650 +5.6% |
| 2003 | -- | $516,796 +5.9% |
| 2002 | -- | $487,943 +6.3% |
| 2001 | -- | $459,090 |
Find assessor info on the county website
Neighborhood: 20603
Nearby homes
- $800,1002 bd1 ba4.4k sqft2705 Kirk Dr, Waldorf, MD 20603Off Market

- $1,000,0005 bd6 ba6.7k sqft2696 Kirk Dr, Waldorf, MD 20603Sold

- $842,700-- bd5 ba3.6k sqft2687 Kirk Dr, Waldorf, MD 20603Off Market
- $1,150,0005 bd6 ba7.5k sqft2710 Kirk Dr, Waldorf, MD 20603For Sale
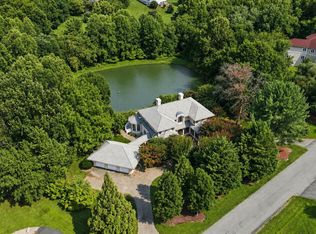
- $970,6005 bd5 ba8.2k sqft2711 Kirk Dr, Waldorf, MD 20603Off Market
- $448,1003 bd3 ba2k sqft8380 Bensville Rd, Waldorf, MD 20603Off Market
- $801,8005 bd5 ba3.8k sqft2684 Kirk Dr, Waldorf, MD 20603Off Market
- $200-- bd-- ba-- sqft8430 Bensville Rd, Waldorf, MD 20603Off Market
Nearby schools
GreatSchools rating
- 4/10William A. Diggs Elementary SchoolGrades: PK-5Distance: 1.8 mi
- 3/10Matthew Henson Middle SchoolGrades: 6-8Distance: 3.8 mi
- 7/10North Point High SchoolGrades: 9-12Distance: 2 mi
Schools provided by the listing agent
- Middle: Matthew Henson
- High: North Point
- District: Charles County Public Schools
Source: Bright MLS. This data may not be complete. We recommend contacting the local school district to confirm school assignments for this home.
Get a cash offer in 3 minutes
Find out how much your home could sell for in as little as 3 minutes with a no-obligation cash offer.
Estimated market value
$1,222,200
Get a cash offer in 3 minutes
Find out how much your home could sell for in as little as 3 minutes with a no-obligation cash offer.
Estimated market value
$1,222,200
- Maryland
- Charles County
- Waldorf
- 20603
- 2693 Kirk Dr
