Nestled on over two acres of land with breathtaking views of the Port Tobacco River, this magnificent custom-built estate in Southern Maryland offers unparalleled luxury and space. Boasting one of the largest floor plans in the area, this 11,046 sq. ft. residence is a masterpiece of craftsmanship and grandeur. This home is situated at the end of a quiet cul de sac in the sought after community of Locust Grove Estates, Upon entry, you are greeted by a stunning foyer with granite flooring, soaring cathedral ceilings and a solid hardwood staircase. The main level impresses with solid hardwood floors, custom trim work, chair rail, crown moldings, casement windows, and a fresh coat of neutral paint, all highlighted by 10-foot ceilings that enhance the feeling of opulence. Through the French doors to your left, a formal dining room awaits, ready to host a large gathering at any time of the year. A spacious living area with a cozy fireplace leads to a sun-drenched sunroom overlooking rolling hills, offering serene views for ultimate relaxation. The main level also features a primary bedroom suite with a private sitting area, an expansive ensuite bathroom, and a large walk-in closet complete with built-in organizers. For culinary enthusiasts, the gourmet kitchen is a dream come true featuring cherry wood cabinetry and a large center island, ideal for gathering. A second full kitchen in the butler's pantry nearby means you have access to every appliance you could dream of: including a total of two refrigerators, one freezer, two wall ovens, an electric 5 burner stovetop, one electric range, a dishwasher, a warming drawer and a microwave. The adjacent eat-in kitchen area can comfortably seat four to eight guests, making this space perfect for casual dining. The grand living room, with its gleaming hardwood floors and two elegant chandeliers, offers ample space for entertaining or even dancing. (Wet bar plumbing exists.) Behind hidden pocket doors, a versatile flex room awaits, perfect for use as an office, home school classroom, bedroom, yoga studio, or music room. Upstairs, a spacious loft with a catwalk overlooks the sunroom, leading to two large bedrooms, each with their own private bathroom and walk-in closet. The lower level of the home continues to impress with a fully finished basement, complete with dual staircases, a brick fireplace, new luxury vinyl plank flooring, two additional bedrooms, a third sleeping area, one full bath, a massive recreation area with 11ft. ceilings, a wet bar, an atrium, and abundant storage. Outside, a circular paved driveway and a four-car garage offer ample parking and convenience for hosting events. This exceptional Waterview property is a rare find. Kitchens and bathrooms showcase their original charm (1988) with endless possibilities for creating the home of your dreams. Although this home is listed AS-IS, a Choice Home Warranty is included. New 571’ Well (2023), a GEOTHERMAL System with High Efficiency Air Cleaners (2016.) Architectural Shingle Roof (2009.) See disclosures for special features and additional updates to this home and schedule your showing today!
Sold for $1,200,000
$1,200,000
7620 Carley Dr, Port Tobacco, MD 20677
6beds
9,634sqft
Single Family Residence
Built in 1988
2.1 Acres Lot
$1,194,100 Zestimate®
$125/sqft
$5,683 Estimated rent
Home value
$1,194,100
$1.12M - $1.28M
$5,683/mo
Zestimate® history
Owner options
List your home for rent
$5,683/mo
Rent Zestimate®
Find your next renter with Zillow Rental Manager. Plus, with online applications, you can quickly screen prospective tenants – for free.
$5,683/mo
Rent Zestimate®
Refinance and save
$7,539/mo
Est. payment
Refinancing to a lower rate could help reduce your monthly payments and save thousands over the life of the loan.
$7,539/mo
Est. payment
Explore your selling options
Work with a Zillow partner agent
Leverage their expertise and Zillow's premium Showcase listings to get your home seen by more buyers.
Get startedList with your own agent
Get your home in front of millions of buyers by listing it on Zillow.
Learn how to do itSell it yourself
Take full control of how buyers see your home on Zillow by listing For Sale by Owner (FSBO).
List your homeWhat's special
Zillow last checked:
Listing updated:
Listed by:
Sandi Foraci 301-642-6512,
RE/MAX One
Bought with:
MIMI COLLINS, 640380
Samson Properties
Source: Bright MLS,MLS#: MDCH2035478
Facts & features
Interior
Bedrooms & bathrooms
- Bedrooms: 6
- Bathrooms: 6
- Full bathrooms: 4
- 1/2 bathrooms: 2
- Main level bathrooms: 3
- Main level bedrooms: 1
Rooms
- Room types: Living Room, Dining Room, Primary Bedroom, Bedroom 2, Bedroom 3, Bedroom 4, Bedroom 5, Kitchen, Family Room, Foyer, 2nd Stry Fam Ovrlk, Sun/Florida Room, Loft, Office, Recreation Room, Storage Room, Bathroom 2, Bathroom 3, Bonus Room, Primary Bathroom
Basement
- Area: 4912
Heating
- Heat Pump, Geothermal, Electric
Cooling
- Geothermal, Central Air, Electric
Appliances
- Included: Air Cleaner, Built-In Range, Cooktop, Dishwasher, Disposal, Dryer, Exhaust Fan, Freezer, Extra Refrigerator/Freezer, Ice Maker, Oven, Oven/Range - Electric, Refrigerator, Trash Compactor, Washer, Washer/Dryer Stacked, Water Heater, Electric Water Heater
- Laundry: Main Level, Washer In Unit, Dryer In Unit
Features
- 2nd Kitchen, Additional Stairway, Air Filter System, Bathroom - Tub Shower, Bathroom - Walk-In Shower, Breakfast Area, Built-in Features, Butlers Pantry, Ceiling Fan(s), Chair Railings, Combination Kitchen/Dining, Crown Molding, Double/Dual Staircase, Entry Level Bedroom, Family Room Off Kitchen, Formal/Separate Dining Room, Eat-in Kitchen, Kitchen - Gourmet, Primary Bath(s), Recessed Lighting, Studio, Walk-In Closet(s), Bar, 9'+ Ceilings, Cathedral Ceiling(s), Dry Wall
- Flooring: Hardwood, Ceramic Tile, Luxury Vinyl, Stone, Wood
- Doors: French Doors, Double Entry, Sliding Glass
- Windows: Casement
- Basement: Full,Finished,Rear Entrance,Walk-Out Access,Windows,Shelving,Exterior Entry,Garage Access,Heated,Improved,Connecting Stairway
- Number of fireplaces: 2
- Fireplace features: Brick, Mantel(s)
Interior area
- Total structure area: 11,046
- Total interior livable area: 9,634 sqft
- Finished area above ground: 6,134
- Finished area below ground: 3,500
Property
Parking
- Total spaces: 14
- Parking features: Basement, Garage Faces Side, Garage Door Opener, Asphalt, Attached, On Street, Driveway
- Attached garage spaces: 4
- Uncovered spaces: 10
- Details: Garage Sqft: 1104
Accessibility
- Accessibility features: None
Features
- Levels: Two
- Stories: 2
- Patio & porch: Deck, Patio
- Exterior features: Lighting, Barbecue, Sidewalks
- Pool features: None
- Has view: Yes
- View description: Garden, River, Scenic Vista, Trees/Woods, Valley, Water
- Has water view: Yes
- Water view: River,Water
Lot
- Size: 2.1 Acres
- Features: Adjoins - Open Space, Cul-De-Sac, Front Yard, Landscaped, No Thru Street, Rear Yard, Rural, Wooded, Suburban
Details
- Additional structures: Above Grade, Below Grade
- Parcel number: 0901026925
- Zoning: RC
- Zoning description: Rural Conservation
- Special conditions: Standard
Construction
Type & style
- Home type: SingleFamily
- Architectural style: Traditional,Transitional
- Property subtype: Single Family Residence
Materials
- Brick
- Foundation: Brick/Mortar
- Roof: Architectural Shingle
Condition
- Good,Very Good
- New construction: No
- Year built: 1988
Utilities & green energy
- Electric: Other
- Sewer: Private Septic Tank
- Water: Private, Well
- Utilities for property: Cable, Fiber Optic, DSL
Community & HOA
Community
- Security: Smoke Detector(s), Security System
- Subdivision: Locust Grove Estates Sub
HOA
- Has HOA: No
Location
- Region: Port Tobacco
Financial & listing details
- Price per square foot: $125/sqft
- Tax assessed value: $911,167
- Annual tax amount: $12,045
- Date on market: 9/13/2024
- Listing agreement: Exclusive Agency
- Listing terms: Cash,Conventional,FHA,USDA Loan,VA Loan
- Inclusions: Deck Furniture And Grill
- Exclusions: Colorful Furniture In Basement, Pool Table In Basement
- Ownership: Fee Simple
- Road surface type: Black Top
Price history
| Date | Event | Price |
|---|---|---|
| 11/14/2024 | Sold | $1,200,000-4%$125/sqft |
Source:  Bright MLS #MDCH2035478 Report a problem Bright MLS #MDCH2035478 Report a problem | ||
| 11/8/2024 | Pending sale | $1,250,000$130/sqft |
Source: Bright MLS #MDCH2035478 Report a problem | ||
| 10/30/2024 | Contingent | $1,250,000$130/sqft |
Source: Bright MLS #MDCH2035478 Report a problem | ||
| 10/9/2024 | Pending sale | $1,250,000$130/sqft |
Source: Bright MLS #MDCH2035478 Report a problem | ||
| 9/30/2024 | Contingent | $1,250,000$130/sqft |
Source: Bright MLS #MDCH2035478 Report a problem | ||
| 9/13/2024 | Listed for sale | $1,250,000+31.6%$130/sqft |
Source: Bright MLS #MDCH2035478 Report a problem | ||
| 2/12/2003 | Sold | $950,000$99/sqft |
Source: Public Record Report a problem | ||
Public tax history
| Year | Property taxes | Tax assessment |
|---|---|---|
| 2025 | $13,899 +12.3% | $1,017,633 +11.7% |
| 2024 | $12,382 +22.8% | $911,167 +13.2% |
| 2023 | $10,083 +14.4% | $804,700 |
| 2022 | $8,815 -9.9% | $804,700 +3.1% |
| 2021 | $9,782 +1.6% | $780,700 +1.6% |
| 2020 | $9,632 -4.9% | $768,700 |
| 2019 | $10,124 | $768,700 |
| 2018 | $10,124 -2.6% | $768,700 -2.6% |
| 2017 | $10,396 +17% | $789,400 +7.2% |
| 2016 | $8,884 | $736,500 +7.7% |
| 2015 | $8,884 | $683,600 +8.4% |
| 2014 | $8,884 | $630,700 |
| 2013 | -- | $630,700 |
| 2012 | -- | $630,700 -15.3% |
| 2011 | -- | $745,050 |
| 2010 | -- | $745,050 |
| 2009 | -- | $745,050 -24.6% |
| 2008 | -- | $988,180 +11% |
| 2007 | -- | $889,872 +12.4% |
| 2006 | -- | $791,566 +14.2% |
| 2005 | -- | $693,260 +11.5% |
| 2004 | -- | $621,712 +13% |
| 2003 | -- | $550,166 +14.9% |
| 2002 | -- | $478,620 +5.1% |
| 2001 | -- | $455,540 |
Find assessor info on the county website
Neighborhood: 20677
Nearby homes
- $869,4004 bd3 ba3.1k sqft7630 Carley Dr, Port Tobacco, MD 20677Off Market
- $636,4004 bd4 ba3.6k sqft7820 Chapel Point Rd, Port Tobacco, MD 20677Off Market
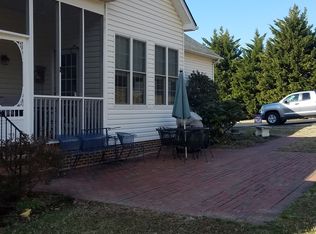
- $634,000-- bd3 ba4k sqft7615 Carley Dr, Port Tobacco, MD 20677Off Market
- $844,200-- bd3 ba3.7k sqft7625 Carley Dr, Port Tobacco, MD 20677Off Market
- $931,2006 bd5 ba6.7k sqft7600 Carley Dr, Port Tobacco, MD 20677Off Market
- $767,1004 bd4 ba4.1k sqft7800 Chapel Point Rd, Port Tobacco, MD 20677Off Market
- $999,9998 bd8 ba8.1k sqft7635 Carley Dr, Port Tobacco, MD 20677Pending
- $721,800-- bd3 ba3.5k sqft7840 Chapel Point Rd, Port Tobacco, MD 20677Off Market
Nearby schools
GreatSchools rating
- 7/10Walter J. Mitchell Elementary SchoolGrades: PK-5Distance: 2.9 mi
- 7/10Piccowaxen Middle SchoolGrades: 6-8Distance: 10.2 mi
- 5/10Maurice J. Mcdonough High SchoolGrades: 9-12Distance: 4.2 mi
Schools provided by the listing agent
- Elementary: Walter J. Mitchell
- Middle: Piccowaxen
- High: Maurice J. Mcdonough
- District: Charles County Public Schools
Source: Bright MLS. This data may not be complete. We recommend contacting the local school district to confirm school assignments for this home.
Get a cash offer in 3 minutes
Find out how much your home could sell for in as little as 3 minutes with a no-obligation cash offer.
Estimated market value
$1,194,100
Get a cash offer in 3 minutes
Find out how much your home could sell for in as little as 3 minutes with a no-obligation cash offer.
Estimated market value
$1,194,100
- Maryland
- Charles County
- Port Tobacco
- 20677
- 7620 Carley Dr
Nearby cities
Nearby zip codes
Other Port Tobacco Topics
