This beautiful colonial-style, three-story home offers 4 bedrooms and 4.5 bathrooms, combining timeless charm with spacious living areas. The kitchen provides a functional space for everyday cooking and meal preparation, with convenient access to the home’s living and dining areas. The main level features a formal dining room, an additional room to the right that can be used as a sitting room or home office, and a welcoming family room with a cozy fireplace. The fully finished basement offers additional living space, including a versatile flex room to suit your needs. Enjoy the added convenience of a sprinkler system and access to the community pool, perfect for relaxing and enjoying the warmer months. With its generous layout, multiple levels of living space, and community amenities, this home is conveniently located near shopping, dining, and everyday essentials in Waldorf, Maryland.
For sale
$555,000
11702 Guildhall Ct, Waldorf, MD 20602
4beds
4,116sqft
Single Family Residence
Built in 2007
9,470 Square Feet Lot
$-- Zestimate®
$135/sqft
$108/mo HOA
What's special
Cozy fireplaceColonial-style three-story homeWelcoming family roomSprinkler systemGenerous layoutFormal dining roomVersatile flex room
- 23 days
- 389
- 33
Likely to sell faster than
Zillow last checked:
Listing updated:
Listed by:
Arlene Puntiel 347-972-8796,
Samson Properties 7033788810
Source: Bright MLS,MLS#: MDCH2060258
Facts & features
Interior
Bedrooms & bathrooms
- Bedrooms: 4
- Bathrooms: 5
- Full bathrooms: 4
- 1/2 bathrooms: 1
- Main level bathrooms: 5
- Main level bedrooms: 4
Basement
- Area: 1488
Heating
- Central, Natural Gas
Cooling
- Central Air, Electric
Appliances
- Included: Gas Water Heater
Features
- Basement: Finished
- Number of fireplaces: 1
Interior area
- Total structure area: 4,414
- Total interior livable area: 4,116 sqft
- Finished area above ground: 2,926
- Finished area below ground: 1,190
Property
Parking
- Total spaces: 2
- Parking features: Garage Faces Side, Attached, Driveway
- Attached garage spaces: 2
- Has uncovered spaces: Yes
Accessibility
- Accessibility features: >84" Garage Door
Features
- Levels: Three
- Stories: 3
- Pool features: Community
Lot
- Size: 9,470 Square Feet
Details
- Additional structures: Above Grade, Below Grade
- Parcel number: 0906315232
- Zoning: PUD
- Special conditions: Standard
Construction
Type & style
- Home type: SingleFamily
- Architectural style: Colonial
- Property subtype: Single Family Residence
Materials
- Aluminum Siding
- Foundation: Concrete Perimeter
Condition
- New construction: No
- Year built: 2007
Utilities & green energy
- Sewer: Public Sewer
- Water: Public
Community & HOA
Community
- Subdivision: St Charles Sub - Sheffield
HOA
- Has HOA: Yes
- HOA fee: $1,296 annually
Location
- Region: Waldorf
Financial & listing details
- Price per square foot: $135/sqft
- Tax assessed value: $553,233
- Annual tax amount: $7,442
- Date on market: 10/12/2026
- Listing agreement: Exclusive Right To Sell
- Ownership: Fee Simple
Estimated market value
Not available
Estimated sales range
Not available
Not available
Price history
| Date | Event | Price |
|---|---|---|
| 10/12/2026 | Listed for sale | $555,000+17.6%$135/sqft |
Source:  Bright MLS #MDCH2060258 Report a problem | ||
| 4/10/2007 | Sold | $471,990$115/sqft |
Source: Public Record Report a problem | ||
Public tax history
| Year | Property taxes | Tax assessment |
|---|---|---|
| 2026 | $7,698 +4.2% | $553,233 +4.3% |
| 2025 | $7,384 +4.6% | $530,467 +4.5% |
| 2024 | $7,058 +19% | $507,700 +7.2% |
| 2023 | $5,932 +21.5% | $473,400 -6.8% |
| 2022 | $4,883 -3.7% | $507,700 +25.4% |
| 2021 | $5,072 +3.1% | $404,800 +3.1% |
| 2020 | $4,919 -1.8% | $392,600 -3% |
| 2019 | $5,010 +3.3% | $404,800 +9.9% |
| 2018 | $4,849 +1.9% | $368,200 +1.9% |
| 2017 | $4,760 -8.5% | $361,433 +1.9% |
| 2016 | $5,200 | $354,667 +1.9% |
| 2015 | $5,200 | $347,900 +2.4% |
| 2014 | $5,200 | $339,667 +2.5% |
| 2013 | -- | $331,433 +2.5% |
| 2012 | -- | $323,200 |
| 2011 | -- | $323,200 |
| 2010 | -- | $323,200 -34.4% |
| 2009 | -- | $492,330 +10% |
| 2008 | -- | $447,540 +487.6% |
| 2007 | -- | $76,170 +838.1% |
| 2006 | -- | $8,120 |
| 2005 | -- | $8,120 |
Find assessor info on the county website
Monthly payment
Est. payment
Payment breakdown
Explore the cost of this home by adjusting the details. Changes won't be saved.Climate risks
Neighborhood: 20602
Nearby schools
Schools provided by the listing agent
- District: Charles County Public Schools
Source: Bright MLS. This data may not be complete. We recommend contacting the local school district to confirm school assignments for this home.

Similar homes
- $570,0004 bd5 ba2.8k sqft12132 Pawtuckett Ln, Waldorf, MD 20602For Sale
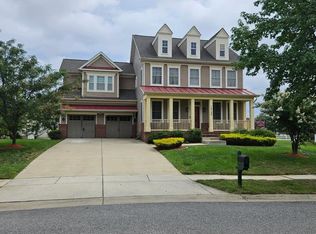
 MLS ID #MDCH2060904, Dominique Harrison, T&G Real Estate Advisors, Inc.. Bright MLS
- $585,0004 bd4 ba4.1k sqft11640 Port Royal Ave, Waldorf, MD 20602For Sale
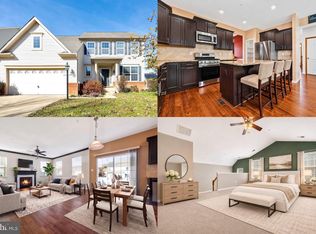 MLS ID #MDCH2060838, Tim Tieff, Keller Williams Realty. Bright MLS
- $--5 bd4 ba3.4k sqft11065 McIntosh Ct, Waldorf, MD 20602Auction
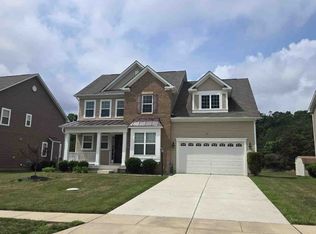 ServiceLink Auction
- $585,0005 bd4 ba4.3k sqft11976 Castle Pines Ln, Waldorf, MD 20602For Sale
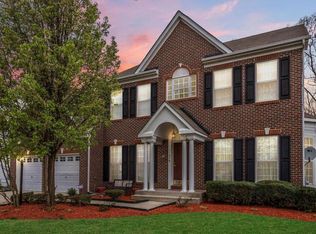 MLS ID #MDCH2053506, Henry Nchotaku, Ultimate Properties, LLC.. Bright MLS
- $569,9005 bd4 ba3.1k sqft11466 Westmont Ct, Waldorf, MD 20602For SaleMLS ID #MDCH2060002, JULIUS TIKUM, DMV Realty Group, Inc. Bright MLS
- $649,9004 bd4 ba4.5k sqft4868 Champlain Ct, Waldorf, MD 20602For SaleMLS ID #MDCH2060108, Timothy Young, Keller Williams Capital Properties. Bright MLS
- $499,9993 bd4 ba2.9k sqft12134 Dornock Ct, Waldorf, MD 20602For SaleMLS ID #MDCH2057384, Ellwood Reid, iRealty Real Estate Group. Bright MLS
- $515,0004 bd3 ba2.4k sqft4231 Augusta St, Waldorf, MD 20602For SaleMLS ID #MDCH2059322, Janine Thurman, Berkshire Hathaway HomeServices PenFed Realty. Bright MLS
- $599,9994 bd3 ba3.6k sqft11642 Royal Lytham Ln, Waldorf, MD 20602For SaleMLS ID #MDCH2059722, Hazel Shakur, Redfin Corp. Bright MLS
- $515,0003 bd4 ba2.9k sqft4320 Canada Hills Ct #1, Waldorf, MD 20602For SaleMLS ID #MDCH2060410, HENRY DANIYAN, ExecuHome Realty. Bright MLS
- $489,9004 bd4 ba2.2k sqft11484 Avenel Ct, Waldorf, MD 20602For SaleMLS ID #MDCH2059950, Melanie Gamble, 212 Degrees Realty, LLC. Bright MLS
- $465,0004 bd4 ba2.5k sqft4915 Quade Cir, Waldorf, MD 20602For SaleMLS ID #MDCH2057758, Corey Adams, Coldwell Banker Realty. Bright MLS
- $449,0004 bd4 ba2.9k sqft4406 Argyle Ave, Waldorf, MD 20602For SaleMLS ID #MDCH2060042, Laura Forbes, CENTURY 21 New Millennium. Bright MLS
- $610,0004 bd4 ba4.2k sqft5061 Royal Birkdale Ave, Waldorf, MD 20602For SaleMLS ID #MDCH2056734, Sonita Tiwari, CENTURY 21 New Millennium. Bright MLS
- $589,9004 bd5 ba4.5k sqft11904 Sidd Finch St, Waldorf, MD 20602For SaleMLS ID #MDCH2051552, Helen Goode Thomas Goode, Buy Sell Real Estate, LLC.. Bright MLS
- $525,0005 bd4 ba3.8k sqft5271 Blue Crab Ln, Waldorf, MD 20602For SaleMLS ID #MDCH2056958, Dottie Bistransin, Redfin Corp. Bright MLS
- $445,0004 bd3 ba2k sqft3609 Osborne Ct, Waldorf, MD 20602For SaleMLS ID #MDCH2058544, Sandi Foraci, RE/MAX One. Bright MLS
- $490,0004 bd2 ba2.5k sqft12081 Laplata Rd, Waldorf, MD 20602For SaleMLS ID #MDCH2055690, Trish Brow, O'Brien Realty ERA Powered. Bright MLS
- $474,9994 bd2 ba2.1k sqft3090 Huntington Cir, Waldorf, MD 20602For SaleMLS ID #MDCH2058072, Nancy Mabie, Berkshire Hathaway HomeServices PenFed Realty. Bright MLS
- $500,0004 bd4 ba3.2k sqft3718 Marlborough Pl, Waldorf, MD 20603For SaleMLS ID #MDCH2060584, Tia Richards, Keller Williams Realty. Bright MLS
