COMING SOON
Coming soon 08/29
Street View
$499,999
12134 Dornock Ct, Waldorf, MD 20602
3beds
2,941sqft
:
Get pre-qualified$3,394/mo
Single Family Residence
Built in 2003
8,712 Square Feet Lot
$510,200 Zestimate®
$170/sqft
$109/mo HOA
What's special
- 28 days |
- 98 |
- 10 |
Zillow last checked:
Listing updated:
Listed by:
Ellwood Reid 202-528-1998,
iRealty Real Estate Group 301-885-1564
Source: Bright MLS,MLS#: MDCH2057384
Facts & features
Interior
Bedrooms & bathrooms
- Bedrooms: 3
- Bathrooms: 4
- Full bathrooms: 3
- 1/2 bathrooms: 1
- Main level bathrooms: 1
Basement
- Area: 877
Heating
- Forced Air, Natural Gas
Cooling
- Central Air, Electric
Appliances
- Included: Microwave, Dishwasher, Disposal, Cooktop, Refrigerator, Gas Water Heater
- Laundry: Has Laundry, Upper Level
Features
- Basement: Connecting Stairway,Finished,Interior Entry,Exterior Entry,Rear Entrance
- Number of fireplaces: 1
- Fireplace features: Gas/Propane
Interior area
- Total structure area: 2,941
- Total interior livable area: 2,941 sqft
- Finished area above ground: 2,064
- Finished area below ground: 877
Property
Parking
- Total spaces: 2
- Parking features: Garage Faces Front, Garage Door Opener, Inside Entrance, Concrete, Attached
- Attached garage spaces: 2
- Has uncovered spaces: Yes
Accessibility
- Accessibility features: None
Features
- Levels: Three
- Stories: 3
- Pool features: Community
Lot
- Size: 8,712 Square Feet
Details
- Additional structures: Above Grade, Below Grade
- Parcel number: 0906289983
- Zoning: PUD
- Special conditions: Probate Listing
Construction
Type & style
- Home type: SingleFamily
- Architectural style: Colonial
- Property subtype: Single Family Residence
Materials
- Vinyl Siding
- Foundation: Concrete Perimeter
- Roof: Architectural Shingle
Condition
- Average
- New construction: No
- Year built: 2003
Utilities & green energy
- Sewer: Public Sewer
- Water: Public
Community & HOA
Community
- Features: Pool
- Subdivision: St Charles Sub - Sheffield
HOA
- Has HOA: Yes
- HOA fee: $109 monthly
Location
- Region: Waldorf
Financial & listing details
- Price per square foot: $170/sqft
- Tax assessed value: $442,100
- Annual tax amount: $5,796
- Date on market: 8/29/2026
- Listing agreement: Exclusive Right To Sell
- Listing terms: Cash,Conventional,FHA,VA Loan
- Ownership: Fee Simple
Estimated market value
$510,200
$485,000 - $536,000
$3,196/mo
Price history
| Date | Event | Price |
|---|---|---|
| 8/21/2003 | Sold | $284,805$97/sqft |
Source: Public Record Report a problem | ||
Public tax history
| Year | Property taxes | Tax assessment |
|---|---|---|
| 2025 | $5,991 +5.9% | $425,300 +4.1% |
| 2024 | $5,656 +18.3% | $408,500 +7.1% |
| 2023 | $4,781 +21.2% | $381,567 -6.6% |
| 2022 | $3,944 -4% | $408,500 +24.7% |
| 2021 | $4,106 +3.5% | $327,700 +3.5% |
| 2020 | $3,969 -1.5% | $316,767 -3.3% |
| 2019 | $4,028 +3.7% | $327,700 +11.1% |
| 2018 | $3,884 +2.1% | $294,900 +2.1% |
| 2017 | $3,805 +20.2% | $288,933 +2.1% |
| 2016 | $3,165 | $282,967 +2.2% |
| 2015 | $3,165 | $277,000 +1.8% |
| 2014 | $3,165 | $272,100 +1.8% |
| 2013 | -- | $267,200 +1.9% |
| 2012 | -- | $262,300 |
| 2011 | -- | $262,300 |
| 2010 | -- | $262,300 -36.7% |
| 2009 | -- | $414,650 +16.3% |
| 2008 | -- | $356,402 +19.5% |
| 2007 | -- | $298,156 +24.3% |
| 2006 | -- | $239,910 +5.5% |
| 2005 | -- | $227,482 +5.8% |
| 2004 | -- | $215,056 +3408.3% |
| 2003 | -- | $6,130 |
| 2002 | -- | $6,130 |
Find assessor info on the county website
Monthly payment
Est. payment
Payment breakdown
Explore the cost of this home by adjusting the details. Changes won't be saved.Climate risks
Neighborhood: 20602
Nearby schools
GreatSchools rating
- 3/10Mary B. Neal Elementary SchoolGrades: PK-5Distance: 0.2 mi
- 1/10Benjamin Stoddert Middle SchoolGrades: 6-8Distance: 0.9 mi
- 3/10St Charles High SchoolGrades: 9-12Distance: 1.4 mi
Schools provided by the listing agent
- District: Charles County Public Schools
Source: Bright MLS. This data may not be complete. We recommend contacting the local school district to confirm school assignments for this home.
- $500,2004 bd4 ba3k sqft12136 Dornock Ct, Waldorf, MD 20602Off Market
- $537,6005 bd4 ba3.4k sqft12132 Dornock Ct, Waldorf, MD 20602Off Market
- $---- bd-- ba-- sqftEdenvale Ct, Waldorf, MD 20602Off Market
- $529,0004 bd4 ba2.5k sqft12138 Dornock Ct, Waldorf, MD 20602Sold

- $542,5005 bd4 ba3.2k sqft12130 Dornock Ct, Waldorf, MD 20602Off Market
- $584,100-- bd2 ba3.2k sqft5009 Edenvale Ct, Waldorf, MD 20602Off Market
- $560,6004 bd4 ba2.8k sqft5010 Edenvale Ct, Waldorf, MD 20602Off Market
- $522,0004 bd3 ba3.7k sqft12137 Dornock Ct, Waldorf, MD 20602Off Market
A local agent can set up tours, give advice and negotiate with sellers.
Similar homes
- $479,0004 bd4 ba2.5k sqft4915 Quade Cir, Waldorf, MD 20602For Sale
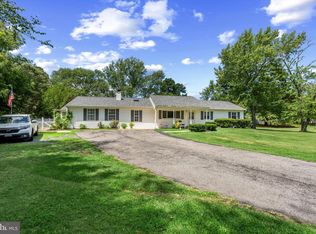
 MLS ID #MDCH2057758, Corey Adams, Coldwell Banker Realty. Bright MLS
 - $499,9993 bd3 ba1.8k sqft11435 Westmont Ct, Waldorf, MD 20602For Sale
 MLS ID #MDCH2057016, Toni Moore, Coldwell Banker Premier. Bright MLS
 - $550,0004 bd5 ba2.6k sqft11676 Fountainhead Ct, Waldorf, MD 20602For Sale
 MLS ID #MDCH2056826, Brandon Lindsey, Long & Foster Real Estate, Inc.. Bright MLS
 - $575,0005 bd5 ba2.8k sqftSt Charles Sub - Sheffie, Waldorf, MD 20602For Sale
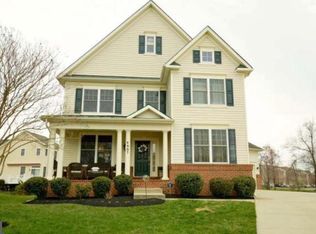 MLS ID #MDCH2058064, Laura Forbes, CENTURY 21 New Millennium. Bright MLS
 - $--3 bd2 ba1.5k sqft2540 Wakefield Cir, Waldorf, MD 20602AuctionAuction.com 1
- $565,0004 bd4 ba3.1k sqft4907 Cordova Ct, Waldorf, MD 20602For SaleMLS ID #MDCH2053202, Sharita Phillip, Keller Williams Flagship. Bright MLS
- $410,0005 bd2 ba1.6k sqft20 Mooncoin Cir, Waldorf, MD 20602For SaleMLS ID #MDCH2056592, JL Ascenzo, JPAR Real Estate Professionals. Bright MLS
- $460,0004 bd2 ba2.3k sqft1207 Adams Ct, Waldorf, MD 20602For SaleMLS ID #MDCH2056932, Megan Koppe, Compass. Bright MLS
- $439,9003 bd4 ba2.1k sqft11664 Palm Desert Pl, Waldorf, MD 20602For SaleMLS ID #MDCH2055932, Jennifer Gregory, RE/MAX Realty Group. Bright MLS
- $585,0005 bd4 ba4.3k sqft11976 Castle Pines Ln, Waldorf, MD 20602For SaleMLS ID #MDCH2053506, Henry Nchotaku, Ultimate Properties, LLC.. Bright MLS
- $439,9003 bd3 ba2.4k sqft5 Mooncoin Cir, Waldorf, MD 20602For SaleMLS ID #MDCH2054876, Christy Gartland, CENTURY 21 New Millennium. Bright MLS
- $399,9003 bd3 ba2.4k sqft12846 Owens Dr, Waldorf, MD 20602For SaleMLS ID #MDCH2057132, Angela Chichester, Amber & Company Real Estate. Bright MLS
- $410,0003 bd2 ba1.5k sqft3505 Norwood Ct, Waldorf, MD 20602For SaleMLS ID #MDCH2056576, Michele Posey, RE/MAX Realty Group. Bright MLS
- $405,0004 bd3 ba1.9k sqft4444 Quillen Cir, Waldorf, MD 20602For SaleMLS ID #MDCH2052248, Rivaldo Muniz, Landmark Realty LLC. Bright MLS
- $395,0003 bd2 ba1.4k sqft306 Tompkins Ln, Waldorf, MD 20602For SaleMLS ID #MDCH2058082, Daniel Demers, Sell Your Home Services. Bright MLS
- $424,9004 bd2 ba2.1k sqft2302 Imperial Ct, Waldorf, MD 20602For SaleMLS ID #MDCH2056806, Donnie Anderson JR., Samson Properties. Bright MLS
- $415,0004 bd2 ba1.9k sqft409 University Dr, Waldorf, MD 20602For SaleMLS ID #MDCH2057390, Dawn Friend, Iron Valley Real Estate of Central MD. Bright MLS
- $380,0004 bd3 ba3.8k sqft11802 Poppy Hills Ct, Waldorf, MD 20602For SaleMLS ID #MDCH2053324, Linwood Harris, Taylor Properties. Bright MLS
- $434,0004 bd2 ba1.8k sqft6 Stratford Ct, Waldorf, MD 20602For SaleMLS ID #MDCH2051190, Carolyn Young, Samson Properties. Bright MLS
- $420,0004 bd3 ba2k sqft2421 York Ct, Waldorf, MD 20602For SaleMLS ID #MDCH2056512, Melanie Gamble, 212 Degrees Realty, LLC. Bright MLS
