This home is an absolute must see. It is with both sadness and excitement that a career move can sometimes have you leave the place you love and know as home. For staters, this home was almost completely renovated in 2022. Starting with the exterior: brand new roof, new underground irrigation system, all underground gutter and downspout drainage, fresh landscaping including new sod grass, mulch, and flowers. In addition, new hardscaping stonework by the driveway and the rear of the house, custom design steps and paved patio with fireplace and a sit wall including nighttime surround solar controlled lightening. Also, professionally painted all exposed brick to a clean arctic white. The basement was completely finished with a full bathroom and fourth bedroom. A new water heater was installed and lastly, a brand new custom door with keypad controlled access.
Sold for $529,000
$529,000
12138 Dornock Ct, Waldorf, MD 20602
4beds
2,548sqft
Single Family Residence
Built in 2003
8,282 Square Feet Lot
$538,800 Zestimate®
$208/sqft
$3,264 Estimated rent
Home value
$538,800
$512,000 - $566,000
$3,264/mo
Zestimate® history
Owner options
List your home for rent
$3,264/mo
Rent Zestimate®
Find your next renter with Zillow Rental Manager. Plus, with online applications, you can quickly screen prospective tenants – for free.
$3,264/mo
Rent Zestimate®
Refinance and save
$3,104/mo
Est. payment
Refinancing to a lower rate could help reduce your monthly payments and save thousands over the life of the loan.
$3,104/mo
Est. payment
Explore your selling options
Work with a Zillow partner agent
Leverage their expertise and Zillow's premium Showcase listings to get your home seen by more buyers.
Get startedList with your own agent
Get your home in front of millions of buyers by listing it on Zillow.
Learn how to do itSell it yourself
Take full control of how buyers see your home on Zillow by listing For Sale by Owner (FSBO).
List your homeWhat's special
Zillow last checked:
Listing updated:
Listed by:
Mr. Tom S Hennerty 703-581-8605,
NetRealtyNow.com, LLC
Bought with:
Lorence "Chuck" Ottley, 05520
Sellstate Dominion Realty
Source: Bright MLS,MLS#: MDCH2026676
Facts & features
Interior
Bedrooms & bathrooms
- Bedrooms: 4
- Bathrooms: 4
- Full bathrooms: 3
- 1/2 bathrooms: 1
- Main level bathrooms: 1
Rooms
- Room types: Living Room, Dining Room, Primary Bedroom, Sitting Room, Bedroom 2, Bedroom 3, Bedroom 4, Kitchen, Game Room, Family Room, Foyer, Laundry, Other, Bathroom 3, Primary Bathroom
Basement
- Area: 1204
Heating
- Heat Pump, Natural Gas
Cooling
- Central Air, Electric
Appliances
- Included: Dishwasher, Disposal, Dryer, Energy Efficient Appliances, Ice Maker, Intercom, Microwave, Refrigerator, Oven/Range - Gas, Stainless Steel Appliance(s), Cooktop, Water Heater, Gas Water Heater
- Laundry: Washer/Dryer Hookups Only, Laundry Room, Mud Room
Features
- Family Room Off Kitchen, Kitchen - Table Space, Dining Area, Floor Plan - Traditional, Attic, Attic/House Fan, Ceiling Fan(s), Crown Molding, Formal/Separate Dining Room, Eat-in Kitchen, Recessed Lighting, Upgraded Countertops, Walk-In Closet(s), 9'+ Ceilings, Vaulted Ceiling(s)
- Flooring: Carpet, Ceramic Tile, Hardwood
- Windows: Double Pane Windows, Screens, Window Treatments
- Basement: Other
- Number of fireplaces: 1
Interior area
- Total structure area: 3,752
- Total interior livable area: 2,548 sqft
- Finished area above ground: 2,548
- Finished area below ground: 0
Property
Parking
- Total spaces: 2
- Parking features: Garage Door Opener, Garage Faces Front, Off Street, On Street, Attached
- Attached garage spaces: 2
- Has uncovered spaces: Yes
Accessibility
- Accessibility features: 2+ Access Exits
Features
- Levels: Three
- Stories: 3
- Exterior features: Sidewalks, Street Lights
- Pool features: Community
Lot
- Size: 8,282 Square Feet
- Features: Cul-De-Sac
Details
- Additional structures: Above Grade, Below Grade
- Parcel number: 0906290000
- Zoning: PUD
- Special conditions: Standard
- Other equipment: Intercom
Construction
Type & style
- Home type: SingleFamily
- Architectural style: Traditional
- Property subtype: Single Family Residence
Materials
- Shingle Siding, Vinyl Siding
- Foundation: Permanent
- Roof: Asphalt
Condition
- New construction: No
- Year built: 2003
Utilities & green energy
- Sewer: Gravity Sept Fld
- Water: Public
- Utilities for property: Underground Utilities, Cable Available
Community & HOA
Community
- Security: Electric Alarm, Motion Detectors
- Subdivision: Sheffield
HOA
- Has HOA: Yes
- Amenities included: Basketball Court, Community Center, Jogging Path, Party Room, Pool, Recreation Facilities, Tennis Court(s), Tot Lots/Playground, Water/Lake Privileges
- Services included: Management, Pool(s), Snow Removal, Trash
- HOA fee: $400 semi-annually
Location
- Region: Waldorf
Financial & listing details
- Price per square foot: $208/sqft
- Tax assessed value: $380,300
- Annual tax amount: $4,873
- Date on market: 9/22/2023
- Listing agreement: Exclusive Right To Sell
- Ownership: Fee Simple
- Road surface type: Black Top
Price history
| Date | Event | Price |
|---|---|---|
| 10/25/2023 | Sold | $529,000$208/sqft |
Source:  Bright MLS #MDCH2026676 Report a problem Bright MLS #MDCH2026676 Report a problem | ||
| 9/19/2023 | Listing removed | $529,000$208/sqft |
Source: Bright MLS #MDCH2025282 Report a problem | ||
| 9/17/2023 | Price change | $529,000-3.6%$208/sqft |
Source: Bright MLS #MDCH2025282 Report a problem | ||
| 8/17/2023 | Listed for sale | $549,000+41.1%$215/sqft |
Source: Bright MLS #MDCH2025282 Report a problem | ||
| 3/24/2021 | Listing removed | -- |
Source: Owner Report a problem | ||
| 7/25/2008 | Sold | $389,000-8.5%$153/sqft |
Source: Public Record Report a problem | ||
| 3/17/2008 | Listing removed | $425,000$167/sqft |
Source: Owner Report a problem | ||
| 2/14/2008 | Price change | $425,000-3.8%$167/sqft |
Source: Owner Report a problem | ||
| 5/16/2007 | Listed for sale | $442,000-1.8%$173/sqft |
Source: Owner Report a problem | ||
| 4/6/2006 | Sold | $450,000+51.2%$177/sqft |
Source: Public Record Report a problem | ||
| 9/26/2003 | Sold | $297,550$117/sqft |
Source: Public Record Report a problem | ||
Public tax history
| Year | Property taxes | Tax assessment |
|---|---|---|
| 2025 | $6,192 +8.2% | $440,533 +8.2% |
| 2024 | $5,723 +20.1% | $407,100 +7% |
| 2023 | $4,765 +21.2% | $380,300 -6.6% |
| 2022 | $3,931 -4% | $407,100 +24.6% |
| 2021 | $4,094 +3.5% | $326,700 +3.5% |
| 2020 | $3,957 -1.4% | $315,767 -3.3% |
| 2019 | $4,015 +3.7% | $326,700 +11.2% |
| 2018 | $3,871 +2.1% | $293,900 +2.1% |
| 2017 | $3,793 +17.5% | $287,967 +2.1% |
| 2016 | $3,228 | $282,033 +2.1% |
| 2015 | $3,228 | $276,100 +1% |
| 2014 | $3,228 | $273,267 +1% |
| 2013 | -- | $270,433 +1.1% |
| 2012 | -- | $267,600 |
| 2011 | -- | $267,600 |
| 2010 | -- | $267,600 -35.7% |
| 2009 | -- | $416,310 +15.2% |
| 2008 | -- | $361,412 +17.9% |
| 2007 | -- | $306,516 +21.8% |
| 2006 | -- | $251,620 +5.4% |
| 2005 | -- | $238,710 +5.7% |
| 2004 | -- | $225,800 +3583.5% |
| 2003 | -- | $6,130 |
| 2002 | -- | $6,130 |
Find assessor info on the county website
Neighborhood: 20602
Nearby homes
- $498,5004 bd4 ba3k sqft12136 Dornock Ct, Waldorf, MD 20602Off Market
- $514,4004 bd3 ba2.6k sqft12140 Dornock Ct, Waldorf, MD 20602Off Market
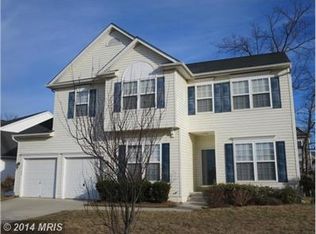
- $585,600-- bd2 ba3.2k sqft5009 Edenvale Ct, Waldorf, MD 20602Off Market
- $553,8005 bd4 ba2.7k sqft5007 Edenvale Ct, Waldorf, MD 20602Off Market
- $499,9993 bd4 ba2.9k sqft12134 Dornock Ct, Waldorf, MD 20602Coming Soon
- $531,4004 bd3 ba3.5k sqft12139 Dornock Ct, Waldorf, MD 20602Off Market
- $510,1004 bd4 ba2.2k sqft12141 Dornock Ct, Waldorf, MD 20602Off Market
- $546,200-- bd2 ba2.7k sqft5005 Edenvale Ct, Waldorf, MD 20602Off Market
Nearby schools
GreatSchools rating
- 3/10Mary B. Neal Elementary SchoolGrades: PK-5Distance: 0.1 mi
- 1/10Benjamin Stoddert Middle SchoolGrades: 6-8Distance: 0.9 mi
- 3/10St Charles High SchoolGrades: 9-12Distance: 1.4 mi
Schools provided by the listing agent
- District: Charles County Public Schools
Source: Bright MLS. This data may not be complete. We recommend contacting the local school district to confirm school assignments for this home.
Get a cash offer in 3 minutes
Find out how much your home could sell for in as little as 3 minutes with a no-obligation cash offer.
Estimated market value
$538,800
Get a cash offer in 3 minutes
Find out how much your home could sell for in as little as 3 minutes with a no-obligation cash offer.
Estimated market value
$538,800
- Maryland
- Charles County
- Waldorf
- 20602
- 12138 Dornock Ct
Nearby cities
Nearby zip codes
Other Waldorf Topics
