Immaculate and move-in ready, this beautifully updated townhome offers style, comfort, and convenience in an ideal White Plains/Waldorf location. Fresh paint and brand-new carpet run throughout, giving the entire home a clean, modern feel. The welcoming double-entry foyer opens to a bright, open-concept living and dining area flooded with natural light, creating an inviting space for everyday living and entertaining. The large eat-in kitchen features abundant cabinet space, granite countertops, tile backsplash, and stainless-steel appliances. Just off the kitchen, step out onto the spacious deck—perfect for outdoor dining, relaxing, and hosting family and friends. Upstairs, the primary suite impresses with high ceilings, a huge walk-in closet, and a spa-like ensuite bath complete with dual vanity, separate shower, and soaking tub. For added convenience, a double-stack front-load washer and dryer are also located on the upper level. The above-ground lower level offers a bright and versatile finished space with plenty of natural light, recessed lighting, and a half bath—ideal for a rec room, home office, gym, or guest space. Outside, the home sits adjacent to a tot lot, providing a great play area for little ones just steps from your door. This home checks all the boxes—updated, spacious, and full of natural light. Don’t wait—schedule your tour before someone else calls this one home!
For sale
$439,900
11664 Palm Desert Pl, Waldorf, MD 20602
3beds
2,192sqft
Townhouse
Built in 2011
3,006 Square Feet Lot
$439,800 Zestimate®
$201/sqft
$42/mo HOA
What's special
Huge walk-in closetWelcoming double-entry foyerDual vanitySeparate showerFresh paintBrand-new carpetPlenty of natural light
- 26 days
- 331
- 37
Zillow last checked:
Listing updated:
Listed by:
Jennifer Gregory 301-326-3580,
RE/MAX Realty Group 301-843-5100
Source: Bright MLS,MLS#: MDCH2055932
Facts & features
Interior
Bedrooms & bathrooms
- Bedrooms: 3
- Bathrooms: 4
- Full bathrooms: 2
- 1/2 bathrooms: 2
- Main level bathrooms: 1
Basement
- Area: 0
Heating
- Central, Electric
Cooling
- Central Air, Electric
Appliances
- Included: Electric Water Heater
- Laundry: Upper Level
Features
- Basement: Finished,Garage Access,Interior Entry,Walk-Out Access
- Has fireplace: No
Interior area
- Total structure area: 2,192
- Total interior livable area: 2,192 sqft
- Finished area above ground: 2,192
- Finished area below ground: 0
Property
Parking
- Total spaces: 2
- Parking features: Garage Faces Front, Attached
- Attached garage spaces: 2
Accessibility
- Accessibility features: None
Features
- Levels: Three
- Stories: 3
- Pool features: Community
Lot
- Size: 3,006 Square Feet
Details
- Additional structures: Above Grade, Below Grade
- Parcel number: 0906351158
- Zoning: PUD
- Special conditions: Standard
Construction
Type & style
- Home type: Townhouse
- Architectural style: Contemporary
- Property subtype: Townhouse
Materials
- Brick
- Foundation: Slab
Condition
- Excellent
- New construction: No
- Year built: 2011
Utilities & green energy
- Sewer: Public Sewer
- Water: Public
Community & HOA
Community
- Subdivision: St Charles Gleneagles
HOA
- Has HOA: Yes
- HOA fee: $125 quarterly
Location
- Region: Waldorf
Financial & listing details
- Price per square foot: $201/sqft
- Tax assessed value: $393,833
- Annual tax amount: $5,318
- Date on market: 8/11/2026
- Listing agreement: Exclusive Right To Sell
- Ownership: Fee Simple
Estimated market value
$439,800
$418,000 - $462,000
$3,016/mo
Price history
| Date | Event | Price |
|---|---|---|
| 8/11/2026 | Listed for sale | $439,900+65.4%$201/sqft |
Source:  Bright MLS #MDCH2055932 Report a problem Bright MLS #MDCH2055932 Report a problem | ||
| 12/19/2011 | Sold | $265,990$121/sqft |
Source: Public Record Report a problem | ||
Public tax history
| Year | Property taxes | Tax assessment |
|---|---|---|
| 2025 | $193 +16.3% | $388,067 +1.5% |
| 2024 | $166 -96.2% | $382,300 +8.4% |
| 2023 | $4,419 +23% | $352,700 -7.7% |
| 2022 | $3,593 -2.3% | $382,300 +30.3% |
| 2021 | $3,678 +1.9% | $293,500 +1.9% |
| 2020 | $3,608 -3% | $287,967 -1.9% |
| 2019 | $3,720 +2% | $293,500 +6% |
| 2018 | $3,647 +3% | $276,900 +3% |
| 2017 | $3,541 +329.2% | $268,833 +3.1% |
| 2016 | $825 | $260,767 +3.2% |
| 2015 | $825 | $252,700 +1.9% |
| 2014 | $825 | $248,067 +1.9% |
| 2013 | -- | $243,433 +1.9% |
| 2012 | -- | $238,800 +241.1% |
| 2011 | -- | $70,000 |
Find assessor info on the county website
Monthly payment
Est. payment
Payment breakdown
Explore the cost of this home by adjusting the details. Changes won't be saved.Climate risks
Neighborhood: 20602
Nearby schools
Schools provided by the listing agent
- District: Charles County Public Schools
Source: Bright MLS. This data may not be complete. We recommend contacting the local school district to confirm school assignments for this home.


Similar homes
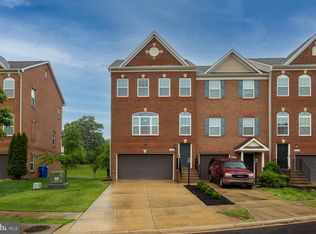
- $459,0003 bd4 ba2.4k sqft11500 Spyglass Pl, Waldorf, MD 20602For Sale
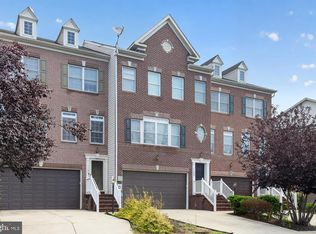
 MLS ID #MDCH2058220, Chathan Harvin, NextHome Leaders. Bright MLS
 - $439,9003 bd4 ba2.2k sqft11482 Stockport Pl, White Plains, MD 20695For Sale
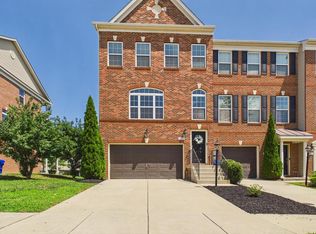 MLS ID #MDCH2057692, Mr. Gayle T Bailey II, Keller Williams Realty. Bright MLS
 - $449,9004 bd4 ba2.5k sqft12389 Sandstone St, Waldorf, MD 20601For Sale
 MLS ID #MDCH2058742, Rashi Garg, Long & Foster Real Estate, Inc.. Bright MLS
 - $350,0002 bd4 ba1.4k sqft11747 Sunningdale Pl, Waldorf, MD 20602For Sale
 MLS ID #MDCH2056564, Lesa Clark, Redfin Corp. Bright MLS
 - $450,0004 bd4 ba2.4k sqft11472 Stockport Pl, White Plains, MD 20695For SaleMLS ID #MDCH2058254, reanna robinson, KW Metro Center. Bright MLS
- $395,0004 bd2 ba2k sqft2358 Mail Coach Ct, Waldorf, MD 20602For SaleMLS ID #MDCH2058520, Lesa Clark, Redfin Corp. Bright MLS
- $499,9993 bd3 ba1.8k sqft11435 Westmont Ct, Waldorf, MD 20602For SaleMLS ID #MDCH2057016, Toni Moore, Coldwell Banker Premier. Bright MLS
- $499,0003 bd3 ba2.1k sqft4914 Silverado Ct, White Plains, MD 20695For SaleMLS ID #MDCH2057868, Cris Curtis, CENTURY 21 New Millennium. Bright MLS
- $349,9002 bd4 ba2.1k sqft3725 Midlothian Pl, Waldorf, MD 20602For SaleMLS ID #MDCH2058202, Deborah Cheshire, TTR Sotheby's International Realty. Bright MLS
- $420,0003 bd3 ba2k sqft12182 Montreat Pl, Waldorf, MD 20601For SaleMLS ID #MDCH2055650, Tig Wright, Redfin Corp. Bright MLS
- $435,0003 bd3 ba2.5k sqft4133 Skipton Pl, White Plains, MD 20695For SaleMLS ID #MDCH2057406, Lesa Clark, Redfin Corp. Bright MLS
- $397,5003 bd4 ba2k sqft11544 Leland Pl, Waldorf, MD 20601For SaleMLS ID #MDCH2055282, Laurie Bryant, Keller Williams Preferred Properties. Bright MLS
- $455,0003 bd5 ba2.4k sqft11687 Emily Dickinson Pl, White Plains, MD 20695For SaleMLS ID #MDCH2058270, Norman Slye, Real Broker, LLC. Bright MLS
- $399,9903 bd4 ba2.4k sqft5007 Doctorfish Ct, Waldorf, MD 20603For SaleMLS ID #MDCH2055912, Michael O Makinde, Samson Properties. Bright MLS
- $382,5003 bd3 ba2k sqft11486 Stockport Pl, White Plains, MD 20695For SaleMLS ID #MDCH2054100, Mr. Gayle T Bailey II, Keller Williams Realty. Bright MLS
- $575,0005 bd5 ba2.8k sqftSt Charles Sub - Sheffie, Waldorf, MD 20602For SaleMLS ID #MDCH2058064, Laura Forbes, CENTURY 21 New Millennium. Bright MLS
- $405,0004 bd4 ba2.2k sqft1038 Rye Dr, La Plata, MD 20646For SaleMLS ID #MDCH2058494, Adam Chambers, JPAR Real Estate Professionals. Bright MLS
- $394,5003 bd3 ba2.2k sqft10278 Housely Pl, White Plains, MD 20695For SaleMLS ID #MDCH2055718, Dilshad Umer, Berkshire Hathaway HomeServices PenFed Realty. Bright MLS
- $439,9003 bd4 ba2.1k sqft274 Buckeye Cir, La Plata, MD 20646For SaleMLS ID #MDCH2057784, Fernando Herboso, Samson Properties. Bright MLS
- $459,9994 bd3 ba2.2k sqft5507 Skipjack Ct, Waldorf, MD 20603For SaleMLS ID #MDCH2056766, Ellwood Reid, iRealty Real Estate Group. Bright MLS
